
44133 28th Street W, Lancaster, CA 93536
Local realty services provided by:ERA North Orange County Real Estate
44133 28th Street W,Lancaster, CA 93536
$525,000
- 3 Beds
- 2 Baths
- 2,467 sq. ft.
- Single family
- Active
Listed by: eleanor stamsek
Office: homebased realty800-568-8922
MLS#:SR26053613
Source:CRMLS
Price summary
- Price:$525,000
- Price per sq. ft.:$212.81
About this home
**NEW ROOF** Multi-Generational Home in College Terrace - Spacious & Versatile! Nestled in the desirable College Terrace neighborhood, this beautifully maintained Deeter home offers 3 bedrooms, 2 bathrooms, plus a versatile bonus room—ideal for an office, in-law quarters, or guest suite. The bonus space includes a second kitchen, providing added flexibility for multi-generational living or extended stays. Thoughtfully upgraded throughout, this home features two HVAC units for zoned climate control, two cozy fireplaces—one in the sunken living room and another in the family room—plus slide-a-shelves in most cabinets for optimal storage. A skylight brings in natural light, illuminating the living room and a bedroom. Outside, enjoy a well-manicured yard with mature grass and trees, a front & rear sprinkler system on timers, and RV access for added convenience. The property includes one attached storage room and two detached sheds, ensuring ample space for tools, hobbies, or seasonal items. Additional upgrades include a new electrical panel (upgraded in 2024), an ADT-ready security system with included cameras, and a 6-person above-ground spa within the enclosed patio for year-round relaxation. The garage is well-equipped with two 120V circuits with GFCI outlets, making it perfect for a workshop or EV charging setup. This unique home blends comfort, convenience, and flexibility—don't miss this rare opportunity in College Terrace! Schedule your showing today!...
Contact an agent
Home facts
- Year built:1973
- Listing ID #:SR26053613
- Added:158 day(s) ago
- Updated:August 17, 2026 at 01:49 AM
Rooms and interior
- Bedrooms:3
- Total bathrooms:2
- Full bathrooms:2
- Flooring:Carpet, Tile
- Kitchen Description:Dishwasher, Electric Oven, Electric Range, Microwave, Range Hood, Refrigerator, Washer
- Bedroom Description:In Law Floorplan
- Living area:2,467 sq. ft.
Heating and cooling
- Cooling:Central Air
- Heating:Central Furnace, Fireplaces, Pellet Stove, Wood
- Central air:Yes
Structure and exterior
- Roof:Composition
- Year built:1973
- Building area:2,467 sq. ft.
- Lot area:0.22 Acres
- Lot Features:Back Yard, Front Yard, Landscaped, Lawn, Paved, Rectangular Lot, Sprinkler System
- Architectural Style:Traditional
- Exterior Features:Enclosed, Front Porch
- Foundation Description:Slab
- Levels:1 Story
Utilities
- Water:Public
- Sewer:Public Sewer
Finances and disclosures
- Price:$525,000
- Price per sq. ft.:$212.81
Features and amenities
- Appliances:Dishwasher, Disposal, Dryer, Electric Oven, Electric Range, Microwave, Range Hood, Refrigerator, Washer, Water Heater
- Laundry features:Dryer, Inside, Laundry Room, Washer
- Amenities:Beamed Ceilings, Carbon Monoxide Detectors, Ceiling Fans, High Ceilings, In Law Floor Plan, Open Floorplan, Prewired, Skylights, Storage Space, Sunken Living Room, Walk In Closets
Parking
- Total parking spaces:2
- Parking description:Direct Access, Driveway, Garage
- Garage:Yes
- Garage spaces:2
New listings near 44133 28th Street W
- New
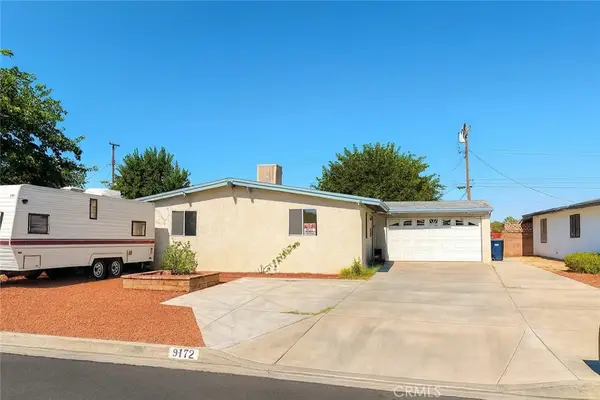 $350,000Active3 beds 1 baths1,036 sq. ft.
44129 Carolside, Lancaster, CA 93535
MLS# SR26179375Listed by: COLDWELL BANKER QUALITY PROPERTIES - New
 $335,000Active3 beds 2 baths1,310 sq. ft.
1152 E Avenue J12, Lancaster, CA 93535
MLS# SR26179305Listed by: KELLER WILLIAMS REALTY ANTELOPE VALLEY - New
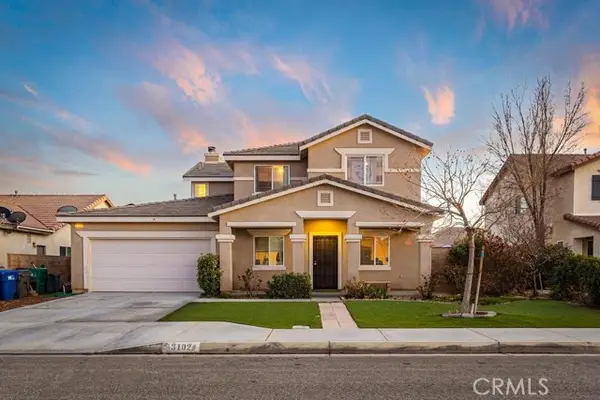 $515,000Active5 beds 3 baths2,368 sq. ft.
3102 Topaz, Lancaster, CA 93535
MLS# SR26179100Listed by: AAA REALTY, INC
- New
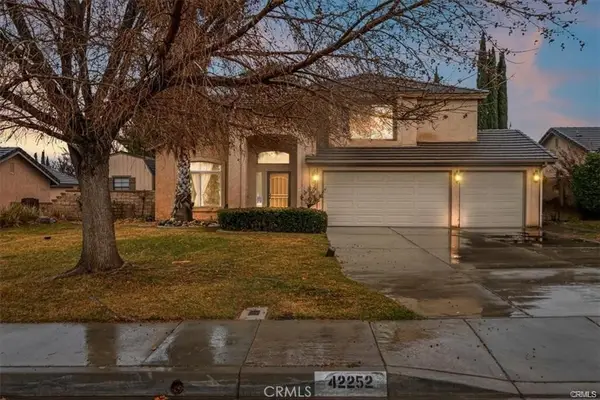 $629,000Active4 beds 3 baths2,686 sq. ft.
42252 Blueflax, Lancaster, CA 93536
MLS# DW26179096Listed by: EPIQUE REALTY - New
 $399,999Active2 beds 1 baths816 sq. ft.
49041 80th Street, Lancaster, CA 93536
MLS# 26872995Listed by: COLDWELL BANKER HARTWIG REALTY - New
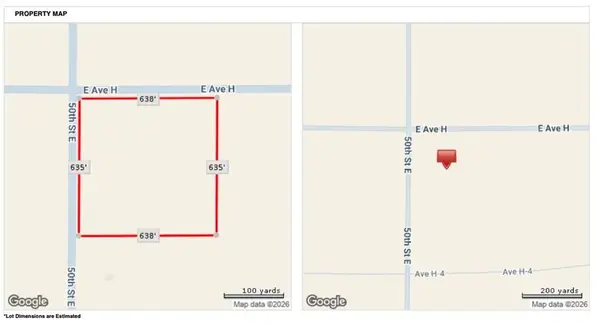 $65,000Active0 Acres
50 Avenue H, Lancaster, CA 93535
MLS# AR26178886Listed by: EXP REALTY OF CALIFORNIA INC - New
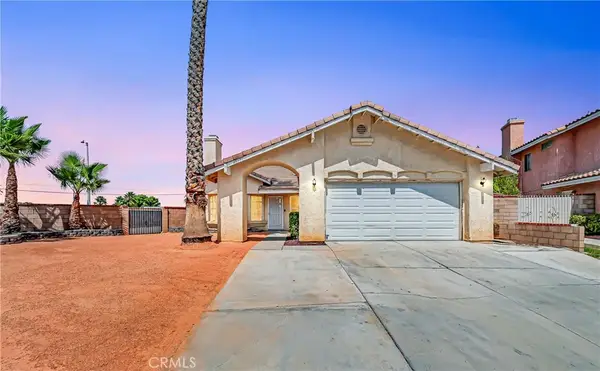 $499,900Active4 beds 3 baths2,024 sq. ft.
45136 Loma Vista, Lancaster, CA 93535
MLS# SR26178895Listed by: BERKSHIRE HATHAWAY HOMESERVICES TROTH, REALTORS - New
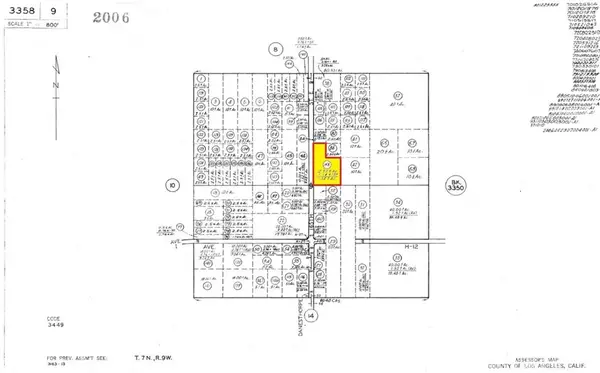 $29,999Active0 Acres
0 165th East, Lancaster, CA 93535
MLS# IV26178715Listed by: HOME & LAND SOURCE - New
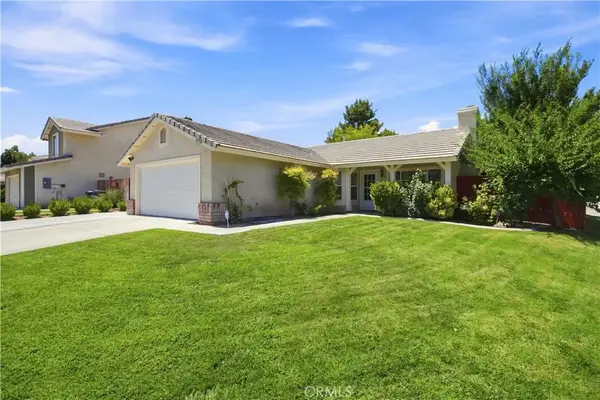 $440,000Active3 beds 2 baths1,045 sq. ft.
44719 Tarragon Drive, Lancaster, CA 93536
MLS# SR26178260Listed by: GOPRO REALTY, INC. - New
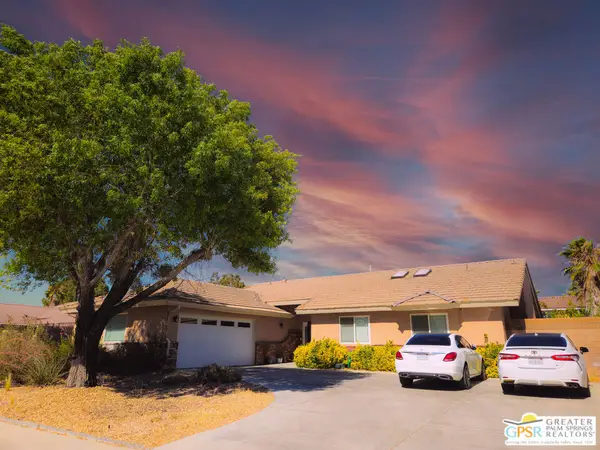 $565,000Active4 beds 2 baths1,688 sq. ft.
44238 Sedona Way, Lancaster, CA 93536
MLS# 26870649PSListed by: DWELLING


Protect your home and budget from life's surprises with an Assurant Home Warranty, backed by a partner that supports you through every step of homeownership. Explore Plans.
© 2023 - 2026 ERA Franchise Systems LLC. All rights reserved. ERA Franchise Systems LLC fully supports the principles of the Fair Housing Act and the Equal Opportunity Act. ERA, ERA Real Estate powered, and their respective logos are registered service marks of ERA Franchise Systems LLC. Each office is independently owned and operated.