
44200 Kingtree Avenue #51, Lancaster, CA 93534
Local realty services provided by:ERA North Orange County Real Estate
44200 Kingtree Avenue #51,Lancaster, CA 93534
$275,000
- 3 Beds
- 2 Baths
- 1,319 sq. ft.
- Condominium
- Active
Listed by: fabian terracciano
Office: re/max all-pro
MLS#:SR26231838
Source:San Diego MLS via CRMLS
Price summary
- Price:$275,000
- Price per sq. ft.:$208.49
- Monthly HOA dues:$575
About this home
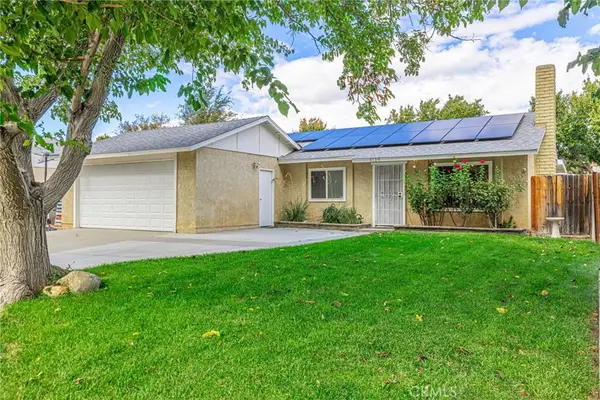
Fantastic opportunity to own this beautifully updated 3-bedroom, 2.5-bath Westside condo! Step inside to discover a thoughtfully renovated interior featuring a stunning new kitchen with soft-close cabinetry, elegant quartz countertops, stainless steel appliances, and upgraded plumbing and lighting fixtures. Fresh interior paint, new flooring, and updated window coverings throughout create a bright, modern, and inviting atmosphere. The spacious primary suite offers a private retreat with a beautifully updated bathroom featuring quartz countertops and upgraded fixtures. Two additional generously sized bedrooms provide plenty of space and versatility. Additional highlights include convenient indoor laundry hookups and an attached two-car garage. Enjoy community amenities including a clubhouse, sports court, and an in-ground pool and spa currently undergoing renovations by the HOA. With its stylish upgrades, spacious layout, and desirable Westside location, this move-in-ready condo is an opportunity you won't want to miss!...
Contact an agent
Home facts
- Year built:1980
- Listing ID #:SR26231838
- Added:1 day(s) ago
- Updated:October 28, 2026 at 04:31 AM
Rooms and interior
- Bedrooms:3
- Total bathrooms:2
- Full bathrooms:2
- Kitchen Description:Dishwasher, Disposal, Gas Oven, Gas Range, Microwave, Refrigerator
- Living area:1,319 sq. ft.
Heating and cooling
- Cooling:Central Forced Air
- Heating:Forced Air Unit
Structure and exterior
- Roof:Asphalt, Composition
- Year built:1980
- Building area:1,319 sq. ft.
- Architectural Style:Contemporary
- Construction Materials:Stucco
- Exterior Features:Slab
- Levels:2 Story
Utilities
- Water:Public
- Sewer:Public Sewer, Sewer Available
Finances and disclosures
- Price:$275,000
- Price per sq. ft.:$208.49
Features and amenities
- Appliances:Dishwasher, Disposal, Gas Oven, Gas Range, Microwave, Refrigerator
- Pool features:Below Ground, Community/Common, Gunite, Pool
Parking
- Total parking spaces:2
- Garage spaces:2
 This information is deemed reliable but not guaranteed. You should rely on this information only to decide whether or not to further investigate a particular property. BEFORE MAKING ANY OTHER DECISION, YOU SHOULD PERSONALLY INVESTIGATE THE FACTS (e.g. square footage and lot size) with the assistance of an appropriate professional. You may use this information only to identify properties you may be interested in investigating further. All uses except for personal, non-commercial use in accordance with the foregoing purpose are prohibited. Redistribution or copying of this information, any photographs or video tours is strictly prohibited. This information is derived from the Internet Data Exchange (IDX) service provided by San Diego MLS®. Displayed property listings may be held by a brokerage firm other than the broker and/or agent responsible for this display. The information and any photographs and video tours and the compilation from which they are derived is protected by copyright. Compilation © 2020 San Diego MLS®, Inc.
New listings near 44200 Kingtree Avenue #51
- New
 $90,000Active3 beds 2 baths1,000 sq. ft.
2515 E I Avenue #W23, Lancaster, CA 93535
MLS# SR26231046Listed by: EXP REALTY OF GREATER LOS ANGELES, INC. - Open Sun, 1 to 4pmNew
 $424,999Active3 beds 2 baths1,064 sq. ft.
3129 Brentwood, Lancaster, CA 93536
MLS# SR26226638Listed by: REALTY EXECUTIVES HOMES - New
 $460,000Active4 beds 2 baths1,392 sq. ft.
45023 Lorimer, Lancaster, CA 93534
MLS# DW26231977Listed by: J A T S ENTERPRISES, INC. - Open Sun, 11am to 1pmNew
 $569,900Active3 beds 3 baths1,789 sq. ft.
3354 Brittany Lane, Lancaster, CA 93536
MLS# SR26231792Listed by: BERKSHIRE HATHAWAY HOMESERVICES TROTH, REALTORS - New
 $375,000Active3 beds 2 baths1,373 sq. ft.
1308 W Avenue H8, Lancaster, CA 93534
MLS# SR26231746Listed by: PINNACLE ESTATE PROPERTIES - Open Sat, 11am to 1pmNew
 $499,999Active5 beds 3 baths2,449 sq. ft.
1303 Chagal, Lancaster, CA 93535
MLS# IG26231508Listed by: RE/MAX CHAMPIONS - New
 $400,000Active2 beds 1 baths800 sq. ft.
4822 W Avenue L4, Lancaster, CA 93536
MLS# SR26211491Listed by: JOHNHART REAL ESTATE - New
 $400,000Active2 beds 1 baths800 sq. ft.
4822 W Avenue L4, Lancaster, CA 93536
MLS# SR26211491Listed by: JOHNHART REAL ESTATE - New
 $44,999Active0 Acres
0 110th East, Lancaster, CA 93535
MLS# IV26230902Listed by: HOME & LAND SOURCE


Protect your home and budget from life's surprises with an Assurant Home Warranty, backed by a partner that supports you through every step of homeownership. Explore Plans.
© 2023 - 2026 ERA Franchise Systems LLC. All rights reserved. ERA Franchise Systems LLC fully supports the principles of the Fair Housing Act and the Equal Opportunity Act. ERA, ERA Real Estate powered, and their respective logos are registered service marks of ERA Franchise Systems LLC. Each office is independently owned and operated.