
44608 Loneoak Avenue, Lancaster, CA 93534
Local realty services provided by:ERA North Orange County Real Estate
44608 Loneoak Avenue,Lancaster, CA 93534
$617,870
- 4 Beds
- 3 Baths
- 3,014 sq. ft.
- Single family
- Active
Listed by: charla gonzales
Office: sync brokerage, inc.
MLS#:SR26183974
Source:San Diego MLS via CRMLS
Price summary
- Price:$617,870
- Price per sq. ft.:$205
About this home
CUSTOM HOME EXECUTIVE NEIGHBORHOOD POOL & SPA PAID-OFF SOLAR NO HOA NO MELLO-ROOS RV ACCESS! This exceptional home showcases true pride of ownership with spacious living, impressive entertaining spaces and a backyard designed for enjoying the California lifestyle. From the moment you arrive, the beautiful exterior and three-car garage make a lasting first impression, with RV parking adding convenience and flexibility. Step inside to a welcoming entry featuring a formal living room and formal dining room. Adjacent, the family room offers a brick fireplace and opens to the kitchen with granite countertops, breakfast bar and pantry. The home offers four bedrooms and three bathrooms, including a spacious primary suite with an attached bathroom and direct access to the outdoor living space. The true gem of this property is the bar and game room, designed for entertaining and opening directly to the backyard. Outside, enjoy a covered patio, built-in barbecue area with a fire pit, sparkling POOL & SPA and raised flower bedsperfect for pool days, outdoor dining, evening gatherings and making memories with family and friends. Conveniently located near freeways, shopping and aerospace employment, this immaculate home offers the space, features and lifestyle buyers are looking for. With PAID-OFF SOLAR, NO HOA and NO MELLO-ROOS, this is an opportunity you wont want to missand it wont last!...
Contact an agent
Home facts
- Year built:1976
- Listing ID #:SR26183974
- Added:7 day(s) ago
- Updated:September 03, 2026 at 02:42 PM
Rooms and interior
- Bedrooms:4
- Total bathrooms:3
- Full bathrooms:3
- Living area:3,014 sq. ft.
Heating and cooling
- Cooling:Central Forced Air
- Heating:Forced Air Unit
Structure and exterior
- Year built:1976
- Building area:3,014 sq. ft.
- Levels:1 Story
Utilities
- Water:Public
- Sewer:Public Sewer
Finances and disclosures
- Price:$617,870
- Price per sq. ft.:$205
Features and amenities
- Laundry features:Gas & Electric Dryer HU, Washer Hookup
- Pool features:Below Ground, Gunite, Private
Parking
- Total parking spaces:3
- Garage spaces:3
 This information is deemed reliable but not guaranteed. You should rely on this information only to decide whether or not to further investigate a particular property. BEFORE MAKING ANY OTHER DECISION, YOU SHOULD PERSONALLY INVESTIGATE THE FACTS (e.g. square footage and lot size) with the assistance of an appropriate professional. You may use this information only to identify properties you may be interested in investigating further. All uses except for personal, non-commercial use in accordance with the foregoing purpose are prohibited. Redistribution or copying of this information, any photographs or video tours is strictly prohibited. This information is derived from the Internet Data Exchange (IDX) service provided by San Diego MLS®. Displayed property listings may be held by a brokerage firm other than the broker and/or agent responsible for this display. The information and any photographs and video tours and the compilation from which they are derived is protected by copyright. Compilation © 2020 San Diego MLS®, Inc.
New listings near 44608 Loneoak Avenue
- Coming Soon
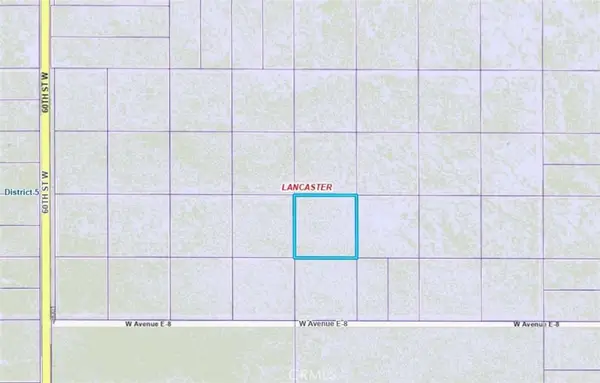 $40,000Coming Soon2.49 Acres
0 Ave E6 Drt Vic 57th Stw, Lancaster, CA 93536
MLS# WS26190899Listed by: TREELANE REALTY GRP, INC. - Coming Soon
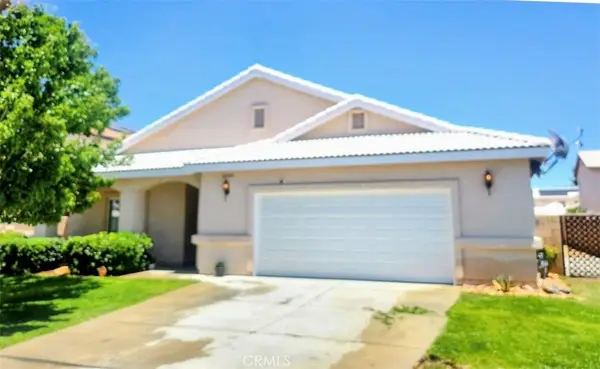 $499,000Coming Soon4 beds 2 baths2,002 sq. ft.
43934 Amy Court, Lancaster, CA 93535
MLS# SR26188108Listed by: EXP REALTY OF CALIFORNIA INC - Coming Soon
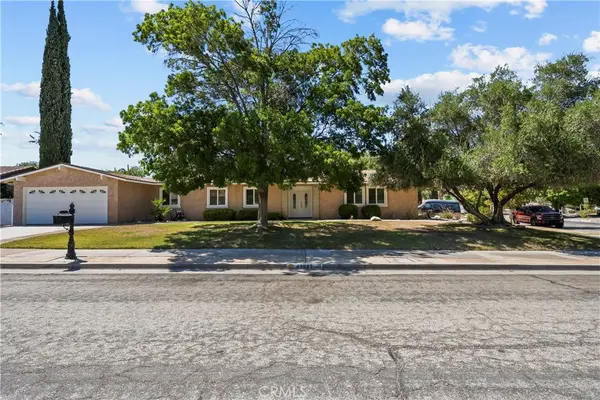 $540,000Coming Soon3 beds 2 baths1,700 sq. ft.
42827 Kilham Avenue, Lancaster, CA 93534
MLS# SR26188515Listed by: THE MARKET - Coming Soon
 $300,000Coming Soon2 beds 3 baths1,406 sq. ft.
42913 15th W, Lancaster, CA 93534
MLS# OC26185985Listed by: FIRST TEAM REAL ESTATE - Coming Soon
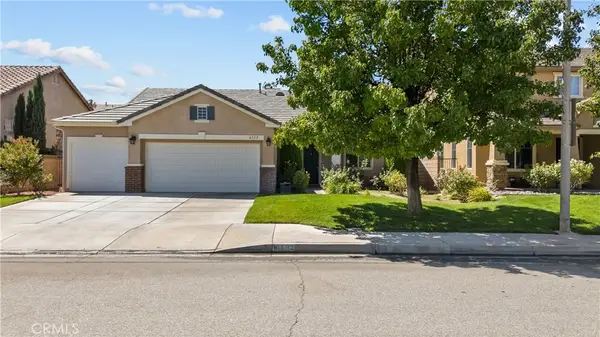 $525,000Coming Soon4 beds 2 baths2,100 sq. ft.
6132 W Avenue K6, Lancaster, CA 93536
MLS# CV26185161Listed by: RE/MAX TOP PRODUCERS - New
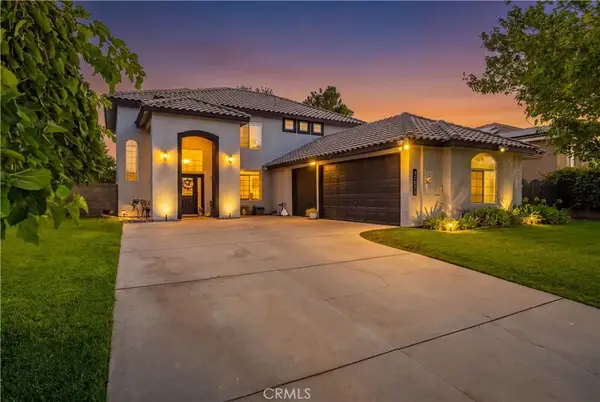 $629,999Active4 beds 3 baths2,802 sq. ft.
42031 Crestland, Lancaster, CA 93536
MLS# SR26192833Listed by: EXP REALTY OF CALIFORNIA - New
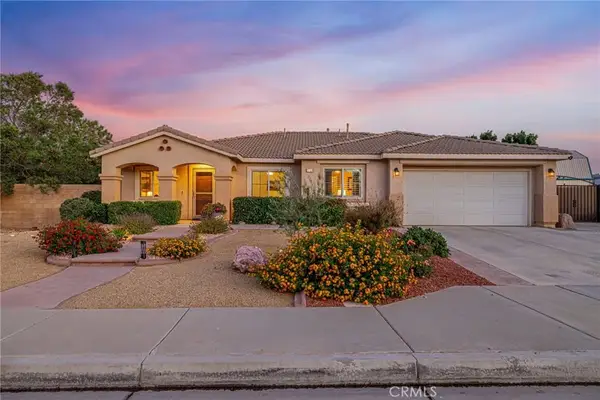 $600,000Active4 beds 3 baths2,566 sq. ft.
1734 Granville, Lancaster, CA 93535
MLS# SR26192946Listed by: COLDWELL BANKER A HARTWIG COMPANY - New
 $400,000Active4 beds 2 baths1,300 sq. ft.
40915 161st East, Lancaster, CA 93535
MLS# SR26188364Listed by: SYNC BROKERAGE, INC - New
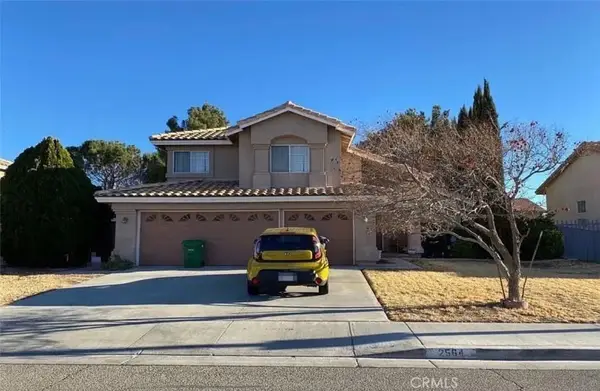 $450,000Active4 beds 3 baths1,794 sq. ft.
2564 Norberry Street, Lancaster, CA 93536
MLS# PW26192469Listed by: JUAN WILLIAMS, BROKER - New
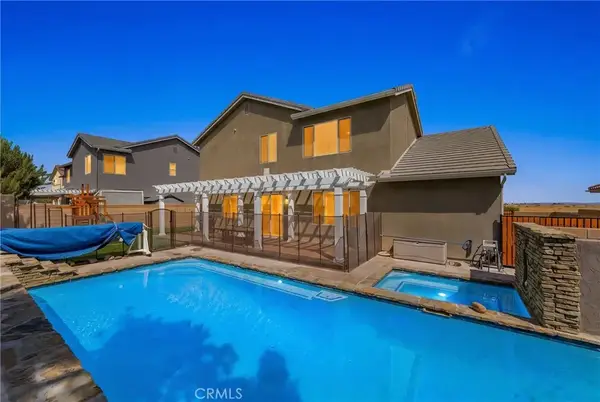 $599,000Active5 beds 3 baths2,782 sq. ft.
3752 W Newgrove, Lancaster, CA 93536
MLS# SR26192936Listed by: RE/MAX ALL-PRO


Protect your home and budget from life's surprises with an Assurant Home Warranty, backed by a partner that supports you through every step of homeownership. Explore Plans.
© 2023 - 2026 ERA Franchise Systems LLC. All rights reserved. ERA Franchise Systems LLC fully supports the principles of the Fair Housing Act and the Equal Opportunity Act. ERA, ERA Real Estate powered, and their respective logos are registered service marks of ERA Franchise Systems LLC. Each office is independently owned and operated.