
524 E Ivyton Street, Lancaster, CA 93535
Local realty services provided by:ERA Carlile Realty Group
Listed by: bradley creese
Office: coldwell banker a hartwig co661-948-8424
MLS#:V1-37901
Source:CRMLS
Price summary
- Price:$374,900
- Price per sq. ft.:$355.36
About this home
Charming Lancaster Single-Story with a Remodeled Kitchen, Updated Primary Bath & Great Curb Appeal! Welcome home to this well-cared-for single-story in Lancaster, offering 2 bedrooms, 2 full bathrooms, and a long list of major updates already done for you. Green grass and a mature shade tree greet you out front, complemented by fresh paint and a newer roof. Step inside to find newer laminate flooring in the living areas, tile, and plush carpet in both bedrooms. Newer windows and newer blinds add a clean, finished look while letting you control the natural light. The remodeled kitchen is a true highlight, featuring crisp white shaker cabinets, quartz counters, a stainless sink, stainless steel appliances, and plenty of storage. The refrigerator stays, and so do the washer and dryer, a welcomed bonus for any buyer. The primary bathroom has also been remodeled with a newer vanity, quartz counter, and a tile walk-in shower. The result is an easy, functional single-story floor plan that works beautifully for first-time buyers and those looking to downsize alike. Two new sliding doors open to the backyard, where you will find grass, lighting already run for evening entertaining, and block wall fencing. The extra deep garage leaves plenty of room for storage, projects, or a workshop. Behind the scenes, the big-ticket items are covered: newer roof, newer windows, newer A/C and furnace, and a new water heater. Set in Lancaster with convenient access to shopping, dining, schools, parks, and commuter routes, this one is easy to love and even easier to move into. Schedule your showing today before it is gone!...
Contact an agent
Home facts
- Year built:1986
- Listing ID #:V1-37901
- Added:60 day(s) ago
- Updated:September 28, 2026 at 08:36 AM
Rooms and interior
- Bedrooms:2
- Total bathrooms:2
- Full bathrooms:2
- Flooring:Carpet, Laminate, Tile
- Kitchen Description:Dishwasher, Gas Oven, Gas Range, Microwave, Refrigerator
- Living area:1,055 sq. ft.
Heating and cooling
- Cooling:Central Air
- Heating:Central
- Central air:Yes
Structure and exterior
- Roof:Tile
- Year built:1986
- Building area:1,055 sq. ft.
- Lot area:0.13 Acres
- Lot Features:Back Yard, Front Yard, Lawn, Rectangular Lot
- Architectural Style:Traditional
- Construction Materials:Frame, Stucco
- Exterior Features:Concrete, Covered, Lighting, Patio
- Foundation Description:Permanent, Slab
- Levels:1 Story
Utilities
- Water:Public, Water Connected
- Sewer:Public Sewer, Sewer Connected
Finances and disclosures
- Price:$374,900
- Price per sq. ft.:$355.36
Features and amenities
- Appliances:Dishwasher, Dryer, Washer
- Laundry features:Dryer, Washer
- Amenities:Block Walls, High Ceilings, Koi Pond, Open Floor Plan, Recessed Lighting, Stone Counters, Storage, Water Heater
Parking
- Total parking spaces:2
- Parking description:Driveway, Garage, Paved, Private
- Garage:Yes
- Garage spaces:2
New listings near 524 E Ivyton Street
- Coming Soon
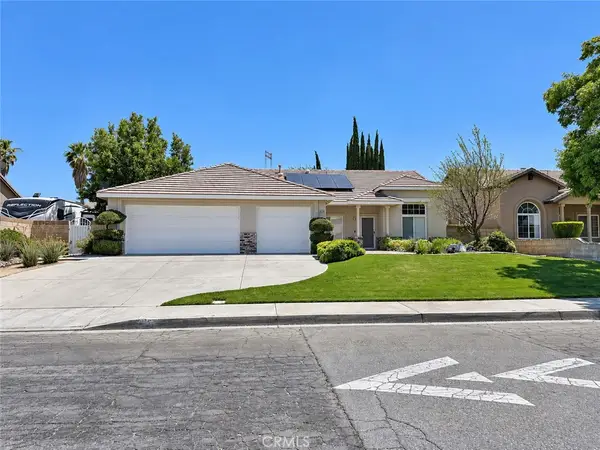 $539,999Coming Soon3 beds 2 baths1,739 sq. ft.
6126 W Avenue L12, Lancaster, CA 93536
MLS# SR26209274Listed by: REAL BROKERAGE TECHNOLOGIES INC - Coming Soon
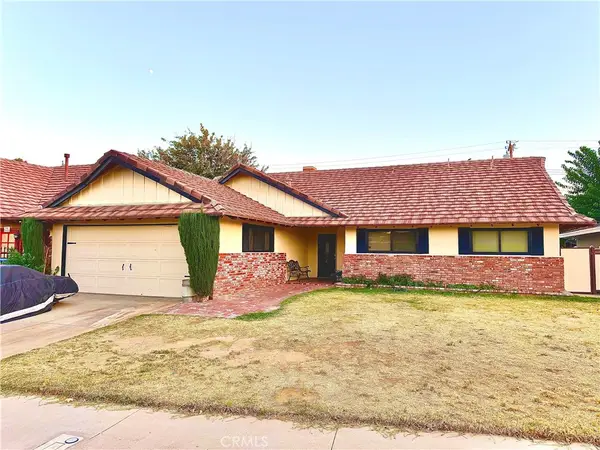 $399,000Coming Soon5 beds 2 baths1,948 sq. ft.
1524 W Kildare, Lancaster, CA 93534
MLS# SR26207626Listed by: THE ONE LUXURY PROPERTIES - Coming Soon
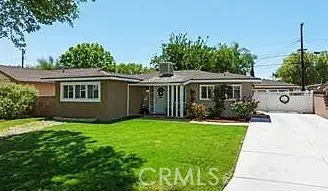 $389,000Coming Soon3 beds 2 baths1,220 sq. ft.
1408 W Avenue H14, Lancaster, CA 93534
MLS# PW26200403Listed by: AMERICA FIRST REAL ESTATE - New
 $549,999Active3 beds 2 baths1,538 sq. ft.
3218 Garnet, Lancaster, CA 93535
MLS# SR26207188Listed by: LPT REALTY, INC - New
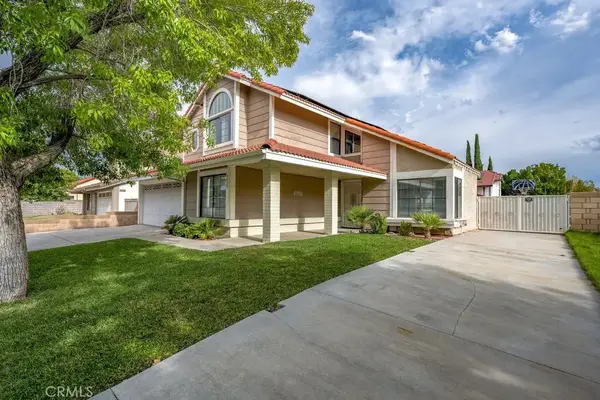 $525,000Active5 beds 3 baths1,835 sq. ft.
3523 W Avenue K4, Lancaster, CA 93536
MLS# SR26210997Listed by: THEHOMEPROZ - New
 $30,000Active9.89 Acres
0 Largo Vista Rd Vic Ave #K12, LANCASTER, CA 93535
MLS# 82062736Listed by: EXP REALTY OF CALIFORNIA INC
- New
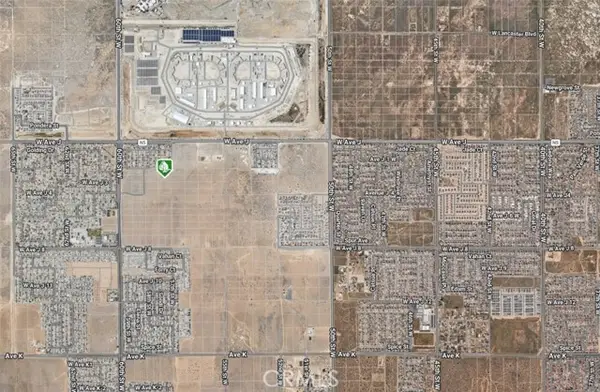 $55,000Active1.27 Acres
57 Avenue J-3, Lancaster, CA 93536
MLS# DW26208137Listed by: PAK HOME REALTY - New
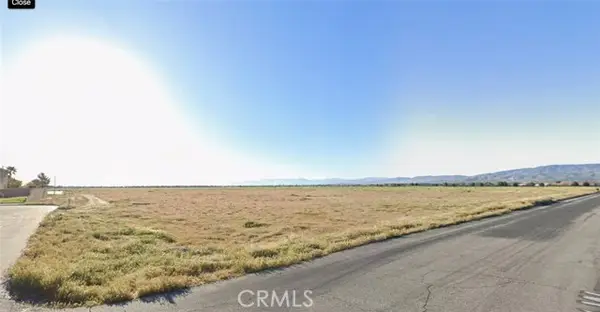 $55,000Active1.02 Acres
1 58th St W, Lancaster, CA 93536
MLS# DW26208177Listed by: PAK HOME REALTY - New
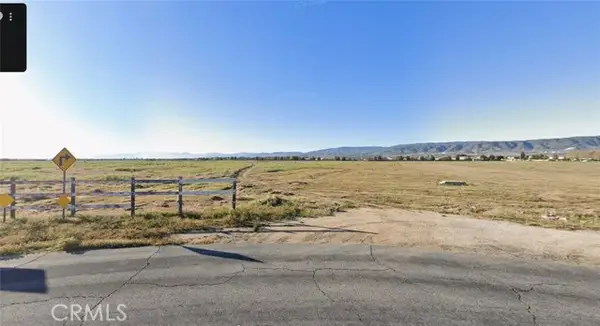 $55,000Active0.81 Acres
11 58th st W, Lancaster, CA 93536
MLS# DW26208220Listed by: PAK HOME REALTY - New
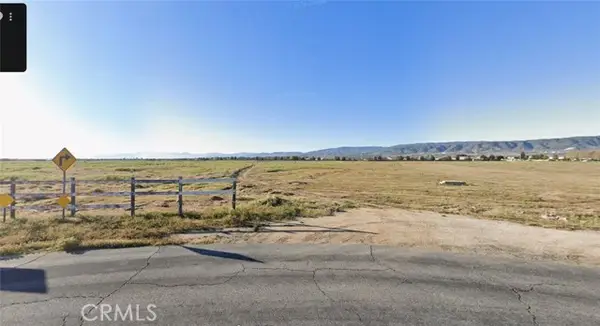 $55,000Active1.23 Acres
10 58th St W, Lancaster, CA 93536
MLS# DW26208270Listed by: PAK HOME REALTY


Protect your home and budget from life's surprises with an Assurant Home Warranty, backed by a partner that supports you through every step of homeownership. Explore Plans.
© 2023 - 2026 ERA Franchise Systems LLC. All rights reserved. ERA Franchise Systems LLC fully supports the principles of the Fair Housing Act and the Equal Opportunity Act. ERA, ERA Real Estate powered, and their respective logos are registered service marks of ERA Franchise Systems LLC. Each office is independently owned and operated.