
6109 W Avenue K9, Lancaster, CA 93536
Local realty services provided by:ERA North Orange County Real Estate
6109 W Avenue K9,Lancaster, CA 93536
$519,000
- 4 Beds
- 3 Baths
- 2,568 sq. ft.
- Single family
- Active
Upcoming open houses
- Sat, Aug 2201:00 pm - 04:00 pm
- Sun, Aug 2301:00 pm - 03:30 pm
Listed by: arthur aslanian
Office: equity union
MLS#:SR26181302
Source:San Diego MLS via CRMLS
Price summary
- Price:$519,000
- Price per sq. ft.:$202.1
About this home
Ideally situated in desirable West Lancaster, adjacent to Quartz Hill, this 2007-built home features an expansive open-concept great room, kitchen, and dining area that open directly to a covered patio and private backyard. A desirable main-level primary suite, versatile second level with a spacious loft, and attached 2-car garage with direct access and a flexible bonus area add functionality and space to fit your lifestyle. A welcoming covered entry opens to a generous living room, with views beyond to dramatic two-story ceilings that draw you into the heart of the home. The impressive great room features a fireplace and stylish wall of windows, bringing in natural light and backyard views. It flows into a spacious kitchen with an oversized island, abundant counter space, ample cabinetry, and a pantry closet. The dining area opens through expansive sliding glass doors to the backyard, while the open kitchen overlooks the great room, dining area, and outdoor living spaces beyond. The main-level primary suite offers a private retreat with backyard views and direct outdoor access. The en-suite features dual vanities, a makeup station, soaking tub, separate shower, private toilet room, and walk-in closet. Also on the main level, a spacious secondary bedroom with abundant windows is conveniently located beside a full hallway bathroom with a tub. Upstairs, a wide landing opens to a bright, spacious loft, considered the homes 4th bedroom, with abundant windows and natural light. Just beyond is a generous en-suite bedroom with a walk-in closet and a bath featuring dual vanities an...
Contact an agent
Home facts
- Year built:2007
- Listing ID #:SR26181302
- Added:1 day(s) ago
- Updated:August 20, 2026 at 05:39 PM
Rooms and interior
- Bedrooms:4
- Total bathrooms:3
- Full bathrooms:3
- Flooring:Carpet, Laminate, Tile
- Kitchen Description:Dishwasher, Disposal, Gas Oven, Gas Stove, Microwave, Pantry, Refrigerator
- Living area:2,568 sq. ft.
Heating and cooling
- Cooling:Central Forced Air
- Heating:Forced Air Unit
Structure and exterior
- Roof:Tile/Clay
- Year built:2007
- Building area:2,568 sq. ft.
- Architectural Style:Traditional
- Construction Materials:Stucco
- Exterior Features:Concrete, Covered
- Levels:2 Story
Utilities
- Water:Public, Water Connected
- Sewer:Public Sewer, Sewer Connected
Finances and disclosures
- Price:$519,000
- Price per sq. ft.:$202.1
Features and amenities
- Appliances:Dishwasher, Disposal, Dryer, Gas Oven, Gas Stove, Microwave, Refrigerator, Washer
- Laundry features:Dryer, Washer
Parking
- Total parking spaces:4
- Parking description:Garage, Garage Door Opener
- Garage spaces:2
 This information is deemed reliable but not guaranteed. You should rely on this information only to decide whether or not to further investigate a particular property. BEFORE MAKING ANY OTHER DECISION, YOU SHOULD PERSONALLY INVESTIGATE THE FACTS (e.g. square footage and lot size) with the assistance of an appropriate professional. You may use this information only to identify properties you may be interested in investigating further. All uses except for personal, non-commercial use in accordance with the foregoing purpose are prohibited. Redistribution or copying of this information, any photographs or video tours is strictly prohibited. This information is derived from the Internet Data Exchange (IDX) service provided by San Diego MLS®. Displayed property listings may be held by a brokerage firm other than the broker and/or agent responsible for this display. The information and any photographs and video tours and the compilation from which they are derived is protected by copyright. Compilation © 2020 San Diego MLS®, Inc.
New listings near 6109 W Avenue K9
- Coming Soon
 $499,000Coming Soon3 beds 2 baths1,440 sq. ft.
44256 Sancroft Avenue, Lancaster, CA 93535
MLS# SR26177973Listed by: RE/MAX GATEWAY - Coming SoonOpen Sat, 11am to 2pm
 $405,000Coming Soon4 beds 2 baths1,860 sq. ft.
1609 Sutherland, Lancaster, CA 93534
MLS# IG26177986Listed by: PONCE & PONCE REALTY, INC - New
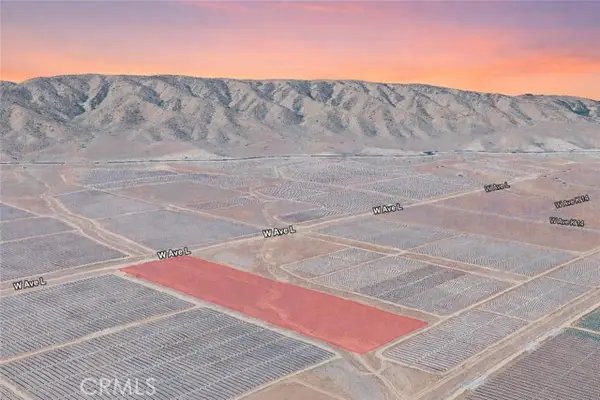 $50,000Active9.98 Acres
0 Ave L Vic 96 Street, Lancaster, CA 93536
MLS# SC26182028Listed by: REAL BROKERAGE TECHNOLOGIES - New
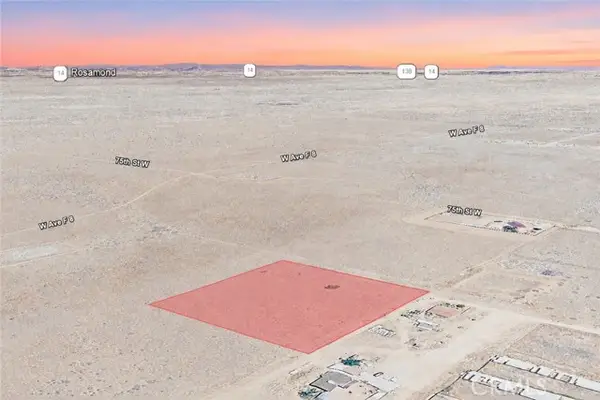 $40,000Active2.51 Acres
0 Vic Avenue F12 75 Street, Lancaster, CA 93536
MLS# SC26182080Listed by: REAL BROKERAGE TECHNOLOGIES - New
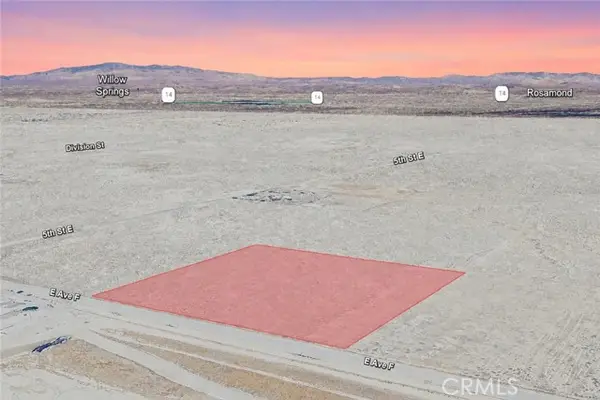 $40,000Active9.42 Acres
0 Ave F Vic 5 Street, Lancaster, CA 93535
MLS# SC26182106Listed by: REAL BROKERAGE TECHNOLOGIES - New
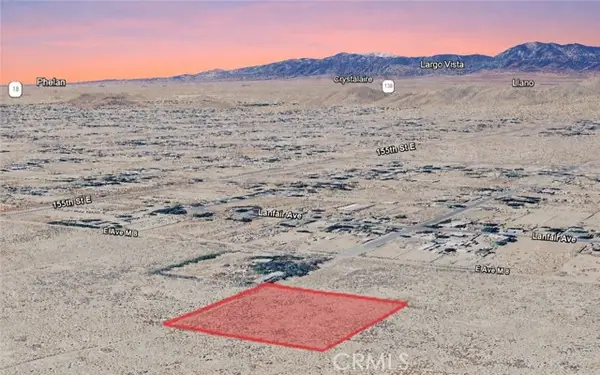 $25,000Active2.61 Acres
0 Vac/Vic Ave #M6/152, Lancaster, CA 93535
MLS# SC26182143Listed by: REAL BROKERAGE TECHNOLOGIES - New
 $310,000Active2 beds 2 baths936 sq. ft.
2817 W Avenue K12 #250, Lancaster, CA 93536
MLS# CV26182078Listed by: ROYAL REAL ESTATE AND INVESTMENT - New
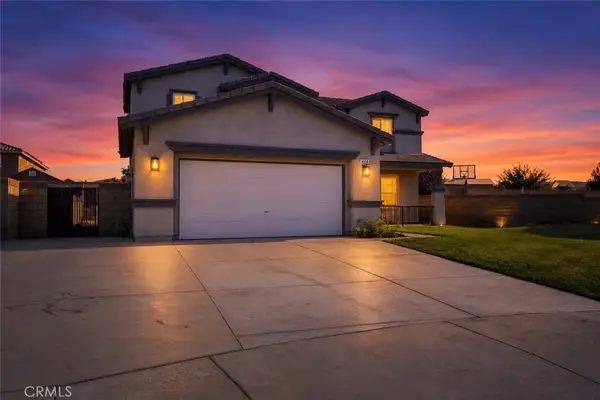 $629,900Active4 beds 3 baths3,201 sq. ft.
4614 Still Meadow, Lancaster, CA 93536
MLS# IG26182031Listed by: ELEVATE REAL ESTATE AGENCY - New
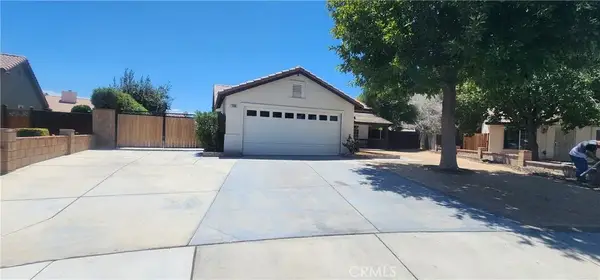 $465,000Active4 beds 2 baths1,521 sq. ft.
3300 E Avenue K3, Lancaster, CA 93535
MLS# RS26181473Listed by: RIGHTLINK GROUP CORPORATION


Protect your home and budget from life's surprises with an Assurant Home Warranty, backed by a partner that supports you through every step of homeownership. Explore Plans.
© 2023 - 2026 ERA Franchise Systems LLC. All rights reserved. ERA Franchise Systems LLC fully supports the principles of the Fair Housing Act and the Equal Opportunity Act. ERA, ERA Real Estate powered, and their respective logos are registered service marks of ERA Franchise Systems LLC. Each office is independently owned and operated.