
7501 W Avenue L11, Lancaster, CA 93536
Local realty services provided by:ERA North Orange County Real Estate
7501 W Avenue L11,Lancaster, CA 93536
$735,000
- 4 Beds
- 3 Baths
- 3,797 sq. ft.
- Single family
- Active
Listed by: gabriel cerda, none none
Office: realty one group united
MLS#:DW26160083
Source:San Diego MLS via CRMLS
Price summary
- Price:$735,000
- Price per sq. ft.:$193.57
About this home
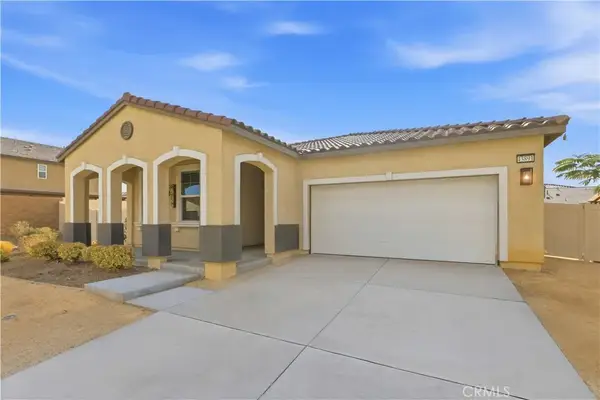
Spacious beautiful Westside home nestled in a peaceful neighborhood with inviting curb appeal. This impressive 2 story residence, built in 2005 offers 4 bedrooms and 3 full bathrooms with 3797 sq ft of living space and a lot size of 10,000+ square foot lot. The spacious updated kitchen with center island opens to the family room, creating a bright, open concept layout. The downstairs offers two separate living areas, including one with a cozy fireplace perfect for guests and conversation. Ample natural light enhances the formal living spaces. The upstairs features a versatile loft with a luxurious primary suite and deluxe bath. Step outside to your private backyard oasis featuring a beautiful pebble lined pool and spa. The large open extended patio cover provides an ideal area for outdoor entertaining- ideal for relaxing or hosting gatherings year round. 3 car attached garage, plus RV access parking. Solar is $109 per month and has to be assumed by buyer. Don't miss this opportunity - come make this your new home with multi generational living....
Contact an agent
Home facts
- Year built:2005
- Listing ID #:DW26160083
- Added:20 day(s) ago
- Updated:August 14, 2026 at 02:57 PM
Rooms and interior
- Bedrooms:4
- Total bathrooms:3
- Full bathrooms:3
- Flooring:Tile
- Kitchen Description:Dishwasher, Disposal, Double Oven, Gas Stove, Microwave, Pantry
- Living area:3,797 sq. ft.
Heating and cooling
- Cooling:Central Forced Air, Gas
- Heating:Forced Air Unit
Structure and exterior
- Roof:Tile/Clay
- Year built:2005
- Building area:3,797 sq. ft.
- Architectural Style:Colonial
- Construction Materials:Stucco
- Exterior Features:Concrete, Patio
- Levels:2 Story
Utilities
- Water:Public, Water Connected
- Sewer:Public Sewer, Sewer Connected
Finances and disclosures
- Price:$735,000
- Price per sq. ft.:$193.57
Features and amenities
- Appliances:Dishwasher, Disposal, Double Oven, Gas Stove, Microwave
- Laundry features:Gas, Washer Hookup
- Pool features:Below Ground, Pebble, Private
Parking
- Total parking spaces:3
- Parking description:Garage, Garage - Two Door
- Garage spaces:3
 This information is deemed reliable but not guaranteed. You should rely on this information only to decide whether or not to further investigate a particular property. BEFORE MAKING ANY OTHER DECISION, YOU SHOULD PERSONALLY INVESTIGATE THE FACTS (e.g. square footage and lot size) with the assistance of an appropriate professional. You may use this information only to identify properties you may be interested in investigating further. All uses except for personal, non-commercial use in accordance with the foregoing purpose are prohibited. Redistribution or copying of this information, any photographs or video tours is strictly prohibited. This information is derived from the Internet Data Exchange (IDX) service provided by San Diego MLS®. Displayed property listings may be held by a brokerage firm other than the broker and/or agent responsible for this display. The information and any photographs and video tours and the compilation from which they are derived is protected by copyright. Compilation © 2020 San Diego MLS®, Inc.
New listings near 7501 W Avenue L11
- Open Sat, 11am to 3pmNew
 $545,800Active3 beds 3 baths1,848 sq. ft.
4718 Quartz Hill, Lancaster, CA 93536
MLS# IV26178064Listed by: MICHAEL HAYES, BROKER - New
 $425,000Active4 beds 2 baths1,040 sq. ft.
42435 52nd Street, Lancaster, CA 93536
MLS# SR26178082Listed by: THE MARKET - New
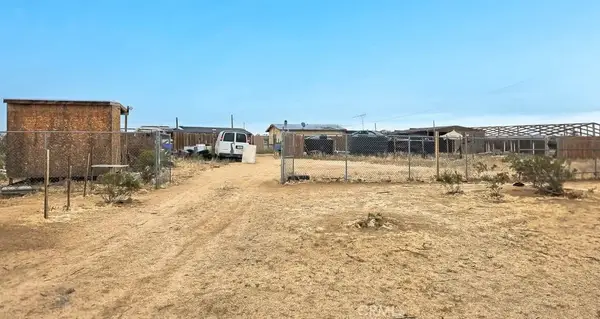 $55,000Active1 beds 1 baths480 sq. ft.
43111 260th East, Lancaster, CA 93535
MLS# CV26177995Listed by: REALTY MASTERS & ASSOCIATES - New
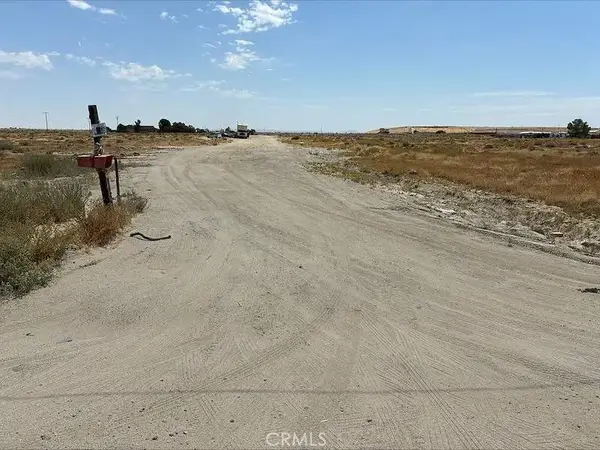 $30,000Active0 Acres
0 Vic Division St & Ave E12- (apn: 3145013015), Lancaster, CA 93535
MLS# IV26173301Listed by: ABSOLUTE ADVANTAGE REALTY - New
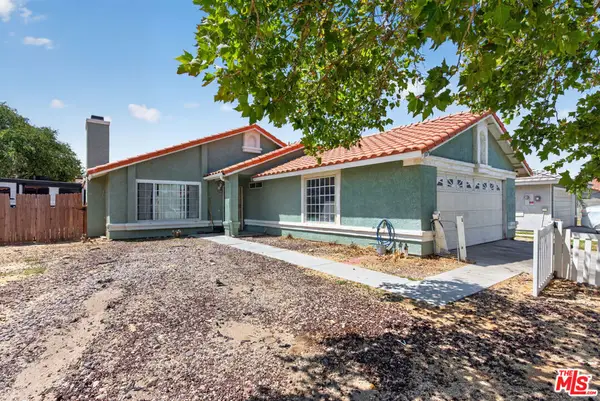 $379,000Active3 beds 2 baths1,223 sq. ft.
1718 Polo Court, Lancaster, CA 93535
MLS# 26870855Listed by: 1ST POINT REALTY - New
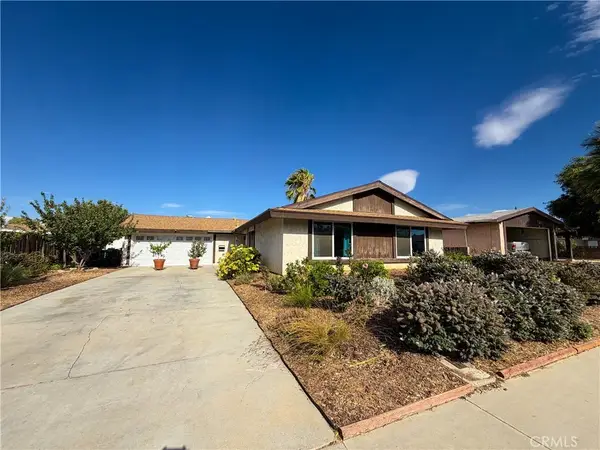 $450,000Active4 beds 2 baths1,098 sq. ft.
44148 Gingham Avenue, Lancaster, CA 93535
MLS# CV26177992Listed by: SOLARIS PROPERTY GROUP - New
 $570,000Active3 beds 2 baths1,743 sq. ft.
43891 61st Street West, Lancaster, CA 93536
MLS# OC26172865Listed by: KELLER WILLIAMS REALTY - New
 $549,990Active5 beds 3 baths2,420 sq. ft.
44636 Cedar Avenue, Lancaster, CA 93534
MLS# SR26176602Listed by: MARRO REAL ESTATE, INC. - Coming Soon
 $514,000Coming Soon-- beds -- baths
45414 Raysack, Lancaster, CA 93535
MLS# SR26177799Listed by: E H REALTY - Open Sat, 12 to 2pmNew
 $539,900Active4 beds 2 baths2,147 sq. ft.
5704 Forry Court, Lancaster, CA 93536
MLS# SR26177861Listed by: RE/MAX ALL-PRO


Protect your home and budget from life's surprises with an Assurant Home Warranty, backed by a partner that supports you through every step of homeownership. Explore Plans.
© 2023 - 2026 ERA Franchise Systems LLC. All rights reserved. ERA Franchise Systems LLC fully supports the principles of the Fair Housing Act and the Equal Opportunity Act. ERA, ERA Real Estate powered, and their respective logos are registered service marks of ERA Franchise Systems LLC. Each office is independently owned and operated.