
15155 Ryhiner Lane, Lathrop, CA 95330
Local realty services provided by:ERA Carlile Realty Group
15155 Ryhiner Lane,Lathrop, CA 95330
$469,900
- 4 Beds
- 2 Baths
- 1,173 sq. ft.
- Single family
- Active
Listed by: ociel mora
Office: homesmart pv and associates
MLS#:226134936
Source:MetroList
Price summary
- Price:$469,900
- Price per sq. ft.:$400.6
About this home
Welcome to 15155 Ryhiner Rd, Lathrop! This 4-bedroom, 2-bath home has been completely updated and remodeled, and it's ready for you to move right in. From the moment you step inside, you'll notice the NEW FLOORING throughout and FRESH NEW PAINT in every room. The brand-new KITCHEN is perfect for cooking and entertaining family and friends. Both bathrooms have been fully REMODELED with NEW TILE and modern finishes. Stay comfortable year-round with a NEW CENTRAL HEATING AND AIR SYSTEM and NEW DUAL PANE WINDOWS that help keep the home quiet and energy efficient. With 1,173 sq ft of living space and 4 BEDROOMS, there's room for family, guests, or a home office, and the LOW-MAINTENANCE design means more time enjoying your home and less time fixing it. Located in Lathrop with EASY FREEWAY ACCESS to Highway 5 and 120, you'll have a simple commute to Stockton, Tracy, Manteca, and the Bay Area, with shopping, dining, parks, and the river close by. With nothing left to fix and style in every room, this home is ready for its next owner. Homes this updated are hard to find. Schedule your showing today and submit your offer before it's gone!...
Contact an agent
Home facts
- Year built:1982
- Listing ID #:226134936
- Added:1 day(s) ago
- Updated:November 05, 2026 at 05:50 AM
Rooms and interior
- Bedrooms:4
- Total bathrooms:2
- Full bathrooms:2
- Flooring:Laminate
- Kitchen Description:Built-In Electric Range, Compactor, Dishwasher, Disposal, Microwave
- Living area:1,173 sq. ft.
Heating and cooling
- Cooling:Central
- Heating:Central
Structure and exterior
- Roof:Shingle
- Year built:1982
- Building area:1,173 sq. ft.
- Lot area:0.15 Acres
- Lot Features:Low Maintenance
- Construction Materials:Aluminium Siding
- Foundation Description:Slab
- Levels:1 Story
Utilities
- Sewer:Public Sewer
Finances and disclosures
- Price:$469,900
- Price per sq. ft.:$400.6
Features and amenities
- Appliances:Dishwasher, Disposal, Microwave
- Laundry features:Hookups Only, Inside Laundry Area, Laundry Closet
Parking
- Garage spaces:1
 MetroList MLS 2026. This information is being provided by MetroList MLS. All measurements and calculations of area are approximate. Information provided by Seller/Other sources, not verified by Broker. All interested persons should independently verify accuracy of information. Provided properties may or may not be listed by the office/agent presenting the information. Data Updated: November 5, 2026. Information being provided is for consumers' personal, non-commercial use and may not be used for any purpose other than to identify prospective properties consumers may be interested in purchasing. Information deemed reliable but not guaranteed. Any offer of compensation is made only to Participants of MLS where the subject listing is filed and in accordance with such MLS's regulations or rules.
New listings near 15155 Ryhiner Lane
- Open Fri, 12 to 4pmNew
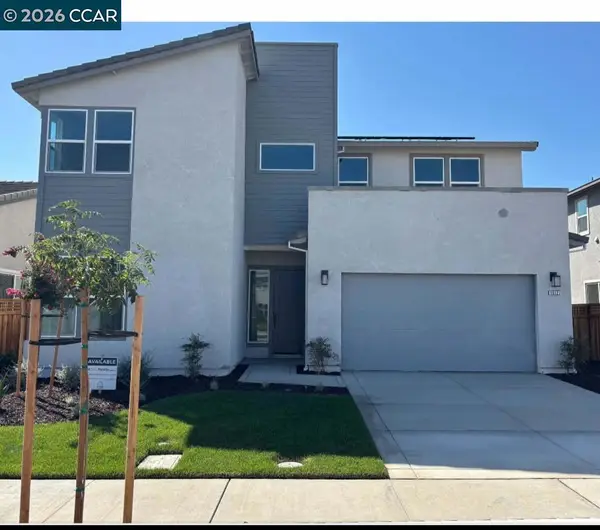 $879,000Active5 beds 5 baths3,675 sq. ft.
16127 Purdy Court, Lathrop, CA 95330
MLS# 41152971Listed by: KIPER DEVELOPMENT, INC. - New
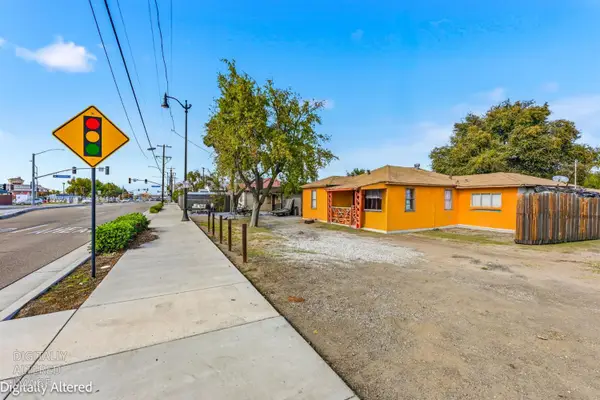 $899,000Active3 beds 1 baths1,256 sq. ft.
311 Lathrop Road, Lathrop, CA 95330
MLS# 226134187Listed by: REAL BROKERAGE TECHNOLOGIES, INC. - New
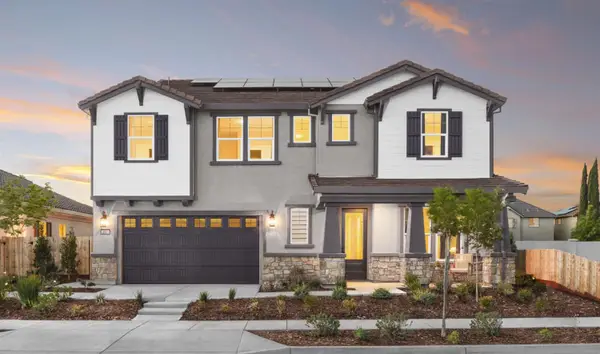 $794,990Active5 beds 5 baths3,244 sq. ft.
237 Weathervane Drive, Lathrop, CA 95330
MLS# 226134219Listed by: K. HOVNANIAN CALIFORNIA OPERATIONS - New
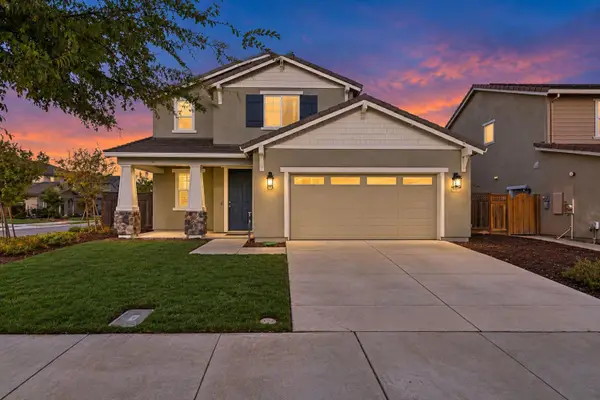 $648,850Active3 beds 3 baths2,130 sq. ft.
17479 Graceada Lane, Lathrop, CA 95330
MLS# 226133227Listed by: REFINED REAL ESTATE - New
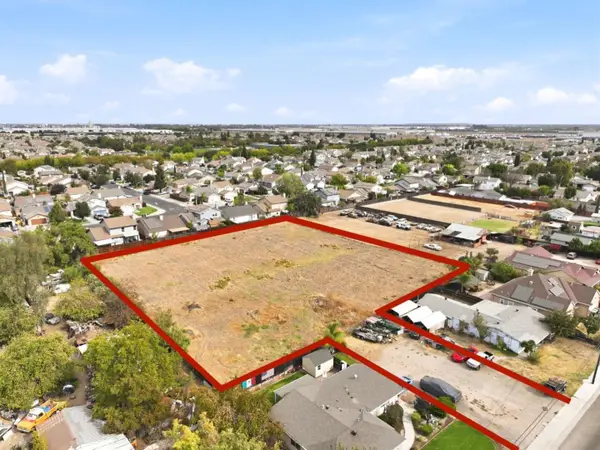 $999,888Active1.55 Acres
231 Warren Avenue, LATHROP, CA 95330
MLS# 82065751Listed by: KELLER WILLIAMS REALTY-SILICON VALLEY - New
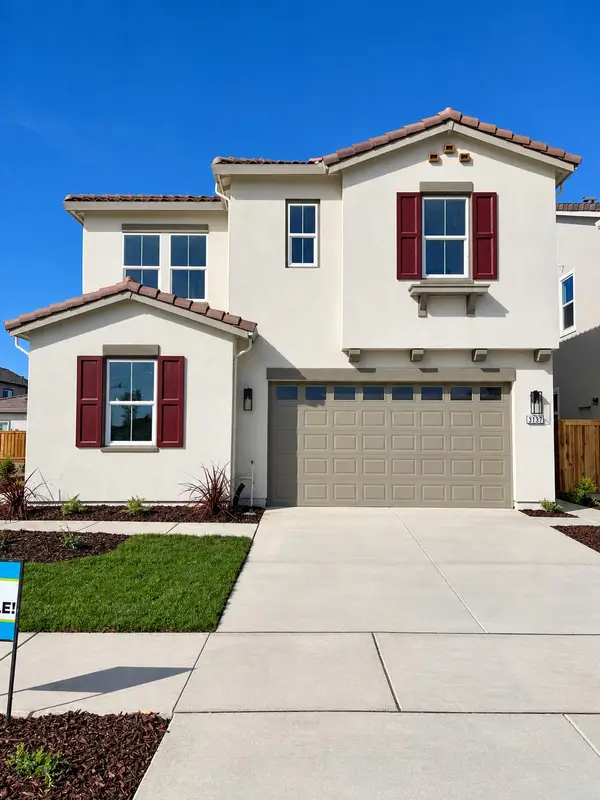 $707,846Active4 beds 3 baths2,328 sq. ft.
3137 Green Meadow Lane, Lathrop, CA 95330
MLS# 226132965Listed by: VAN DAELE DEVELOPMENT - New
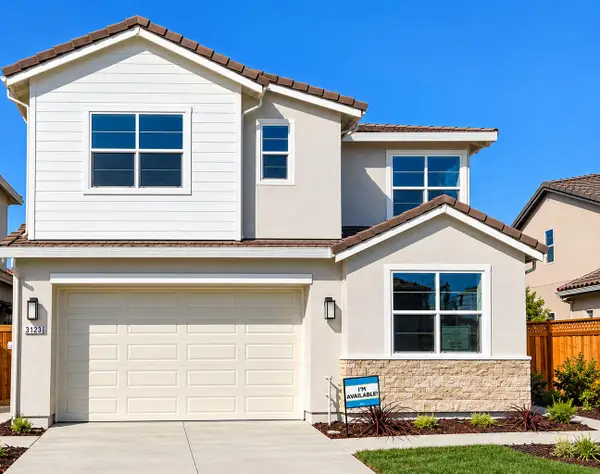 $710,731Active4 beds 3 baths2,328 sq. ft.
3123 Green Meadow Lane, Lathrop, CA 95330
MLS# 226132931Listed by: VAN DAELE DEVELOPMENT  $541,444Active3 beds 3 baths1,624 sq. ft.
17164 Ingalis Lane, Lathrop, CA 95330
MLS# 41152036Listed by: SIGNATURE HOMES $899,000Active5 beds 3 baths2,380 sq. ft.
16550 Arbuckle Avenue, Lathrop, CA 95330
MLS# 226130513Listed by: NEXTHOME CENTRAL VALLEY


Protect your home and budget from life's surprises with an Assurant Home Warranty, backed by a partner that supports you through every step of homeownership. Explore Plans.
© 2023 - 2026 ERA Franchise Systems LLC. All rights reserved. ERA Franchise Systems LLC fully supports the principles of the Fair Housing Act and the Equal Opportunity Act. ERA, ERA Real Estate powered, and their respective logos are registered service marks of ERA Franchise Systems LLC. Each office is independently owned and operated.