
15799 Grayson Road, Lathrop, CA 95330
Local realty services provided by:ERA Carlile Realty Group
15799 Grayson Road,Lathrop, CA 95330
$529,000
- 3 Beds
- 3 Baths
- 2,033 sq. ft.
- Single family
- Active
Listed by: jason somerville
Office: berkshire hathaway home services elite real estate
MLS#:226096616
Source:MFMLS
Price summary
- Price:$529,000
- Price per sq. ft.:$260.21
About this home
Great opportunity in desirable Lathrop! This 2006-built 3BD/2.5BA home features soaring ceilings at entry, tile flooring on the main level, Brazilian cherry wood upstairs, and a spacious primary suite with a fireplace, walk-in closet, dual vanities, soaking tub, and separate shower. The long driveway leads to an attached 2-car garage. Once on the road, you'll love the convenient access to shopping, schools, and freeway. Needs light cosmetic updates and priced accordingly. Don't miss this value!
Contact an agent
Home facts
- Year built:2006
- Subdivision & Development:Ambergrove
- Listing ID #:226096616
- Added:45 day(s) ago
- Updated:September 14, 2026 at 03:17 PM
Rooms and interior
- Bedrooms:3
- Total bathrooms:3
- Full bathrooms:2
- Flooring:Tile Floor, Wood Floors
- Kitchen Description:Dishwasher, Disposal, Free Standing Gas Range, Hood Over Range
- Living area:2,033 sq. ft.
Heating and cooling
- Cooling:Central, Multi Zone
- Heating:Central, Multi-Zone
Structure and exterior
- Roof:Spanish Tile
- Year built:2006
- Building area:2,033 sq. ft.
- Lot area:0.09 Acres
- Construction Materials:Frame, Stucco
- Exterior Features:Covered Patio
- Foundation Description:Slab
- Levels:2 Story
Utilities
- Sewer:Public Sewer, Sewer in Street
Finances and disclosures
- Price:$529,000
- Price per sq. ft.:$260.21
Features and amenities
- Appliances:Dishwasher, Disposal, Tankless Water Heater
- Laundry features:Inside Laundry Room, On Upper Floor
Parking
- Garage spaces:2
 MetroList MLS 2026. This information is being provided by MetroList MLS. All measurements and calculations of area are approximate. Information provided by Seller/Other sources, not verified by Broker. All interested persons should independently verify accuracy of information. Provided properties may or may not be listed by the office/agent presenting the information. Data Updated: September 14, 2026. Information being provided is for consumers' personal, non-commercial use and may not be used for any purpose other than to identify prospective properties consumers may be interested in purchasing. Information deemed reliable but not guaranteed. Any offer of compensation is made only to Participants of MLS where the subject listing is filed and in accordance with such MLS's regulations or rules.
New listings near 15799 Grayson Road
- New
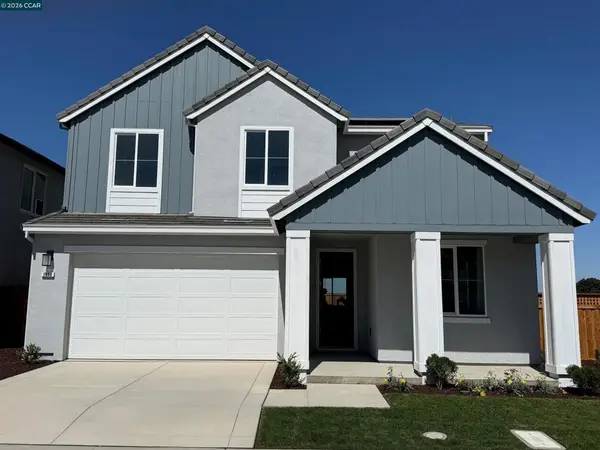 $799,000Active4 beds 4 baths2,594 sq. ft.
3653 Darnoch Ave., Lathrop, CA 95330
MLS# 41148057Listed by: KIPER DEVELOPMENT, INC. - New
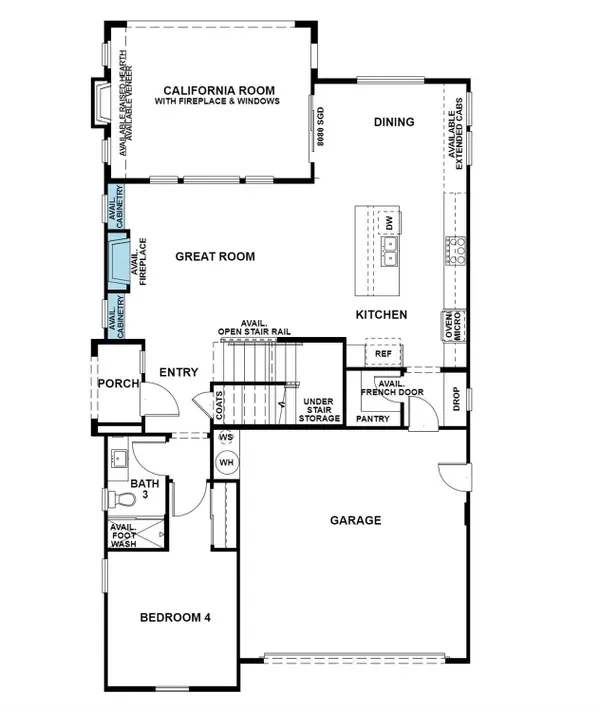 $721,601Active4 beds 3 baths2,328 sq. ft.
3095 Green Meadow Lane, Lathrop, CA 95330
MLS# 226114916Listed by: VAN DAELE DEVELOPMENT - New
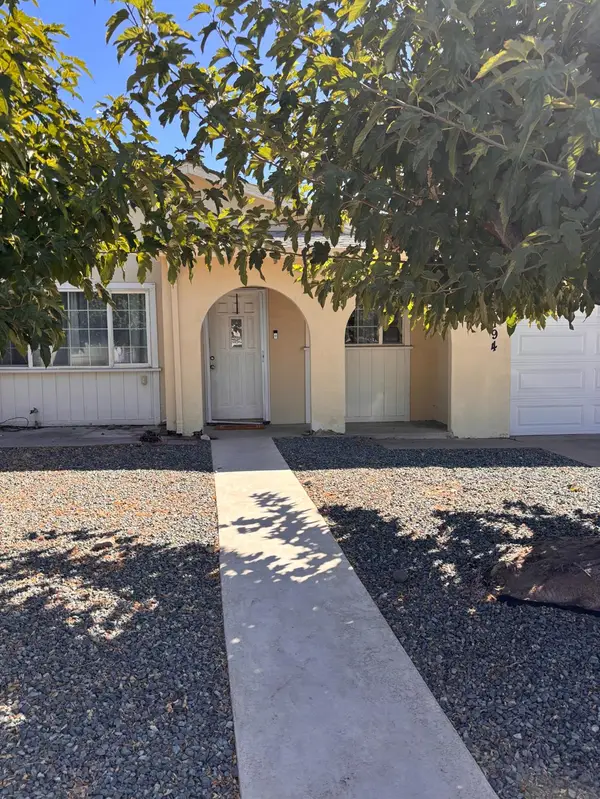 $439,999Active3 beds 2 baths1,144 sq. ft.
16194 Noel Lane, Lathrop, CA 95330
MLS# 226114822Listed by: EXCEL REALTY - New
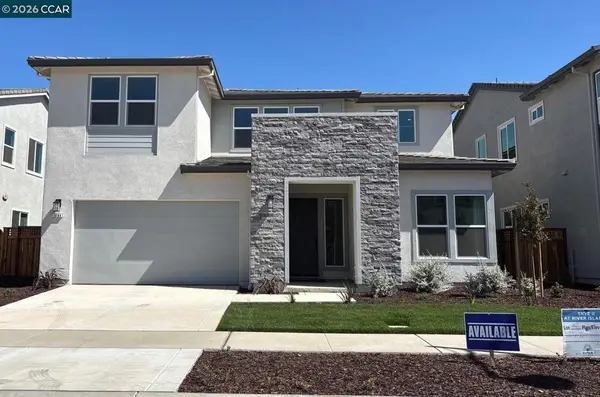 $829,000Active4 beds 4 baths3,093 sq. ft.
16165 Cartman Ct, Lathrop, CA 95330
MLS# 41147973Listed by: KIPER DEVELOPMENT, INC. - New
 $699,999Active5 beds 5 baths2,480 sq. ft.
1944 Solano Drive, Lathrop, CA 95330
MLS# 226114005Listed by: REAL BROKER TECHNOLOGIES - New
 $979,200Active5 beds 5 baths3,619 sq. ft.
3039 Paxton Ct, Lathrop, CA 95330
MLS# 41146640Listed by: REALTY ONE GROUP AMR - New
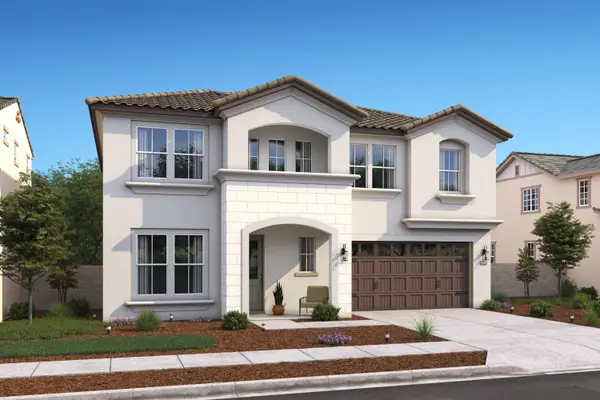 $826,990Active5 beds 5 baths3,244 sq. ft.
17747 Farm House Road, Lathrop, CA 95330
MLS# 226114200Listed by: K. HOVNANIAN CALIFORNIA OPERATIONS - New
 $649,000Active5 beds 5 baths2,479 sq. ft.
2432 Middlebury Dr, Lathrop, CA 95330
MLS# 226110282Listed by: ALLISON JAMES ESTATES & HOMES - New
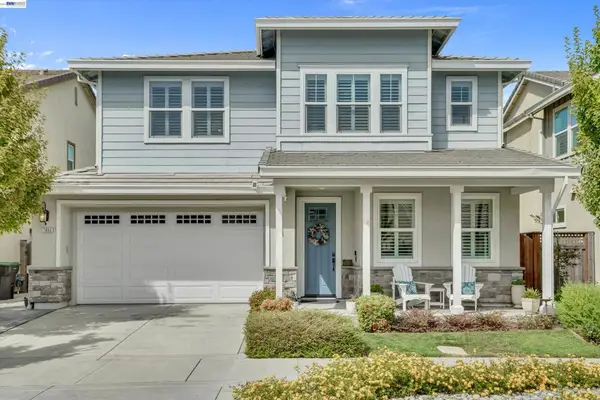 $908,000Active4 beds 3 baths2,613 sq. ft.
17863 Eastman Ct, Lathrop, CA 95330
MLS# 41147661Listed by: CHRISTIE'S INT'L RE SERENO - New
 $549,900Active5 beds 3 baths1,970 sq. ft.
13562 Jasper Court, Lathrop, CA 95330
MLS# 226113203Listed by: UNION STRONG HOMEOWNERS, INC.


Protect your home and budget from life's surprises with an Assurant Home Warranty, backed by a partner that supports you through every step of homeownership. Explore Plans.
© 2023 - 2026 ERA Franchise Systems LLC. All rights reserved. ERA Franchise Systems LLC fully supports the principles of the Fair Housing Act and the Equal Opportunity Act. ERA, ERA Real Estate powered, and their respective logos are registered service marks of ERA Franchise Systems LLC. Each office is independently owned and operated.