
16144 Purdy Ct, Lathrop, CA 95330
Local realty services provided by:ERA North Orange County Real Estate
16144 Purdy Ct,Lathrop, CA 95330
$799,000
- 4 Beds
- 4 Baths
- 3,093 sq. ft.
- Single family
- Pending
Listed by: john kiper
Office: kiper development, inc.925-648-8888
MLS#:41141852
Source:CRMLS
Price summary
- Price:$799,000
- Price per sq. ft.:$258.33
About this home
BRAND NEW Contemporary Skye II Residence 2 in a cul de sac with HUGE yard available for quick close! This luxury 4 bedroom home features an Jr suite with full bath on lower level for guests or extended family PLUS a Fitness room! Additionally, the home offers a gourmet island kitchen with an abundance of cabinets and large walk-in pantry, a spacious a glass office/den near entry, and sumptuous Primary suite complete with a free standing soaking tub and spacious shower make this home a MUST SEE. Also, there is an slider that connects the great room to the outdoor California Room making it a perfect home for entertaining both inside and out. Upper bonus room near the secondary bedrooms creates a special place for the kids or added entertainment space and private deck off of the Primary offers a nice retreat. SOLAR is INCLUDED and Price has been improved. Rate Buydown available. Best priced Residence 2 on the market! Motivated Seller!!
Contact an agent
Home facts
- Year built:2026
- Listing ID #:41141852
- Added:60 day(s) ago
- Updated:September 15, 2026 at 09:19 AM
Rooms and interior
- Bedrooms:4
- Total bathrooms:4
- Full bathrooms:3
- Half bathrooms:1
- Living area:3,093 sq. ft.
Heating and cooling
- Cooling:Central Air
- Heating:Forced Air
- Central air:Yes
Structure and exterior
- Roof:Tile
- Year built:2026
- Building area:3,093 sq. ft.
- Lot area:0.17 Acres
- Lot Features:Back Yard, Cul De Sac
- Architectural Style:Contemporary
- Construction Materials:Stone, Stucco
- Foundation Description:Slab
- Levels:2 Story
Finances and disclosures
- Price:$799,000
- Price per sq. ft.:$258.33
Parking
- Total parking spaces:2
- Parking description:Garage
- Garage:Yes
- Garage spaces:2
New listings near 16144 Purdy Ct
- New
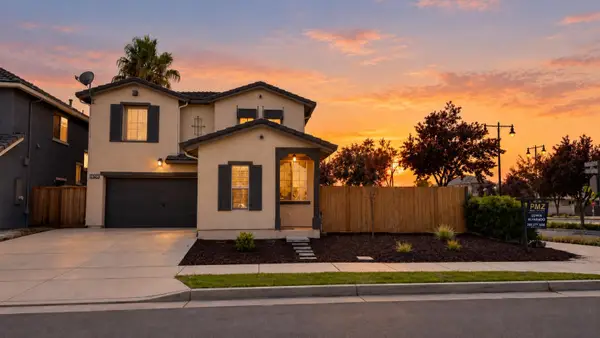 $564,998Active3 beds 3 baths1,894 sq. ft.
16701 English Country Trail, Lathrop, CA 95330
MLS# 226115693Listed by: PMZ REAL ESTATE - New
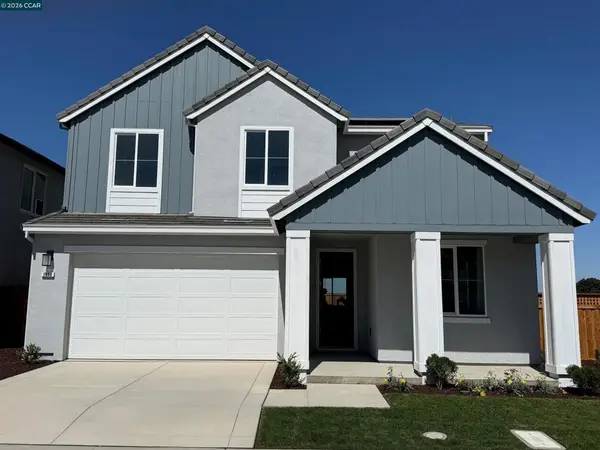 $799,000Active4 beds 4 baths2,594 sq. ft.
3653 Darnoch Ave., Lathrop, CA 95330
MLS# 41148057Listed by: KIPER DEVELOPMENT, INC. - New
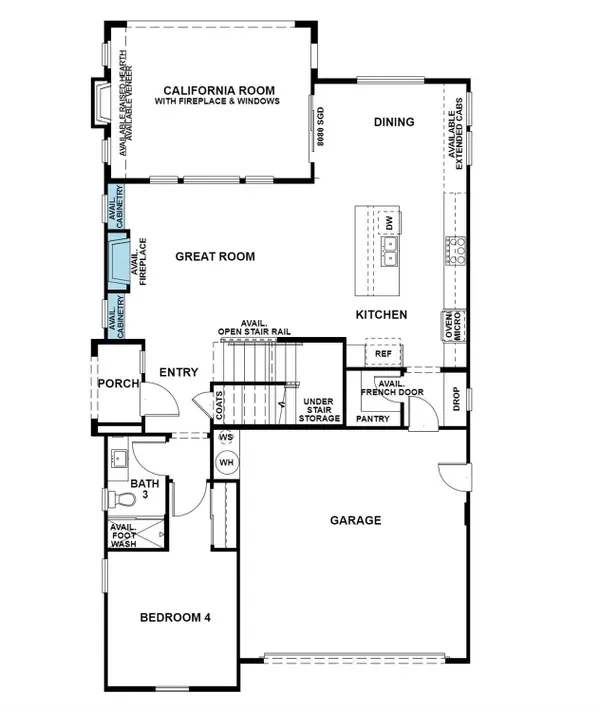 $721,601Active4 beds 3 baths2,328 sq. ft.
3095 Green Meadow Lane, Lathrop, CA 95330
MLS# 226114916Listed by: VAN DAELE DEVELOPMENT - New
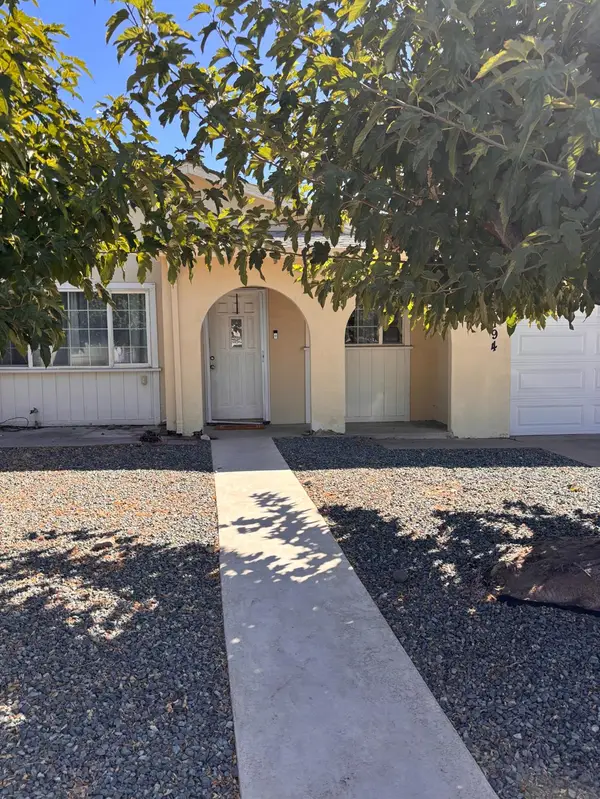 $439,999Active3 beds 2 baths1,144 sq. ft.
16194 Noel Lane, Lathrop, CA 95330
MLS# 226114822Listed by: EXCEL REALTY - New
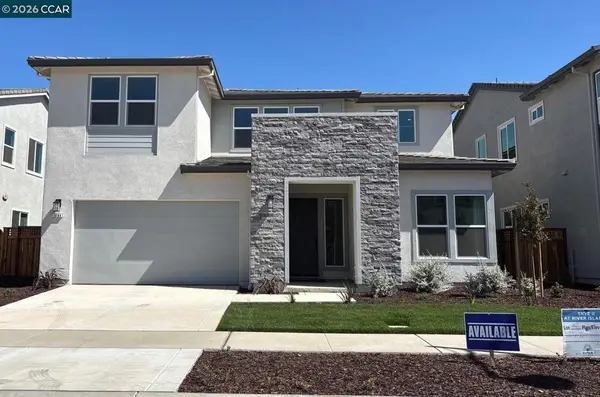 $829,000Active4 beds 4 baths3,093 sq. ft.
16165 Cartman Ct, Lathrop, CA 95330
MLS# 41147973Listed by: KIPER DEVELOPMENT, INC. - New
 $699,999Active5 beds 5 baths2,480 sq. ft.
1944 Solano Drive, Lathrop, CA 95330
MLS# 226114005Listed by: REAL BROKER TECHNOLOGIES - New
 $979,200Active5 beds 5 baths3,619 sq. ft.
3039 Paxton Ct, Lathrop, CA 95330
MLS# 41146640Listed by: REALTY ONE GROUP AMR - New
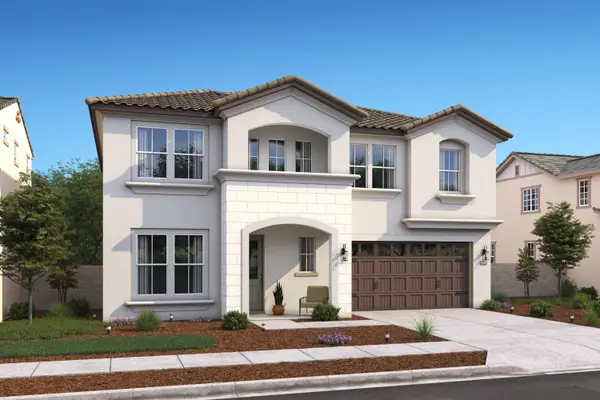 $826,990Active5 beds 5 baths3,244 sq. ft.
17747 Farm House Road, Lathrop, CA 95330
MLS# 226114200Listed by: K. HOVNANIAN CALIFORNIA OPERATIONS - New
 $649,000Active5 beds 5 baths2,479 sq. ft.
2432 Middlebury Dr, Lathrop, CA 95330
MLS# 226110282Listed by: ALLISON JAMES ESTATES & HOMES - New
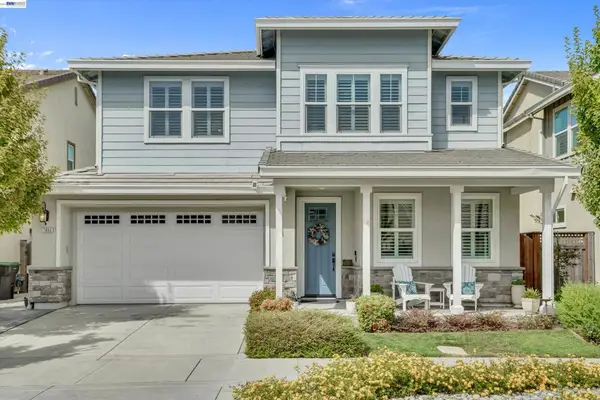 $908,000Active4 beds 3 baths2,613 sq. ft.
17863 Eastman Ct, Lathrop, CA 95330
MLS# 41147661Listed by: CHRISTIE'S INT'L RE SERENO


Protect your home and budget from life's surprises with an Assurant Home Warranty, backed by a partner that supports you through every step of homeownership. Explore Plans.
© 2023 - 2026 ERA Franchise Systems LLC. All rights reserved. ERA Franchise Systems LLC fully supports the principles of the Fair Housing Act and the Equal Opportunity Act. ERA, ERA Real Estate powered, and their respective logos are registered service marks of ERA Franchise Systems LLC. Each office is independently owned and operated.