
976 Garzas Street, Lathrop, CA 95330
Local realty services provided by:ERA Carlile Realty Group
Upcoming open houses
- Sat, Aug 1512:00 pm - 04:00 pm
Listed by: edwardo sanchez, daniel del real crs
Office: pmz real estate
MLS#:226077826
Source:MFMLS
Price summary
- Price:$679,999
- Price per sq. ft.:$392.38
About this home
POOL + PARK + MOVE-IN READY - this is the summer home you've been waiting for! Enjoy a newer swimming pool, a beautiful park just steps across the street, and an immaculate home designed for easy living, entertaining, and making the most of every season. Step outside and enjoy a backyard with generous garden space, perfect for outdoor gatherings, relaxing, or creating your own private retreat. Just across the street, the park features cornhole, ping-pong tables, picnic areas, and play structures bringing recreation and fun right to your doorstep. Inside, this like-new home offers the move-in-ready quality today's buyers are looking for. Commuters will appreciate quick access to major routes, while the peaceful neighborhood provides a comfortable place to come home to. Homes combining a newer pool, park access, spacious outdoor living, and this level of condition are hard to find. Don't miss your opportunity to make 976 Garzas Street your new home.
Contact an agent
Home facts
- Year built:2024
- Listing ID #:226077826
- Added:55 day(s) ago
- Updated:August 14, 2026 at 02:57 PM
Rooms and interior
- Bedrooms:3
- Total bathrooms:2
- Full bathrooms:2
- Flooring:Tile Floor, Wood Floors
- Kitchen Description:Dishwasher, Free Standing Gas Range, Microwave
- Living area:1,733 sq. ft.
Heating and cooling
- Cooling:Ceiling Fan(s), Central
- Heating:Central
Structure and exterior
- Roof:Tile
- Year built:2024
- Building area:1,733 sq. ft.
- Lot area:0.19 Acres
- Lot Features:Corner, Garden
- Construction Materials:Stucco
- Exterior Features:Covered Patio, Front Porch
- Foundation Description:Concrete, Slab
- Levels:1 Story
Utilities
- Sewer:Public Sewer
Finances and disclosures
- Price:$679,999
- Price per sq. ft.:$392.38
Features and amenities
- Appliances:Dishwasher, Microwave
- Laundry features:Dryer Included, Hookups Only, Inside Laundry Area, Inside Laundry Room, Washer Included
Parking
- Garage spaces:2
 MetroList MLS 2026. This information is being provided by MetroList MLS. All measurements and calculations of area are approximate. Information provided by Seller/Other sources, not verified by Broker. All interested persons should independently verify accuracy of information. Provided properties may or may not be listed by the office/agent presenting the information. Data Updated: August 14, 2026. Information being provided is for consumers' personal, non-commercial use and may not be used for any purpose other than to identify prospective properties consumers may be interested in purchasing. Information deemed reliable but not guaranteed. Any offer of compensation is made only to Participants of MLS where the subject listing is filed and in accordance with such MLS's regulations or rules.
New listings near 976 Garzas Street
- Open Sat, 1 to 4pmNew
 $639,500Active4 beds 3 baths1,875 sq. ft.
547 Estancia Street, Lathrop, CA 95330
MLS# 226102215Listed by: REFINED REAL ESTATE - New
 $549,000Active1.04 Acres
14311 Reverend Maurice Cotton Drive, Lathrop, CA 95330
MLS# 226102183Listed by: PMZ REAL ESTATE - Open Sun, 11am to 2pmNew
 $539,999Active5 beds 3 baths2,225 sq. ft.
442 Olivine Avenue, Lathrop, CA 95330
MLS# 226102436Listed by: LIFESTYLE REALTY - New
 $819,000Active4 beds 3 baths2,483 sq. ft.
17324 Bushwick Lane, Lathrop, CA 95330
MLS# 226101799Listed by: REAL BROKER TECHNOLOGIES - Open Fri, 3 to 6pmNew
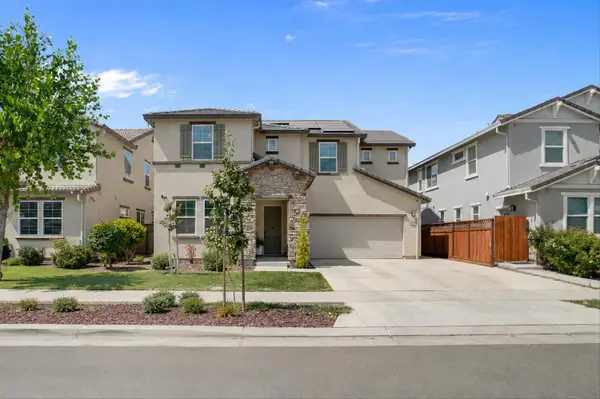 $849,999Active5 beds 3 baths2,817 sq. ft.
2897 Rabbit Hollow Drive, Lathrop, CA 95330
MLS# 226097619Listed by: EXP REALTY OF CALIFORNIA INC. - New
 $778,460Active5 beds 3 baths2,933 sq. ft.
254 Weathervane Drive, Lathrop, CA 95330
MLS# 226101831Listed by: K. HOVNANIAN CALIFORNIA OPERATIONS - New
 $740,040Active5 beds 3 baths2,461 sq. ft.
218 Weathervane Drive, Lathrop, CA 95330
MLS# 226101800Listed by: K. HOVNANIAN CALIFORNIA OPERATIONS - Open Sun, 12:30 to 3:30pmNew
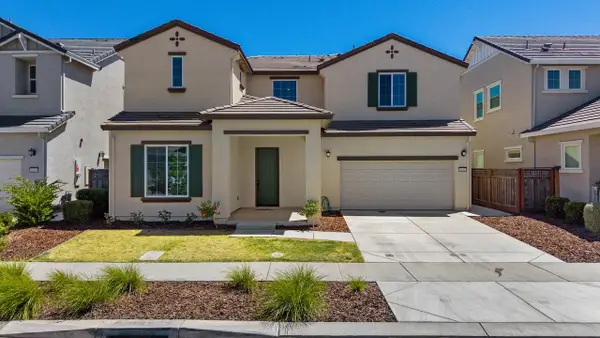 $749,000Active6 beds 4 baths3,368 sq. ft.
1652 Andromeda Court, Lathrop, CA 95330
MLS# 226091519Listed by: KLEMM REAL ESTATE - Open Fri, 1:30 to 3pmNew
 $749,000Active4 beds 4 baths2,994 sq. ft.
3064 Garden Farms Avenue, Lathrop, CA 95330
MLS# 226100670Listed by: J.PETER REALTORS - New
 $789,000Active4 beds 4 baths2,594 sq. ft.
3696 Darnoch Ave., Lathrop, CA 95330
MLS# 41144279Listed by: KIPER DEVELOPMENT, INC.


Protect your home and budget from life's surprises with an Assurant Home Warranty, backed by a partner that supports you through every step of homeownership. Explore Plans.
© 2023 - 2026 ERA Franchise Systems LLC. All rights reserved. ERA Franchise Systems LLC fully supports the principles of the Fair Housing Act and the Equal Opportunity Act. ERA, ERA Real Estate powered, and their respective logos are registered service marks of ERA Franchise Systems LLC. Each office is independently owned and operated.