
4001 Branscomb RD, Laytonville, CA 95454
Local realty services provided by:Legacy Real Estate & Associates ERA Powered
4001 Branscomb RD,Laytonville, CA 95454
$1,000,000
- 2 Beds
- 2 Baths
- 1,800 sq. ft.
- Mobile / Manufactured
- Active
Listed by: jonathan minerick
Office: homecoin.com
MLS#:41120846
Source:MLSListings
Price summary
- Price:$1,000,000
- Price per sq. ft.:$555.56
About this home
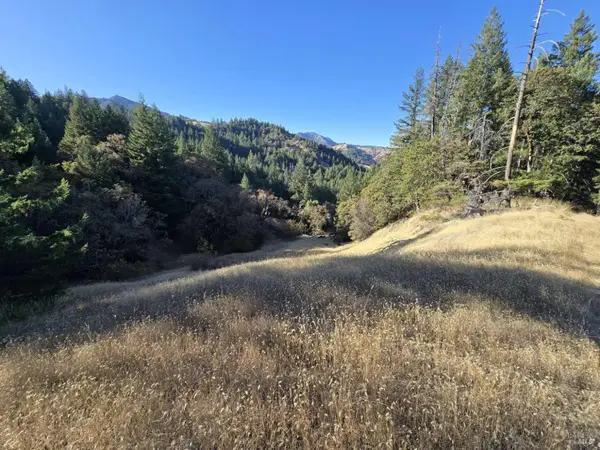
Reduced from $1,500,000. Seller relocating. On 9.6 level acres. Must see. Internet site for address represents 230 features. 1,800 square feet home. Installed redwood grove, with pond in the middle, large plants behind. Move in condition. Spotless interior. No repairs or deferred maintenance exists. Took 23 licensed contractors, 11 permits, 25 years to complete. In a view corridor in the middle of a meadow all by itself. Level building pad between house and garage with electric, telephone, water septic line to septic tank, propane line, all on or adjacent to building pad. Must see interiors. Drone video seen on Internet site. Irreplaceable. 4.5 road miles to Laytonville with fire department within that distance. $60,000 in dual layered cedar siding. Own your own park. Property allows for farming, animals, nursery, and sale of crops grown on-site. Panoramic views from 4 large windows and glass French doors at rear of house. WAY ABOVE STICK BUILT HOME. 50 YEAR ROOF etc
Contact an agent
Home facts
- Year built:2002
- Listing ID #:41120846
- Added:307 day(s) ago
- Updated:November 18, 2026 at 05:50 PM
Rooms and interior
- Bedrooms:2
- Total bathrooms:2
- Full bathrooms:2
- Flooring:Vinyl, Wall to Wall Carpet
- Dining Description:Formal Dining Room
- Bathrooms Description:Tub
- Kitchen Description:Built-in Oven/Range Combo, Dishwasher, Refrigerator
- Living area:1,800 sq. ft.
Heating and cooling
- Heating:Floor Furnace, Gas
Structure and exterior
- Roof:Composition
- Year built:2002
- Building area:1,800 sq. ft.
- Lot area:10 Acres
- Lot Features:Level, Pond On Site
- Architectural Style:Contemporary, Manufactured
- Construction Materials:Composition Shingles, Siding - Wood
- Exterior Features:Dog Run/Kennel, Fenced Yard
- Levels:1 Story
Utilities
- Water:Gas Water Heater, Private, Private Well, Storage Tank, Water Filter
- Sewer:Septic Tank / Pump
Finances and disclosures
- Price:$1,000,000
- Price per sq. ft.:$555.56
Features and amenities
- Laundry features:220 Volt Outlet, Dryer, In Laundry Room, Washer
- Amenities:Satellite Dish, Window Covering(s)
Parking
- Parking description:2 Car Garage, Enclosed, Garage, Gate / Door Opener, Guest Parking, Parking Area, Parking Space(s), Workshop in Garage
 The information being provided by Mlslistings Inc is for the consumer's personal, non-commercial use and may not be used for any purpose other than to identify prospective properties consumer may be interested in purchasing. Any information relating to real estate for sale referenced on this web site comes from the Internet Data Exchange (IDX) program of the Mlslistings Inc. Legacy Real Estate & Associates ERA Powered is not a Multiple Listing Service (MLS), nor does it offer MLS access. This website is a service of Legacy Real Estate & Associates ERA Powered, a broker participant of Mlslistings Inc. This web site may reference real estate listing(s) held by a brokerage firm other than the broker and/or agent who owns this web site. The accuracy of all information, regardless of source, including but not limited to open house information, square footages and lot sizes, is deemed reliable but not guaranteed and should be personally verified through personal inspection by and/or with the appropriate professionals. The data contained herein is copyrighted by Mlslistings Inc and is protected by all applicable copyright laws. Any unauthorized dissemination of this information is in violation of copyright laws and is strictly prohibited. Properties in listings may have been sold or may no longer be available. Copyright 2026 Mlslistings Inc. All rights reserved. This data is updated every 12 hours. Some properties appearing for sale on this display may subsequently have sold and may no longer be available. IDX display powered by Anywhere Real Estate. CAREIL Member Broker: William Aboumrad
New listings near 4001 Branscomb RD
 $159,000Active99 Acres
8100 Simmerly Road, Laytonville, CA 95454
MLS# 326090128Listed by: DOMBROSKI REALTY $999,999Active3 beds 3 baths2,400 sq. ft.
59470 Bell Springs Road, Laytonville, CA 95454
MLS# 326066370Listed by: EXP REALTY OF CALIFORNIA INC. $539,000Active2 beds 2 baths984 sq. ft.
5800 Spyrock Road, Laytonville, CA 95454
MLS# LC26154433Listed by: CENTURY 21 KOBETZ REALTY $100,000Pending71.12 Acres
56025 Highway 101, Laytonville, CA 95454
MLS# 41098939Listed by: SAN RAMON VALLEY INV.


Protect your home and budget from life's surprises with an Assurant Home Warranty, backed by a partner that supports you through every step of homeownership. Explore Plans.
© 2023 - 2026 ERA Franchise Systems LLC. All rights reserved. ERA Franchise Systems LLC fully supports the principles of the Fair Housing Act and the Equal Opportunity Act. ERA, ERA Real Estate powered, and their respective logos are registered service marks of ERA Franchise Systems LLC. Each office is independently owned and operated.