
20552 Buchanan Hollow Road, Le Grand, CA 95333
Local realty services provided by:ERA North Orange County Real Estate
20552 Buchanan Hollow Road,Le Grand, CA 95333
$1,499,000
- 4 Beds
- 5 Baths
- 6,409 sq. ft.
- Single family
- Active
Listed by: paramjeet singh, franklin phillips
Office: century 21 select real estate209-383-2171
MLS#:MC26028764
Source:CRMLS
Price summary
- Price:$1,499,000
- Price per sq. ft.:$233.89
About this home
Indulge in refined country luxury on 158 fully fenced acres surrounded by sweeping panoramic views of rolling hills. Built in 2009 and offering 6,409 sq ft of living space, this extraordinary custom estate blends privacy, elegance, and thoughtful design for both grand entertaining and everyday comfort. Enter through a heavy-duty private gate and follow the scenic driveway to a residence designed for prestige and seclusion.
The home features 4 bedrooms and 4.5 bathrooms, plus a fully private guest suite with its own kitchen, dining area, and separate 2-car garage — ideal for extended family or multigenerational living. The primary suite is a private retreat with a MAXX Jacuzzi soaking tub, triple-head walk-in shower room, dual vanities, fireplace, reading lounge, and dual walk-in closets. A secondary master suite also offers generous his-and-hers closets and upscale finishes.
The gourmet chef’s kitchen is designed for serious culinary use, appointed with granite countertops, oversized island with pendant lighting, recessed lighting throughout, 6-burner range with stainless Wolf vent hood, stainless sink, garbage disposal, three dishwashers, and an expansive walk-in pantry. The adjacent dining area features a chandelier and custom china hutch with buffet counter.
Elegant tile flooring flows through the home, leading to a formal dining room with fireplace, a dramatic floor-to-ceiling rock fireplace with built-in shelving in the living area, and a spacious executive office with separate entry and custom cabinetry. The oversized laundry room includes stainless sink, folding counters, hanging area, and storage.
Three-zone A/C provides independent climate control, supported by insulated garage doors and an intercom system throughout. Infrastructure includes private well, septic, and propane service for self-sufficient living. Enjoy unmatched privacy just 10–15 miles from UC Merced, Mercy Hospital, and Merced College — a rare blend of seclusion and accessibility....
Contact an agent
Home facts
- Year built:2009
- Listing ID #:MC26028764
- Added:180 day(s) ago
- Updated:August 08, 2026 at 01:24 PM
Rooms and interior
- Bedrooms:4
- Total bathrooms:5
- Full bathrooms:4
- Half bathrooms:1
- Flooring:Carpet, Tile
- Kitchen Description:Built In Range, Dishwasher, Electric Oven, Microwave, Pantry, Propane Cooktop, Propane Oven, Propane Range, Refrigerator, Self Cleaning Oven, Trash Compactor, Vented Exhaust Fan, Walk In Pantry, Warming Drawer, Water Purifier, Water To Refrigerator
- Living area:6,409 sq. ft.
Heating and cooling
- Cooling:Central Air, Dual, Electric
- Heating:Central Furnace, Propane
- Central air:Yes
Structure and exterior
- Roof:Composition, Shingle
- Year built:2009
- Building area:6,409 sq. ft.
- Lot area:158 Acres
- Lot Features:Back Yard, Front Yard, Horse Property, Irregular Lot, Pasture, Ranch
- Architectural Style:Custom, Ranch
- Construction Materials:Concrete, Frame, Stucco
- Exterior Features:Concrete Patio, Covered Patio, Front Porch, Open, Patio
- Foundation Description:Slab
- Levels:1 Story
Utilities
- Water:Well
- Sewer:Septic Tank
Finances and disclosures
- Price:$1,499,000
- Price per sq. ft.:$233.89
Features and amenities
- Appliances:Built In Range, Dishwasher, Electric Oven, Gas Water Heater, High Efficiency Water Heater, Microwave, Propane Cooktop, Propane Oven, Propane Range, Refrigerator, Self Cleaning Oven, Tankless Water Heater, Trash Compactor, Vented Exhaust Fan, Warming Drawer, Water Purifier
- Laundry features:Electric Dryer Hookup, Gas Dryer Hookup, Inside, Laundry Room, Washer Hookup
- Amenities:Carbon Monoxide Detectors, Double Pane Windows, High Ceilings, Intercom, Pantry, Rain Gutters, Recessed Lighting, Security System, Smoke Detectors, Walk In Closets
Parking
- Total parking spaces:2
- Parking description:Direct Access, Door Multi, Driveway, Driveway Level, Garage, Garage Door Opener, Garage Faces Front, Gated, One Space, Paved Driveway
- Garage:Yes
- Garage spaces:2
New listings near 20552 Buchanan Hollow Road
 $310,000Active2 beds 2 baths1,294 sq. ft.
12767 Mc Dowell, Le Grand, CA 95333
MLS# MC26164409Listed by: LONDON PROPERTIES LTD, ATWATER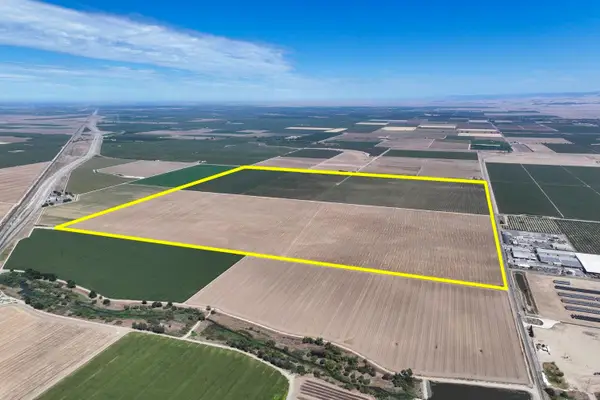 $8,500,000Active-- beds -- baths
0 E Harvey Pettit Road, Le Grand, CA 95333
MLS# 652704Listed by: SCHUIL AG REAL ESTATE INC.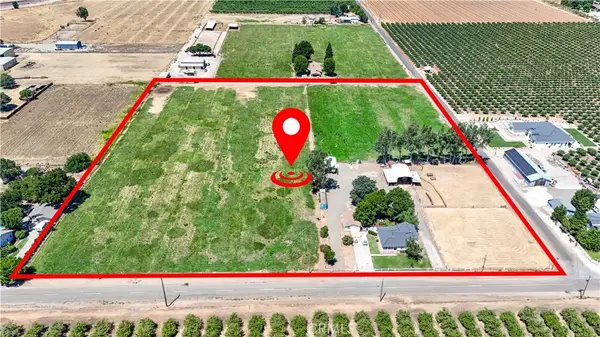 $760,000Active3 beds 2 baths1,592 sq. ft.
3555 Fresno, Le Grand, CA 95333
MLS# MC26152352Listed by: ROBERTA FLANAGAN REALTOR, INC $990,000Active3 beds 2 baths1,764 sq. ft.
13343 Hainline, Le Grand, CA 95333
MLS# MC26152365Listed by: ROBERTA FLANAGAN REALTOR, INC $549,900Pending2 beds 3 baths1,856 sq. ft.
11215 E Childs Avenue, Le Grand, CA 95333
MLS# MC26149775Listed by: KELLER WILLIAMS PROPERTY TEAM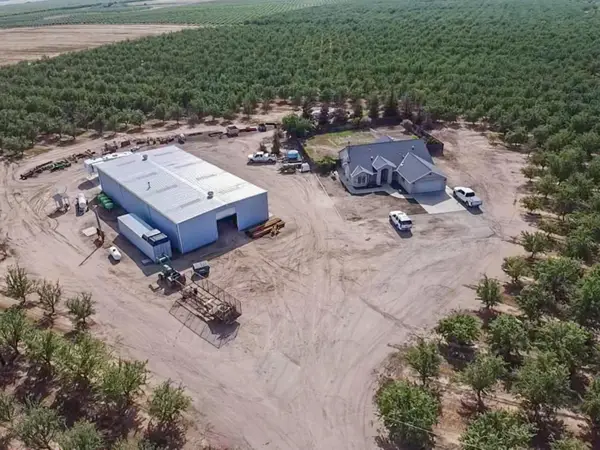 $2,900,000Active4 beds -- baths
14155 Buchanan Hollow, Le Grand, CA 95333
MLS# 651493Listed by: BERKSHIRE HATHAWAY HOME SERVICES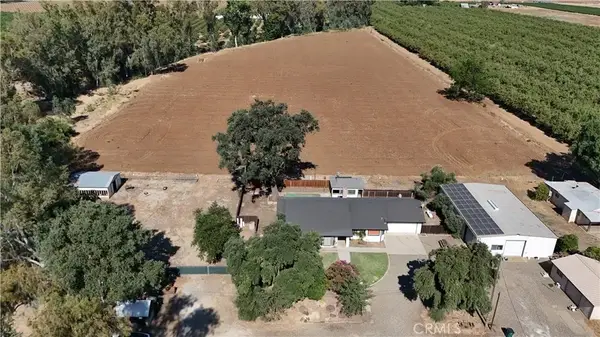 $899,000Active4 beds 2 baths2,446 sq. ft.
3289 Fresno, Le Grand, CA 95333
MLS# MC26164920Listed by: GMA LAND COMPANY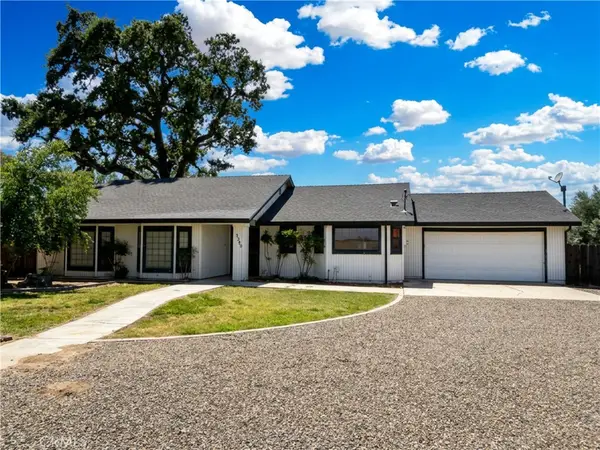 $899,000Active11 Acres
3289 Fresno, Le Grand, CA 95333
MLS# MC26143487Listed by: GMA LAND COMPANY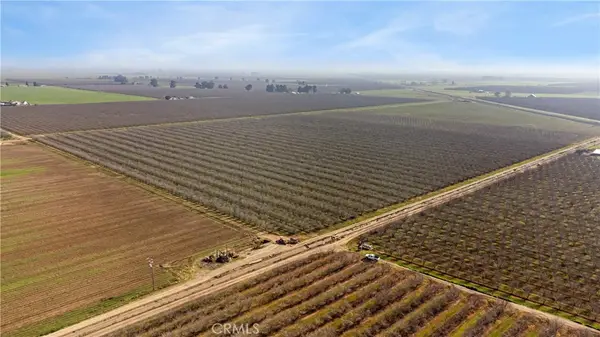 $1,540,000Active77 Acres
14075 Le Grand, Le Grand, CA 95333
MLS# MC26138842Listed by: ZUFFALO REAL ESTATE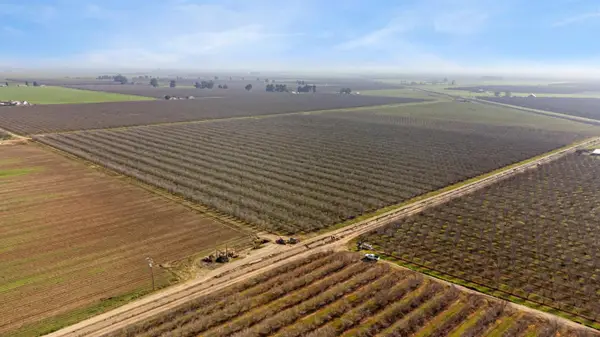 $1,540,000Active77 Acres
14075 Le Grand Road, Le Grand, CA 95333
MLS# 226081000Listed by: ZUFFALO REAL ESTATE


Protect your home and budget from life's surprises with an Assurant Home Warranty, backed by a partner that supports you through every step of homeownership. Explore Plans.
© 2023 - 2026 ERA Franchise Systems LLC. All rights reserved. ERA Franchise Systems LLC fully supports the principles of the Fair Housing Act and the Equal Opportunity Act. ERA, ERA Real Estate powered, and their respective logos are registered service marks of ERA Franchise Systems LLC. Each office is independently owned and operated.