
32913 Sierra Drive, Lemon Cove, CA 93244
Local realty services provided by:ERA Valley Pro Realty
32913 Sierra Drive,Lemon Cove, CA 93244
$295,000
- 3 Beds
- 2 Baths
- 1,200 sq. ft.
- Single family
- Active
Listed by: randy wood
Office: century 21 select real estate
MLS#:243431
Source:CA_TCMLS
Price summary
- Price:$295,000
- Price per sq. ft.:$245.83
About this home
In Lemon Cove, just 16 highway miles east of Visalia! Substantial price adjustment to $300,000. This home is completely renovated! Three bedrooms, two bathrooms. Detached, oversized 2 car garage facing the back of property with access from alley/side street. Amenities: New roofing, on house and garage. New electrical wiring in house. New exterior stucco and new paint inside and outside. New roof-mounted AC unit. New kitchen cabinets, new kitchen stove. New floor coverings throughout. Garage has a new roll-up garage door and a new garage door opener. Some new wooden cross fencing, and new chain-link fence in front. New bathroom vanities and tub/shower enclosures. Much more to be seen and appreciated. Great views of foothills. Short distance to Lake Kaweah. Come on out, take a look
Contact an agent
Home facts
- Year built:1935
- Listing ID #:243431
- Added:52 day(s) ago
- Updated:October 03, 2026 at 03:06 PM
Rooms and interior
- Bedrooms:3
- Total bathrooms:2
- Full bathrooms:2
- Flooring:Carpet
- Kitchen Description:Exhaust Fan, Free-Standing Range
- Living area:1,200 sq. ft.
Heating and cooling
- Cooling:Central Air, Dual
- Heating:Central
- Central air:Yes
Structure and exterior
- Roof:Composition
- Year built:1935
- Building area:1,200 sq. ft.
- Lot area:0.21 Acres
- Lot Features:Fencing, Front Yard, Level
- Construction Materials:Stucco
- Foundation Description:Raised
- Levels:1 Story
Utilities
- Water:Public, Water Connected
- Sewer:Public Sewer, Sewer Connected
Finances and disclosures
- Price:$295,000
- Price per sq. ft.:$245.83
Parking
- Parking description:Garage Door Opener, Garage Faces Rear
- Garage:Yes
- Garage spaces:2
New listings near 32913 Sierra Drive
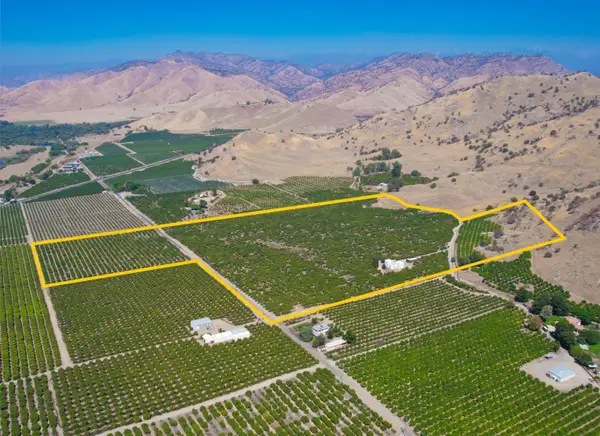 $2,750,000Active2 beds -- baths2,528 sq. ft.
33204 Road 248, Lemon Cove, CA 93244
MLS# 655310Listed by: PEARSON REALTY $450,000Active46.73 Acres
34455 N Sierra Drive, Lemon Cove, CA 93244
MLS# 242213Listed by: RE/MAX SUCCESS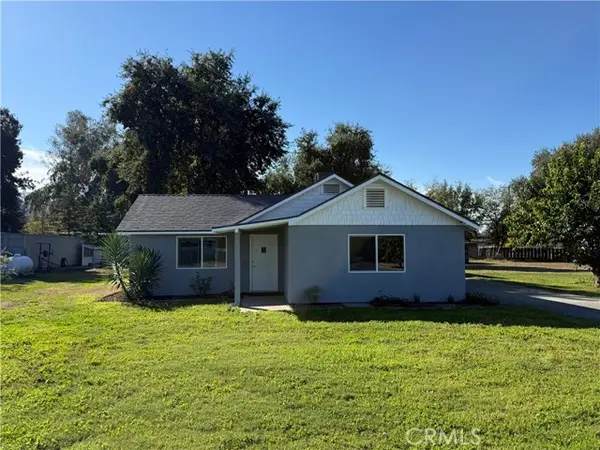 $464,000Active3 beds 2 baths1,200 sq. ft.
24323 Avenue 324, Woodlake, CA 93286
MLS# PI25251750Listed by: SIERRA SANDS REAL ESTATE
- Open Sun, 11am to 2pm
 $462,000Active3 beds 2 baths1,200 sq. ft.
24323 Ave 324, Lemon Cove, CA 93244
MLS# 238114Listed by: SIERRA SANDS REAL ESTATE


Protect your home and budget from life's surprises with an Assurant Home Warranty, backed by a partner that supports you through every step of homeownership. Explore Plans.
© 2023 - 2026 ERA Franchise Systems LLC. All rights reserved. ERA Franchise Systems LLC fully supports the principles of the Fair Housing Act and the Equal Opportunity Act. ERA, ERA Real Estate powered, and their respective logos are registered service marks of ERA Franchise Systems LLC. Each office is independently owned and operated.