
2618 Camino De Las Palmas, Lemon Grove, CA 91945
Local realty services provided by:ERA Carlile Realty Group
2618 Camino De Las Palmas,Lemon Grove, CA 91945
$699,000
- 4 Beds
- 3 Baths
- 2,066 sq. ft.
- Single family
- Pending
Listed by: michelle ferry-cronin, louis chavez
Office: exp realty of southern ca888-294-1415
MLS#:NDP2606571
Source:CRMLS
Price summary
- Price:$699,000
- Price per sq. ft.:$338.33
About this home
Welcome to this this spacious Lemon Grove home offering room to stretch with 4 bedrooms, 2.5 baths and over 2,066 sqft to make your own. The front and backyard are ready for your own design allowing for an opportunity to create the outdoor space you have been envisioning for entertaining, play, or a relaxing retreat. Additional features include a whole house water filtration system, newer roof, and solar to help reduce electric costs. Conveniently located with easy freeway access and close to shopping, dining, parks, schools and all that surrounding San Diego area has to offer.
Contact an agent
Home facts
- Year built:1975
- Subdivision & Development:Las Palmas Estates (LSPE)
- Listing ID #:NDP2606571
- Added:101 day(s) ago
- Updated:October 19, 2026 at 08:20 AM
Rooms and interior
- Bedrooms:4
- Total bathrooms:3
- Full bathrooms:2
- Half bathrooms:1
- Living area:2,066 sq. ft.
Heating and cooling
- Cooling:Central Air
- Central air:Yes
Structure and exterior
- Year built:1975
- Building area:2,066 sq. ft.
- Lot Features:Back Yard, Front Yard, Level with Street
- Levels:2 Story
Utilities
- Sewer:Public Sewer
Finances and disclosures
- Price:$699,000
- Price per sq. ft.:$338.33
Features and amenities
- Laundry features:Inside
- Amenities:All Bedrooms Up
Parking
- Total parking spaces:4
- Garage:Yes
- Garage spaces:2
New listings near 2618 Camino De Las Palmas
- Coming Soon
 $700,000Coming Soon3 beds 2 baths1,492 sq. ft.
1741 Colfax Drive, Lemon Grove, CA 91945
MLS# PTP2607474Listed by: NOBLE REAL ESTATE SERVICES - New
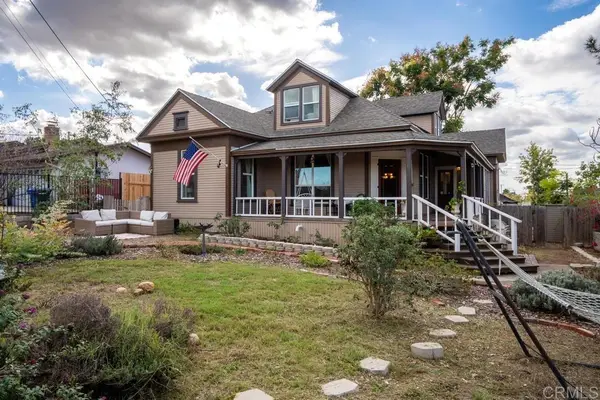 $979,900Active4 beds 3 baths2,968 sq. ft.
8301 Mount Vernon Street, Lemon Grove, CA 91945
MLS# PTP2607798Listed by: COLDWELL BANKER WEST - New
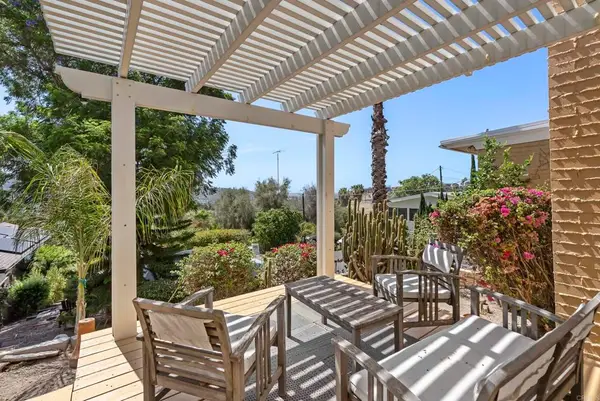 $845,000Active3 beds 2 baths1,684 sq. ft.
3030 Crane Street, Lemon Grove, CA 91945
MLS# PTP2607656Listed by: COLDWELL BANKER REALTY - New
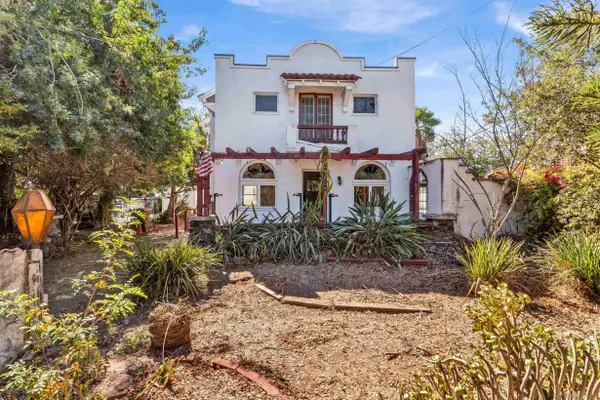 $699,999Active3 beds 2 baths1,472 sq. ft.
7443 Central Ave, Lemon Grove, CA 91945
MLS# 260024644Listed by: MINKA HULL, BROKER 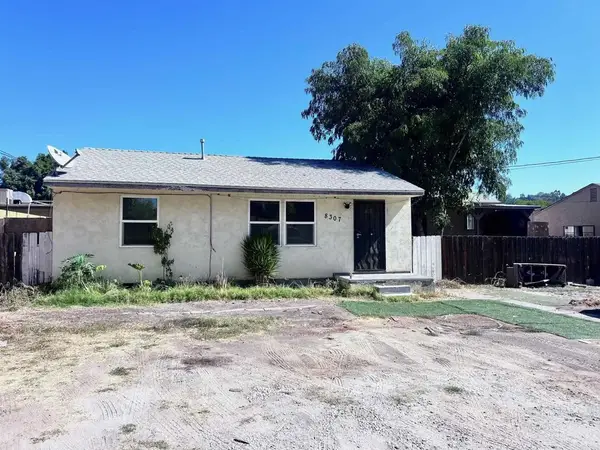 $475,000Pending3 beds 1 baths820 sq. ft.
8307 Broadway Lane, Lemon Grove, CA 91945
MLS# PTP2607635Listed by: UNITED REAL ESTATE SAN DIEGO- New
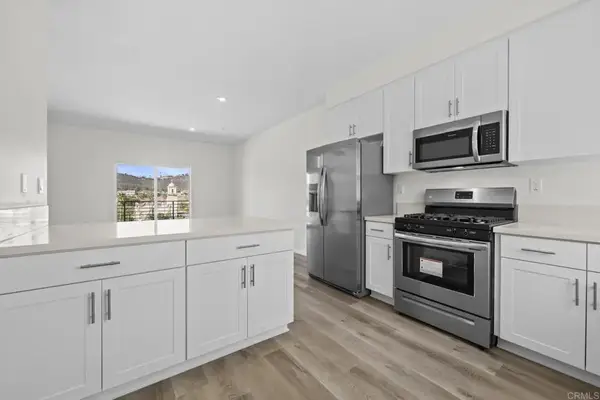 $549,000Active3 beds 3 baths1,403 sq. ft.
8174 Golden Avenue, Lemon Grove, CA 91945
MLS# PTP2607637Listed by: BUYSDHOUSES 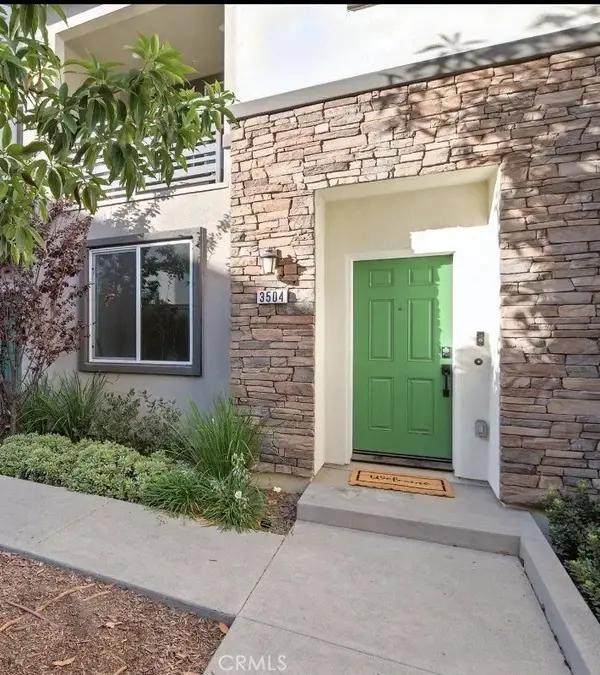 $710,000Active4 beds 4 baths1,755 sq. ft.
3504 Sequoia, Lemon Grove, CA 91945
MLS# RS26218460Listed by: CARTER & CARTER, INC.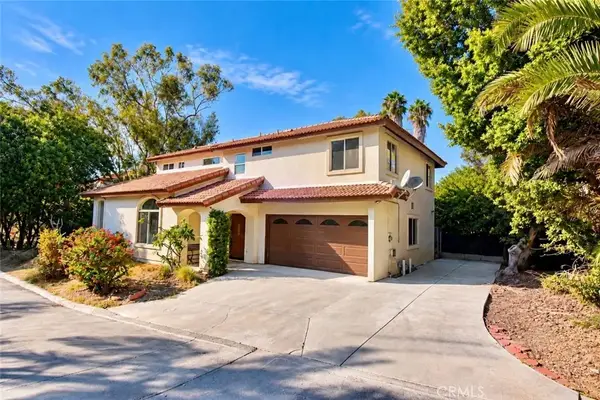 $950,000Active4 beds 3 baths2,120 sq. ft.
7302 Canyon View Lane, Lemon Grove, CA 91945
MLS# PW26217612Listed by: SUPERIOR REAL ESTATE GROUP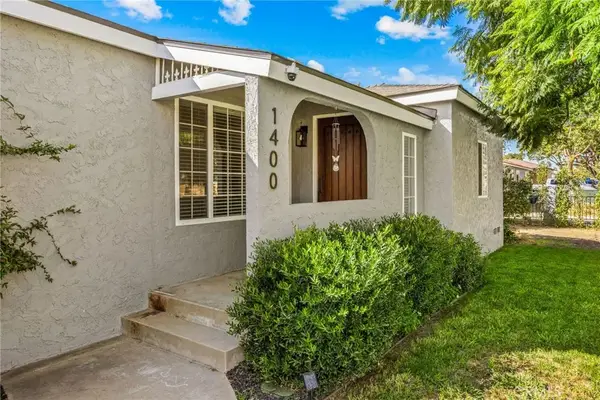 $815,000Pending3 beds 3 baths1,617 sq. ft.
1400 Skyline, Lemon Grove, CA 91945
MLS# ND26213831Listed by: KELLER WILLIAMS REALTY $899,000Active4 beds 3 baths1,667 sq. ft.
8127 Golden Ave, Lemon Grove, CA 91945
MLS# 260023698Listed by: 1ST CLASS REAL ESTATE SD


Protect your home and budget from life's surprises with an Assurant Home Warranty, backed by a partner that supports you through every step of homeownership. Explore Plans.
© 2023 - 2026 ERA Franchise Systems LLC. All rights reserved. ERA Franchise Systems LLC fully supports the principles of the Fair Housing Act and the Equal Opportunity Act. ERA, ERA Real Estate powered, and their respective logos are registered service marks of ERA Franchise Systems LLC. Each office is independently owned and operated.