
7075 Oak Glenn Ct, Lemon Grove, CA 91945
Local realty services provided by:ERA North Orange County Real Estate
Listed by: bernadeth huertas, gigi prieto
Office: lpt realty, inc.
MLS#:PTP2605011
Source:San Diego MLS via CRMLS
Price summary
- Price:$849,000
- Price per sq. ft.:$563.75
- Monthly HOA dues:$80
About this home
FULLY PAID SOLAR PANELS AND BATTERY BACKUP SYSTEM, NEWER AC UNIT WITH SMART THERMOSTAT, NEWER WATER HEATER AND FURNACE. THESE ENERGY EFFICIENT UPGRADES HELP LOWER YOUR UTILITY COSTS AND PROVIDE PEACE OF MIND, WITH TO NO CONCERN ABOUT HIGH ELECTRIC BILLS. LOCATED IN A PRIVATE, QUIET CUL-DE-SAC COMMUNITY OF ONLY 11 HOMES, THIS PRISTINE PROPERTY OFFERS THE PERFECT BLEND OF PRIVACY AND CONVENIENCE. ENJOY A PEACEFUL NEIGHBORHOOD SETTING WHILE REMAINING CLOSE TO BERRY PARK, SHOPPING, AND QUICK FREEWAY ACCESS. KEY FEATURES & RECENT UPGRADES: MOVE-IN READY INTERIOR: FEATURES HIGH, VAULTED CEILINGS AND LARGE WINDOWS THAT FLOOD THE SPACE WITH EXCELLENT NATURAL LIGHT WITH DUAL-PANE WINDOWS. ITS A CORNER LOT AND ONE OF THE LARGER LOTS IN THE COMMUNITY. MODERN COMFORTS: BRAND NEW HVAC SYSTEM, NEW FURNACE, SMART THERMOSTAT, FRESHLY PAINTED INTERIORS AND EXTERIORS, NEW RECESSED LIGHTS, NEWER MICROWAVE, DISHWASHER, STOVE, WASHER AND DRYER. PREMIUM FINISHES: SLEEK TILE AND LAMINATE FLOORING THROUGHOUT, COMPLEMENTED BY BRAND-NEW SKYLIGHTS. LIVING SPACE: 3 SPACIOUS BEDROOMS, 2.5 BATHS, AND A WARM GAS FIREPLACE PERFECT FOR COZY EVENINGS. OUTDOOR LIVING: FEATURES A BEAUTIFUL COVERED PERGOLA IN THE BACKYARDSPACIOUS AND PERFECT FOR ENTERTAINING FAMILY AND FRIENDS! COMMUNITY BENEFITS: LOW $80 HOA FEE: COVERS COMPREHENSIVE FRONT YARD MAINTENANCE AND OVERALL COMMUNITY UPKEEP, ALLOWING FOR LOW-MAINTENANCE LIVING. A PERFECT LOW-MAINTENANCE GEM IN A PRIME LOCATION, WELL MAINTAINED -THIS WON'T LAST LONG!...
Contact an agent
Home facts
- Year built:1991
- Listing ID #:PTP2605011
- Added:94 day(s) ago
- Updated:October 05, 2026 at 08:13 AM
Rooms and interior
- Bedrooms:3
- Total bathrooms:2
- Full bathrooms:2
- Flooring:Laminate, Tile
- Kitchen Description:Dishwasher, Gas Cooking, Gas Oven, Microwave, Refrigerator, Self Cleaning Oven
- Living area:1,506 sq. ft.
Heating and cooling
- Cooling:Central Forced Air
- Heating:Forced Air Unit
Structure and exterior
- Roof:Tile/Clay
- Year built:1991
- Building area:1,506 sq. ft.
- Exterior Features:Concrete, Covered
- Levels:2 Story
Finances and disclosures
- Price:$849,000
- Price per sq. ft.:$563.75
Features and amenities
- Appliances:Dishwasher, Dryer, Gas Cooking, Gas Oven, Microwave, Refrigerator, Self Cleaning Oven, Washer
- Laundry features:Dryer, Gas, Gas & Electric Dryer HU, Washer, Washer Hookup
Parking
- Total parking spaces:2
- Parking description:Direct Garage Access, Garage, Garage - Single Door
- Garage spaces:2
 This information is deemed reliable but not guaranteed. You should rely on this information only to decide whether or not to further investigate a particular property. BEFORE MAKING ANY OTHER DECISION, YOU SHOULD PERSONALLY INVESTIGATE THE FACTS (e.g. square footage and lot size) with the assistance of an appropriate professional. You may use this information only to identify properties you may be interested in investigating further. All uses except for personal, non-commercial use in accordance with the foregoing purpose are prohibited. Redistribution or copying of this information, any photographs or video tours is strictly prohibited. This information is derived from the Internet Data Exchange (IDX) service provided by San Diego MLS®. Displayed property listings may be held by a brokerage firm other than the broker and/or agent responsible for this display. The information and any photographs and video tours and the compilation from which they are derived is protected by copyright. Compilation © 2020 San Diego MLS®, Inc.
New listings near 7075 Oak Glenn Ct
- Coming Soon
 $700,000Coming Soon3 beds 2 baths1,492 sq. ft.
1741 Colfax Drive, Lemon Grove, CA 91945
MLS# PTP2607474Listed by: NOBLE REAL ESTATE SERVICES - Coming Soon
 $899,000Coming Soon4 beds 3 baths1,667 sq. ft.
Address Withheld By Seller, Lemon Grove, CA 91945
MLS# 260023698SDListed by: 1ST CLASS REAL ESTATE SD - Coming Soon
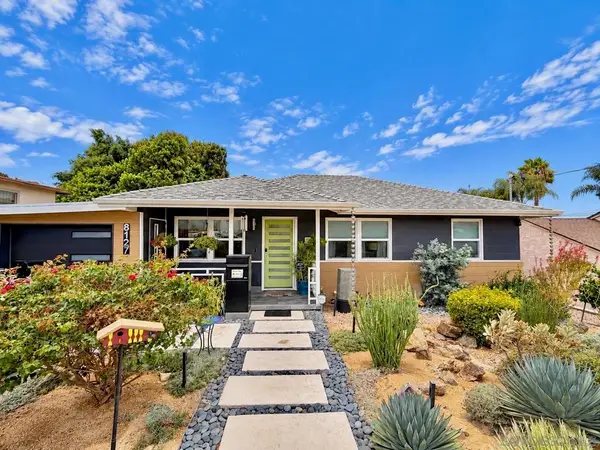 $899,000Coming Soon4 beds 3 baths1,667 sq. ft.
Address Withheld By Seller, Lemon Grove, CA 91945
MLS# 260023698SDListed by: 1ST CLASS REAL ESTATE SD - New
 $815,000Active3 beds 3 baths1,617 sq. ft.
1400 Skyline, Lemon Grove, CA 91945
MLS# ND26213831Listed by: KELLER WILLIAMS REALTY - New
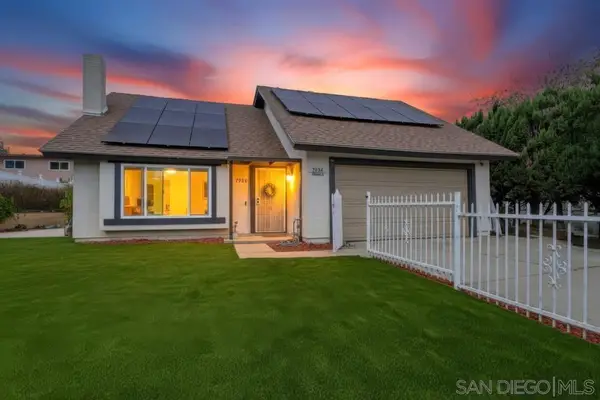 $900,000Active6 beds 3 baths2,660 sq. ft.
7934 Blossom Ln, Lemon Grove, CA 91945
MLS# 260023440SDListed by: TXR HOMES, INC. - New
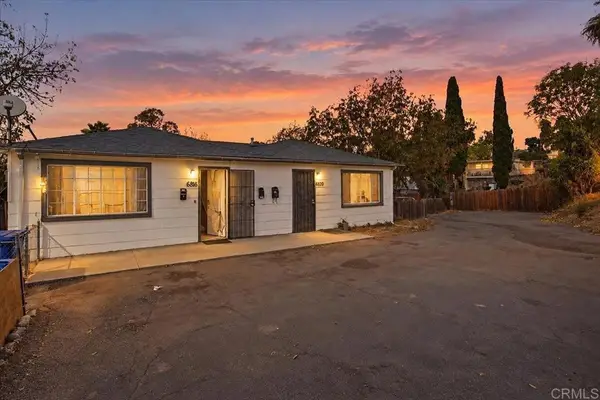 $1,289,000Active4 beds 3 baths5,500 sq. ft.
6816 20 Central Avenue, Lemon Grove, CA 91945
MLS# PTP2607235Listed by: REAL BROKER - New
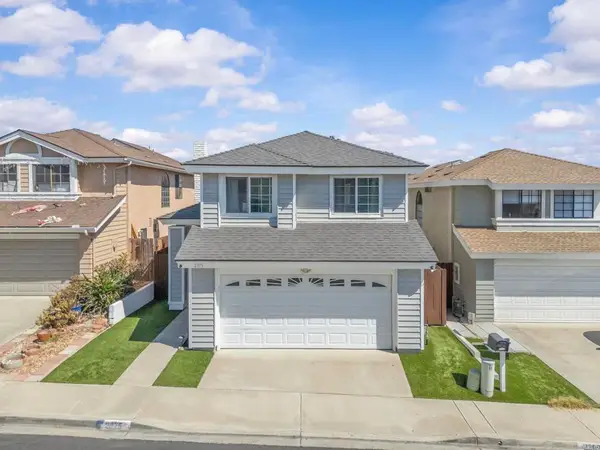 $830,000Active3 beds 3 baths1,615 sq. ft.
2375 Ravenwood Drive, Lemon Grove, CA 91945
MLS# PTP2607223Listed by: REAL BROKER 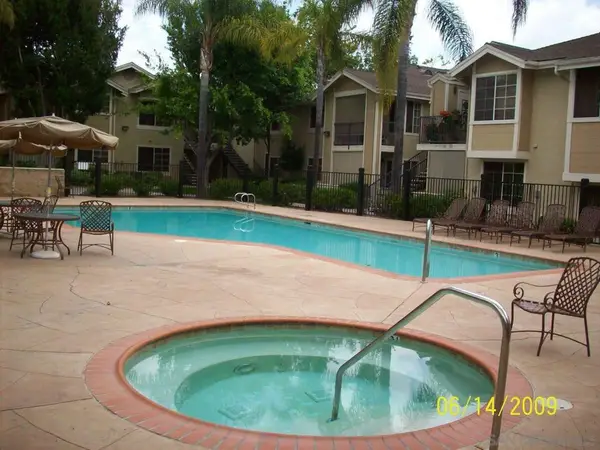 $499,000Active3 beds 2 baths1,088 sq. ft.
3635 Grove St #167, Lemon Grove, CA 91945
MLS# 260023077SDListed by: PREMIER REALTY ASSOCIATES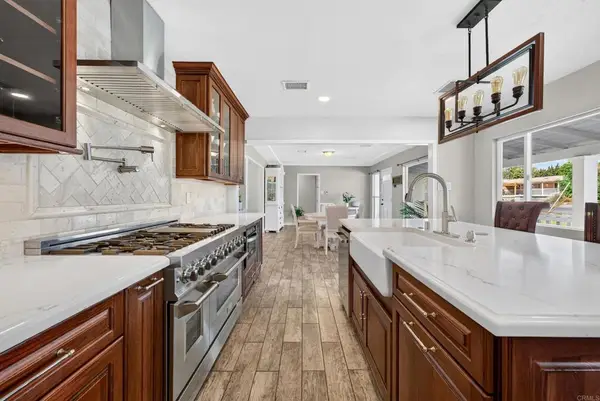 $829,000Active3 beds 3 baths1,972 sq. ft.
2424 Washington Street, Lemon Grove, CA 91945
MLS# PTP2607090Listed by: EXP REALTY OF SOUTHERN CALIF.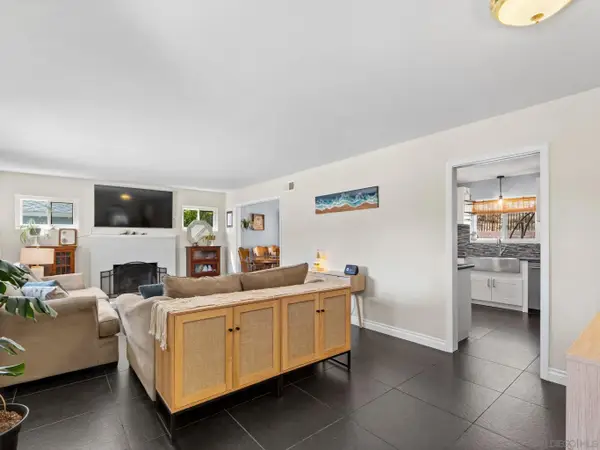 $759,900Pending3 beds 2 baths1,225 sq. ft.
1482 El Prado, Lemon Grove, CA 91945
MLS# 260022498Listed by: COMPASS


Protect your home and budget from life's surprises with an Assurant Home Warranty, backed by a partner that supports you through every step of homeownership. Explore Plans.
© 2023 - 2026 ERA Franchise Systems LLC. All rights reserved. ERA Franchise Systems LLC fully supports the principles of the Fair Housing Act and the Equal Opportunity Act. ERA, ERA Real Estate powered, and their respective logos are registered service marks of ERA Franchise Systems LLC. Each office is independently owned and operated.