
49 Vine Street, Lemoore, CA 93245
Local realty services provided by:ERA Valley Pro Realty
49 Vine Street,Lemoore, CA 93245
$465,000
- 4 Beds
- 3 Baths
- 2,016 sq. ft.
- Single family
- Active
Listed by: laura oliver
Office: hometown estates
MLS#:235134
Source:CA_KCBOR
Price summary
- Price:$465,000
- Price per sq. ft.:$230.65
About this home
Check out this extensively upgraded 4 bed, 3 bath home with POOL, RV parking and room to grow - all on an oversized corner lot! Located directly across from Lemoore Elementary School, this impressive property offers spacious living areas, a backyard retreat, convenient access to Highway 41 and Lemoore NAS and the small-town charm of Downtown Lemoore. Step inside to a welcoming foyer that opens to a spacious family room and an expansive kitchen featuring granite countertops, a large center island, brand new cabinetry, black farmhouse sink and high-end appliances. A separate den with a fireplace and wet bar creates the perfect setting for entertaining or relaxing. The thoughtfully designed floorplan includes a private downstairs bedroom and full bathroom, ideal for guests or multigenerational living. Upstairs, the primary suite offers a cozy fireplace, walk-in closet and ensuite bathroom, while the additional bedrooms and full bathroom provide flexibility for family, guests or a home office. Outdoors, enjoy the covered patio, refreshing pool, mature orange tree and park-like front yard with plenty of room to spread out. Additional highlights include an interior laundry room, oversized two-car garage with brand new garage doors and RV access. Fresh paint, new carpet, dual pane windows and laminate flooring throughout complete this extensive refreshed home. From poolside afternoons to room for the whole family, this upgraded home delivers the space, flexibility and lifestyle you've been looking for, all in the heart of Downtown Lemoore. Come say MINE to 49 Vine!...
Contact an agent
Home facts
- Listing ID #:235134
- Added:9 day(s) ago
- Updated:October 22, 2026 at 02:41 PM
Rooms and interior
- Bedrooms:4
- Total bathrooms:3
- Full bathrooms:3
- Flooring:Carpet, Laminate Floors
- Kitchen Description:Dishwasher, Garbage Disposal, Range Hood
- Living area:2,016 sq. ft.
Heating and cooling
- Cooling:Central
- Heating:Central
Structure and exterior
- Roof:Composition
- Building area:2,016 sq. ft.
- Lot area:0.22 Acres
- Construction Materials:Wood Siding
- Exterior Features:Covered Patio, Covered Porch
- Foundation Description:Slab
- Levels:2 Story
Utilities
- Water:Public
- Sewer:Public Sewer
Finances and disclosures
- Price:$465,000
- Price per sq. ft.:$230.65
Features and amenities
- Appliances:Dishwasher, Garbage Disposal, Range Hood
- Laundry features:220V/Electric, Gas
- Amenities:Dual Pane Windows, Smoke Detectors
- Pool features:In-Ground Pool
Parking
- Garage:Yes
- Garage spaces:2
New listings near 49 Vine Street
- New
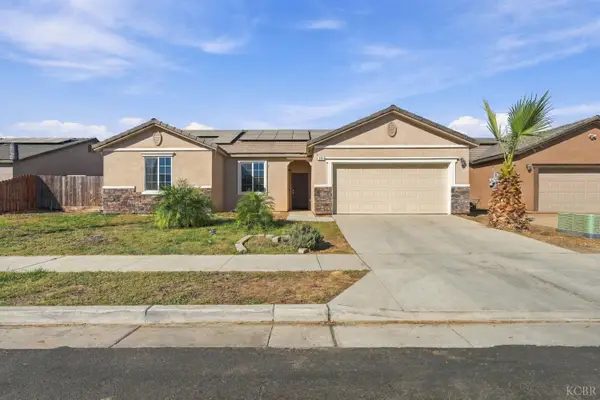 $370,000Active4 beds 2 baths1,700 sq. ft.
810 Cabrillo Street, Lemoore, CA 93245
MLS# 235154Listed by: KELLER WILLIAMS REALTY ANTELOPE VALLEY - New
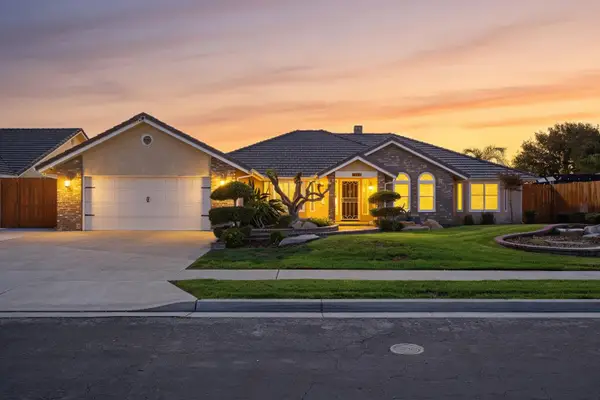 $525,000Active4 beds -- baths2,242 sq. ft.
345 S Acacia Drive, Lemoore, CA 93245
MLS# 656848Listed by: IRON KEY REAL ESTATE - New
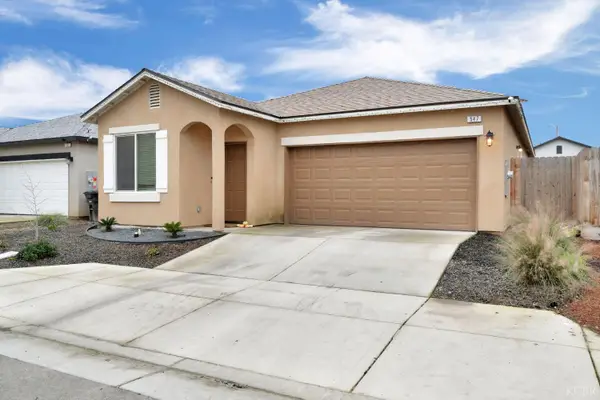 $370,000Active3 beds 2 baths1,304 sq. ft.
547 Sandtrap Lane, Lemoore, CA 93245
MLS# 235151Listed by: TOP HOOK REALTY, INC. - Open Sat, 12 to 3pmNew
 $379,000Active3 beds -- baths1,675 sq. ft.
1423 Belinda Drive, Lemoore, CA 93245
MLS# 656802Listed by: REALTY CONCEPTS - VISALIA  $340,000Pending2 beds 2 baths872 sq. ft.
590 Oleander Avenue, Lemoore, CA 93245
MLS# 244629Listed by: REAL BROKERAGE TECHNOLOGIES- New
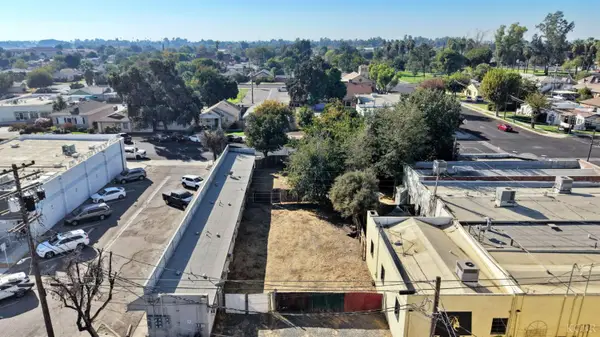 $165,000Active0.14 Acres
202 Heinlen Street, Lemoore, CA 93245
MLS# 235138Listed by: LONDON PROPERTIES, LTD: HANFORD - New
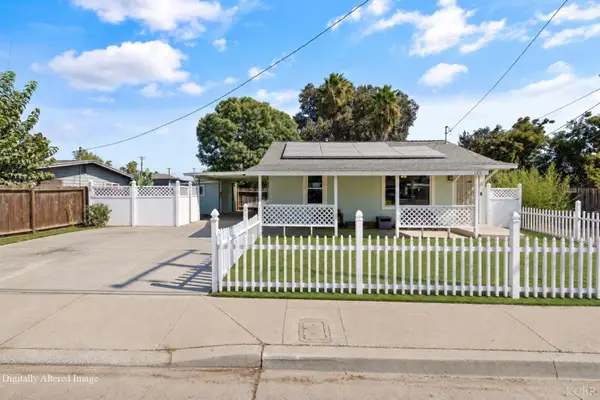 $295,000Active2 beds 1 baths712 sq. ft.
126 Powell Avenue, Lemoore, CA 93245
MLS# 235128Listed by: TOP HOOK REALTY, INC. - New
 $389,000Active3 beds -- baths1,650 sq. ft.
942 Boxwood Lane, Lemoore, CA 93245
MLS# 656574Listed by: EXP REALTY OF NORTHERN CALIFORNIA, INC. 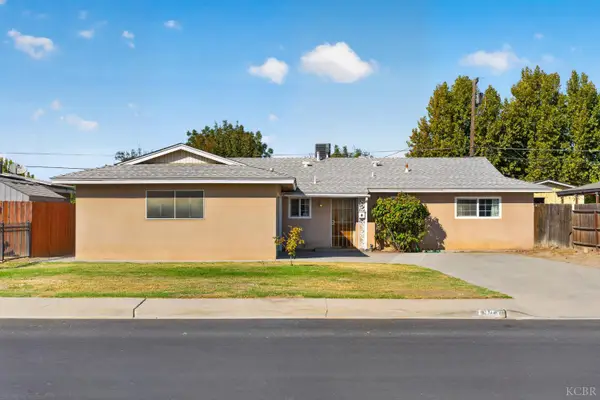 $265,000Pending3 beds 2 baths1,269 sq. ft.
947 Avocado Drive, Lemoore, CA 93245
MLS# 235127Listed by: LEGACY REAL ESTATE, INC


Protect your home and budget from life's surprises with an Assurant Home Warranty, backed by a partner that supports you through every step of homeownership. Explore Plans.
© 2023 - 2026 ERA Franchise Systems LLC. All rights reserved. ERA Franchise Systems LLC fully supports the principles of the Fair Housing Act and the Equal Opportunity Act. ERA, ERA Real Estate powered, and their respective logos are registered service marks of ERA Franchise Systems LLC. Each office is independently owned and operated.