
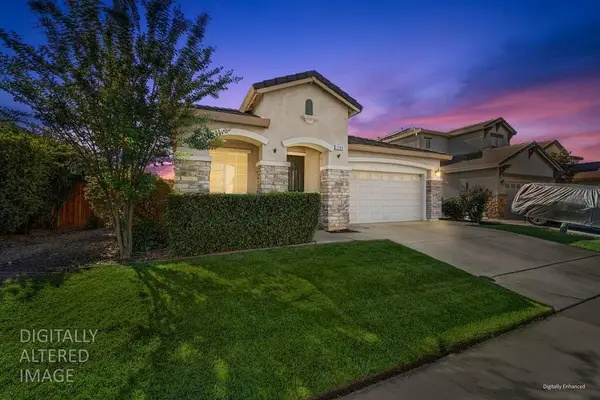
1014 Hudson Circle, Lincoln, CA 95648
Local realty services provided by:Legacy Real Estate & Associates ERA Powered
1014 Hudson Circle,Lincoln, CA 95648
$410,000
- 3 Beds
- 3 Baths
- 1,751 sq. ft.
- Condominium
- Active
Listed by: shaunda holt
Office: nexthome collective
MLS#:226130850
Source:MetroList
Price summary
- Price:$410,000
- Price per sq. ft.:$234.15
- Monthly HOA dues:$260
About this home
VA assumable rate of 2.34%. Seller is offering up to $10,000 toward buyer closing costs and/or an interest rate buydown! An additional lender credit of up to 1% toward a rate buydown may be available when using the preferred lender, subject to qualification and lender program terms. Seller credit is subject to lender approval and agreed-upon purchase terms. This condo offers an affordable place to call your own, with open space just outside your door! This rare inviting corner-unit condo opens to preserved open space and features 3 bedrooms, 2.5 bathrooms, and an attached 2-car garage. The open floor plan welcomes natural light, while new luxury vinyl flooring downstairs adds a fresh, modern touch to the comfortable living spaces. Enjoy nearby outdoor tables for a meal or a moment to unwind, plus convenient access to a regional park, dog park, and elementary school. A welcoming blend of comfort, outdoor access, and low-maintenance living!
Contact an agent
Home facts
- Year built:2008
- Subdivision & Development:Paloma at Foskett Ranch
- Listing ID #:226130850
- Added:1 day(s) ago
- Updated:October 22, 2026 at 07:40 PM
Rooms and interior
- Bedrooms:3
- Total bathrooms:3
- Full bathrooms:2
- Flooring:Carpet, Tile Floor
- Kitchen Description:Dishwasher, Disposal, Free Standing Gas Range, Microwave
- Living area:1,751 sq. ft.
Heating and cooling
- Cooling:Ceiling Fan(s), Central
- Heating:Central
Structure and exterior
- Roof:Tile
- Year built:2008
- Building area:1,751 sq. ft.
- Lot area:0.03 Acres
- Lot Features:Corner, Low Maintenance
- Construction Materials:Frame, Glass, Stucco, Wood
- Exterior Features:Front Porch
- Foundation Description:Concrete
- Levels:2 Story
Utilities
- Sewer:Public Sewer
Finances and disclosures
- Price:$410,000
- Price per sq. ft.:$234.15
Features and amenities
- Appliances:Dishwasher, Disposal, Microwave
- Laundry features:Cabinets, Inside Laundry Room
Parking
- Garage spaces:2
 MetroList MLS 2026. This information is being provided by MetroList MLS. All measurements and calculations of area are approximate. Information provided by Seller/Other sources, not verified by Broker. All interested persons should independently verify accuracy of information. Provided properties may or may not be listed by the office/agent presenting the information. Data Updated: October 22, 2026. Information being provided is for consumers' personal, non-commercial use and may not be used for any purpose other than to identify prospective properties consumers may be interested in purchasing. Information deemed reliable but not guaranteed. Any offer of compensation is made only to Participants of MLS where the subject listing is filed and in accordance with such MLS's regulations or rules. MFMLS Member Broker: William Aboumrad
New listings near 1014 Hudson Circle
- New
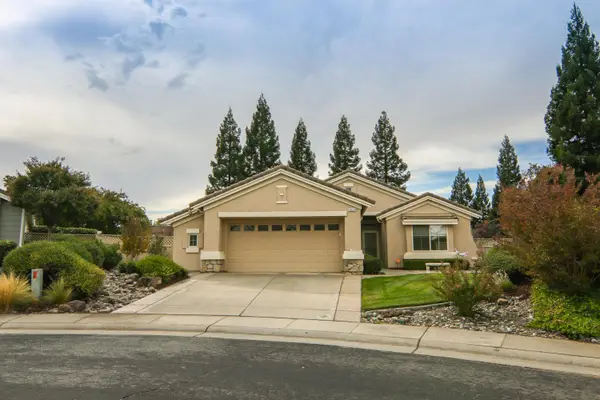 $599,000Active2 beds 2 baths1,515 sq. ft.
1020 Tioga Court, Lincoln, CA 95648
MLS# 226130706Listed by: COLDWELL BANKER SUN RIDGE REAL ESTATE - Open Sun, 12 to 2pmNew
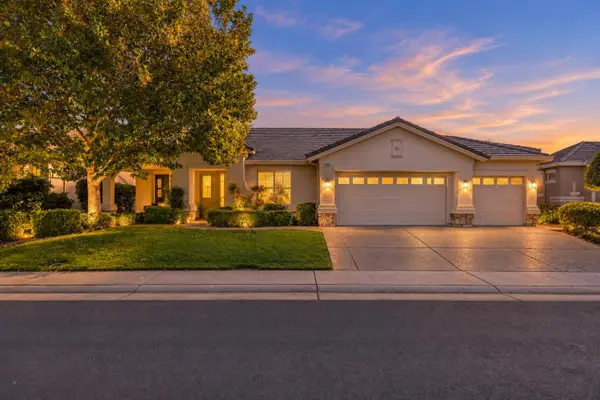 $749,000Active2 beds 2 baths2,049 sq. ft.
865 Northfield Lane, Lincoln, CA 95648
MLS# 226127544Listed by: NICK SADEK SOTHEBY'S INTERNATIONAL REALTY - Open Sat, 11am to 1pmNew
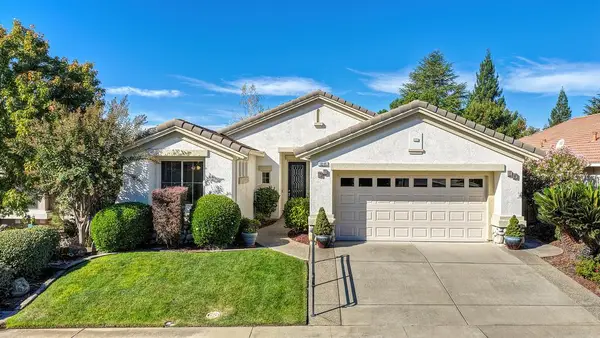 $619,000Active2 beds 2 baths1,626 sq. ft.
1844 Farmgate Lane, Lincoln, CA 95648
MLS# 226130224Listed by: EXP REALTY OF NORTHERN CALIFORNIA, INC. - New
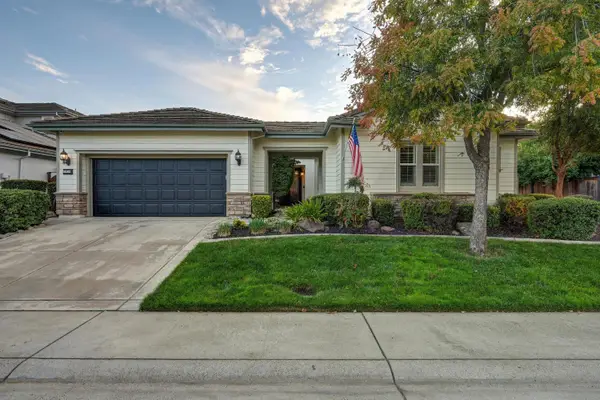 $799,000Active3 beds 3 baths2,334 sq. ft.
2938 Fox Den Circle, Lincoln, CA 95648
MLS# 226130358Listed by: GUIDE REAL ESTATE - New
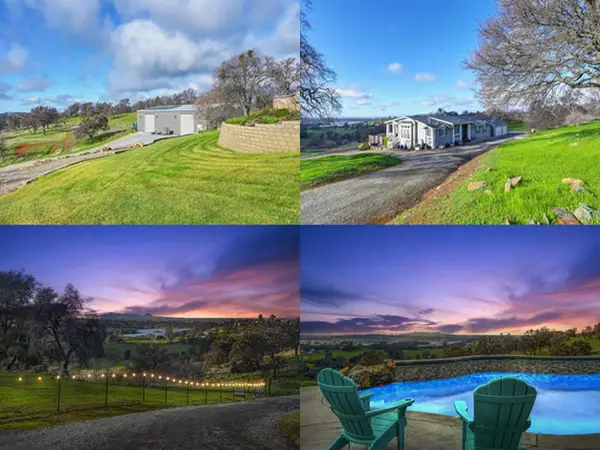 $1,150,000Active4 beds 3 baths2,489 sq. ft.
8555 Vista Avenue, Lincoln, CA 95648
MLS# 226130786Listed by: EXP REALTY OF CALIFORNIA INC - Open Sat, 11am to 1pmNew
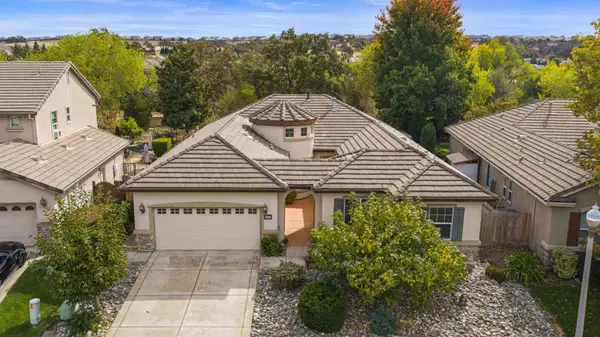 $759,000Active4 beds 2 baths2,412 sq. ft.
3104 Southcreek Drive, Lincoln, CA 95648
MLS# 226129969Listed by: GUIDE REAL ESTATE - Open Sun, 12 to 2pmNew
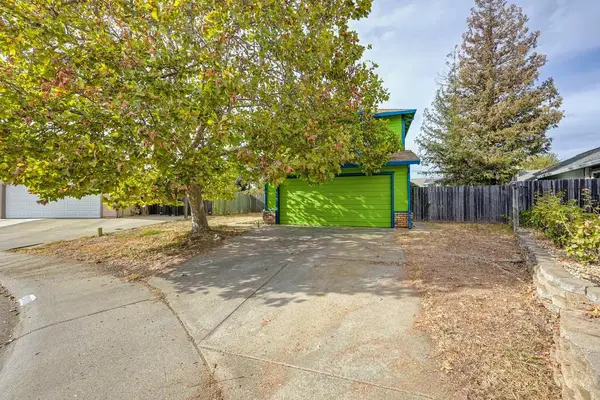 $399,950Active3 beds 3 baths1,513 sq. ft.
1808 Meadow Lane, Lincoln, CA 95648
MLS# 226095625Listed by: GUIDE REAL ESTATE - New
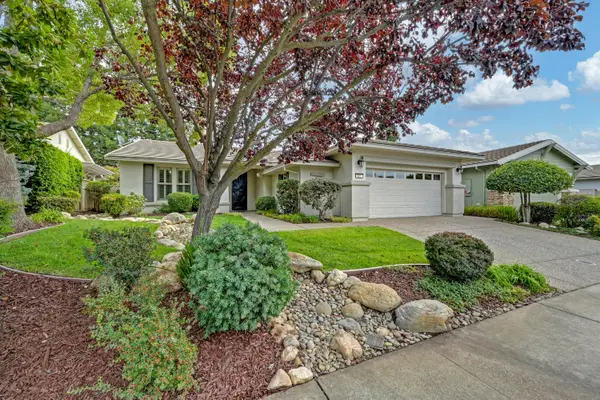 $619,000Active2 beds 2 baths1,782 sq. ft.
401 Snapdragon Lane, Lincoln, CA 95648
MLS# 226109571Listed by: COLDWELL BANKER SUN RIDGE REAL ESTATE - New
 $560,000Active3 beds 2 baths1,695 sq. ft.
1283 Barnhill Lane, Lincoln, CA 95648
MLS# 226130158Listed by: COLDWELL BANKER REALTY


Protect your home and budget from life's surprises with an Assurant Home Warranty, backed by a partner that supports you through every step of homeownership. Explore Plans.
© 2023 - 2026 ERA Franchise Systems LLC. All rights reserved. ERA Franchise Systems LLC fully supports the principles of the Fair Housing Act and the Equal Opportunity Act. ERA, ERA Real Estate powered, and their respective logos are registered service marks of ERA Franchise Systems LLC. Each office is independently owned and operated.