
1098 Slalom Way, Lincoln, CA 95648
Local realty services provided by:ERA Carlile Realty Group
1098 Slalom Way,Lincoln, CA 95648
$985,355
- 5 Beds
- 5 Baths
- 3,674 sq. ft.
- Single family
- Active
Listed by: catmy bui
Office: providential investments
MLS#:226103279
Source:MetroList
Price summary
- Price:$985,355
- Price per sq. ft.:$268.2
- Monthly HOA dues:$270
About this home
Welcome to Aspen at Hidden Hills, A New Home Gated Community by Century Communities. This is a Two Story - Southeast facing home. Plan 3 offers 3,674 square feet of living space with 5 Bedrooms, 4.5 Bathrooms, Loft, Dining Room and 3 Car Bay Garage. Home offers Cabinets with Espresso finish, concealed hinges, convenience pkg and matte black hardware. The kitchen offers Quartz counter tops with a 3x12'' tile back splash. Stainless Steel Whirlpool Appliances with Gas Cooktop. Appliances do not include Refrigerator. Additional Features include - Laundry room cabinets, Solar - Lease and Purchase options, Covered Patio at Back yard, Pre-wired for EV prep with 240V and 40 AMP. Century Home Connect with Safe Haven alarm system, 5 1/2'' Base Boards, Luxury Vinyl Plank (LVP) at first floor - includes Bedroom on first floor, Bathrooms and Laundry room. Shaw Carpet in Bedrooms, Stairs and Hallway upstairs. Aspen at Hidden Hills is nestled in a peaceful setting with stunning views. Hidden Hills offers a peaceful balance of convenience, comfort and outdoor living with walking and hiking trails as well as Parks and Playgrounds for the family to enjoy....
Contact an agent
Home facts
- Year built:2026
- Subdivision & Development:Aspen at Hidden Hills
- Listing ID #:226103279
- Added:92 day(s) ago
- Updated:November 15, 2026 at 04:01 PM
Rooms and interior
- Bedrooms:5
- Total bathrooms:5
- Full bathrooms:4
- Rooms Total:14
- Flooring:Carpet, Vinyl
- Kitchen Description:Dishwasher, Disposal, Gas Cook Top, Microwave
- Living area:3,674 sq. ft.
Heating and cooling
- Cooling:Central
- Heating:Central
Structure and exterior
- Year built:2026
- Building area:3,674 sq. ft.
- Lot area:0.19 Acres
- Lot Features:Landscape Front, Low Maintenance
- Construction Materials:Frame, Stucco, Wall Insulation, Wood
- Exterior Features:Covered Patio
- Levels:2 Story
Utilities
- Sewer:Public Sewer
Finances and disclosures
- Price:$985,355
- Price per sq. ft.:$268.2
Features and amenities
- Appliances:Dishwasher, Disposal, ENERGY STAR Qualified Appliances, Microwave
- Laundry features:Cabinets, Inside Laundry Area, Inside Laundry Room, On Upper Floor
- Amenities:Park, Trails
Parking
- Garage spaces:3
 MetroList MLS 2026. This information is being provided by MetroList MLS. All measurements and calculations of area are approximate. Information provided by Seller/Other sources, not verified by Broker. All interested persons should independently verify accuracy of information. Provided properties may or may not be listed by the office/agent presenting the information. Data Updated: November 15, 2026. Information being provided is for consumers' personal, non-commercial use and may not be used for any purpose other than to identify prospective properties consumers may be interested in purchasing. Information deemed reliable but not guaranteed. Any offer of compensation is made only to Participants of MLS where the subject listing is filed and in accordance with such MLS's regulations or rules.
New listings near 1098 Slalom Way
- New
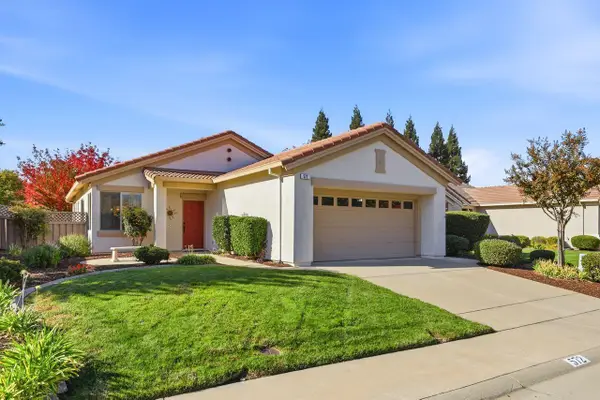 $499,000Active2 beds 2 baths1,138 sq. ft.
572 Geary Lane, Lincoln, CA 95648
MLS# 226137358Listed by: COLDWELL BANKER REALTY - New
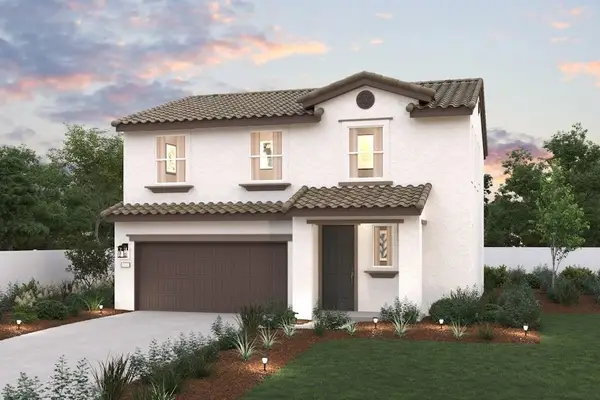 $581,785Active3 beds 3 baths1,945 sq. ft.
1291 Leonhardt Loop, Lincoln, CA 95648
MLS# 226138311Listed by: PROVIDENTIAL INVESTMENTS - New
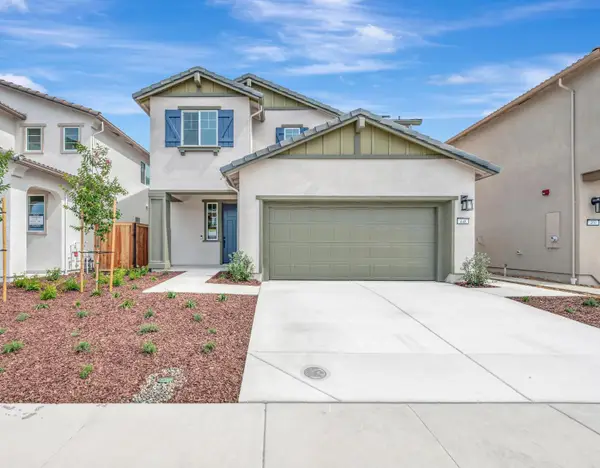 $548,000Active3 beds 2 baths1,752 sq. ft.
448 Paine Court, Lincoln, CA 95648
MLS# 226138255Listed by: TRI POINTE HOMES, INC. - Open Sun, 12 to 2pmNew
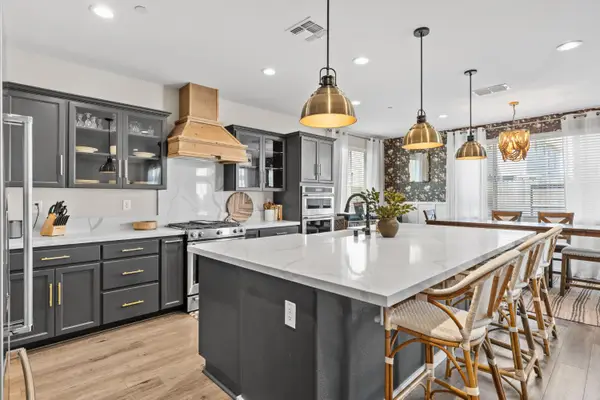 $799,900Active4 beds 4 baths3,489 sq. ft.
812 Cross Creek Lane, Lincoln, CA 95648
MLS# 226137289Listed by: CENTURY 21 SELECT REAL ESTATE - New
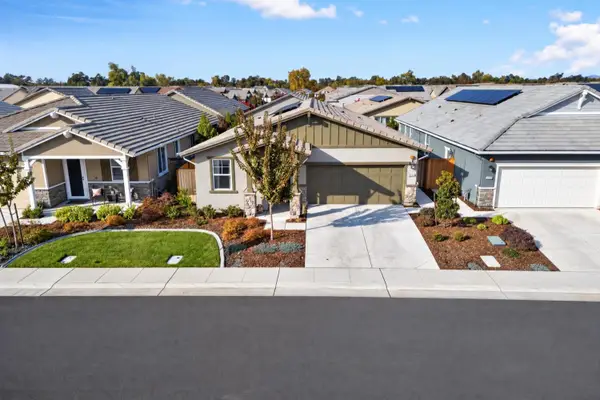 $659,000Active2 beds 3 baths1,933 sq. ft.
1204 Alpine Way, Lincoln, CA 95648
MLS# 226136224Listed by: KELLER WILLIAMS REALTY - New
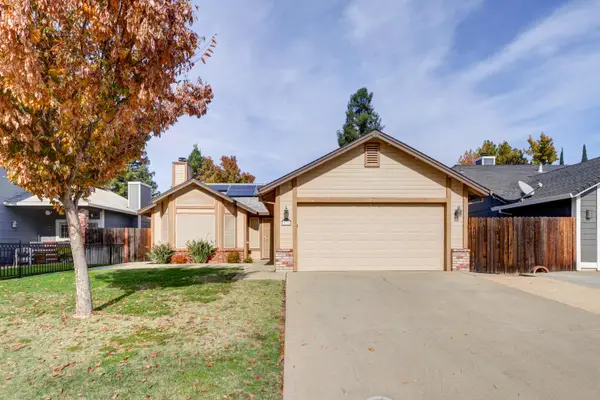 $505,000Active3 beds 2 baths1,377 sq. ft.
1754 Laehr Drive, Lincoln, CA 95648
MLS# 226137605Listed by: RE/MAX GOLD DAVIS - Open Sun, 11am to 1pmNew
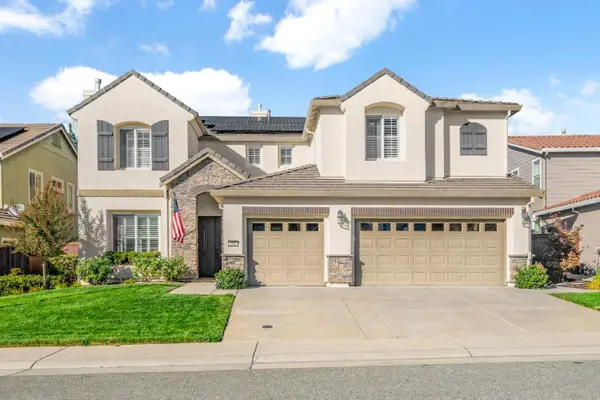 $900,000Active5 beds 5 baths3,863 sq. ft.
710 Mount Errigal Place, Lincoln, CA 95648
MLS# 226137013Listed by: GUIDE REAL ESTATE - Open Sun, 11am to 5pmNew
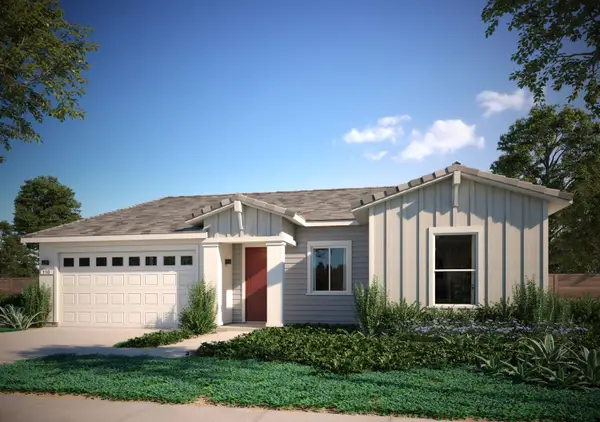 Listed by ERA$750,968Active3 beds 2 baths2,293 sq. ft.
755 Havenwood Drive #Lot46, Lincoln, CA 95648
MLS# 226137583Listed by: NEXT REAL ESTATE GROUP INC. - Open Sun, 10am to 1pmNew
 $724,900Active4 beds 3 baths2,782 sq. ft.
511 Alessandria Place, Lincoln, CA 95648
MLS# 226136320Listed by: EXP REALTY OF NORTHERN CALIFORNIA, INC. - Open Sun, 1 to 3pmNew
 $479,000Active3 beds 3 baths1,656 sq. ft.
1168 Landmark Circle, Lincoln, CA 95648
MLS# 226137405Listed by: EXP REALTY OF NORTHERN CALIFORNIA, INC.


Protect your home and budget from life's surprises with an Assurant Home Warranty, backed by a partner that supports you through every step of homeownership. Explore Plans.
© 2023 - 2026 ERA Franchise Systems LLC. All rights reserved. ERA Franchise Systems LLC fully supports the principles of the Fair Housing Act and the Equal Opportunity Act. ERA, ERA Real Estate powered, and their respective logos are registered service marks of ERA Franchise Systems LLC. Each office is independently owned and operated.