
113 Marland Court, Lincoln, CA 95648
Local realty services provided by:ERA Carlile Realty Group
113 Marland Court,Lincoln, CA 95648
$600,000
- 4 Beds
- 2 Baths
- 2,305 sq. ft.
- Single family
- Active
Listed by: daryl rogers
Office: better homes and gardens re
MLS#:226114746
Source:MFMLS
Price summary
- Price:$600,000
- Price per sq. ft.:$260.3
- Monthly HOA dues:$140
About this home
Welcome to this exceptional single-story home on a quiet court in Lincoln Crossing. Over the past two years, this residence has been completely transformed top to bottom with fresh interior paint, luxury vinyl plank flooring, updated trim, keyless door locks throughout and matte black hardware. The open floor plan features dual living areas, including a formal living space and a light-filled family room with a built-in media niche. At the heart of the home, the updated kitchen boasts white quartz counter space, subway tile backsplash, a center prep island and stainless appliances. The primary suite offers a serene retreat with dual vanity sinks, modern mirrors and huge walk-in closet. The fourth bedroom is a large flex space without a built in closet. Home has 25 (425W) solar panels available for loan transfer to buyer for a total of 10.625kW production (no/low true-up). Step outside to a private backyard oasis with a covered dining patio, fire pit lounge, private spa, and mature maple tree. Enjoy low HOA fees covering high-speed internet, clubhouse, 4 pools, and gym and access near top schools and Hwy 65....
Contact an agent
Home facts
- Year built:2004
- Listing ID #:226114746
- Added:5 day(s) ago
- Updated:September 17, 2026 at 03:52 PM
Rooms and interior
- Bedrooms:4
- Total bathrooms:2
- Full bathrooms:2
- Living area:2,305 sq. ft.
Heating and cooling
- Cooling:Ceiling Fan(s), Central
- Heating:Central, Gas
Structure and exterior
- Year built:2004
- Building area:2,305 sq. ft.
- Lot area:0.17 Acres
- Construction Materials:Stucco, Wood
- Foundation Description:Concrete
- Levels:1 Story
Utilities
- Sewer:Public Sewer
Finances and disclosures
- Price:$600,000
- Price per sq. ft.:$260.3
Features and amenities
- Laundry features:Inside Laundry Room
- Amenities:Gym, Pool, Spa/Hot Tub
Parking
- Garage spaces:2
 MetroList MLS 2026. This information is being provided by MetroList MLS. All measurements and calculations of area are approximate. Information provided by Seller/Other sources, not verified by Broker. All interested persons should independently verify accuracy of information. Provided properties may or may not be listed by the office/agent presenting the information. Data Updated: September 17, 2026. Information being provided is for consumers' personal, non-commercial use and may not be used for any purpose other than to identify prospective properties consumers may be interested in purchasing. Information deemed reliable but not guaranteed. Any offer of compensation is made only to Participants of MLS where the subject listing is filed and in accordance with such MLS's regulations or rules.
New listings near 113 Marland Court
- New
 $599,000Active2 beds 2 baths1,673 sq. ft.
2286 Swainson Lane, Lincoln, CA 95648
MLS# 226110493Listed by: COLDWELL BANKER SUN RIDGE REAL ESTATE - New
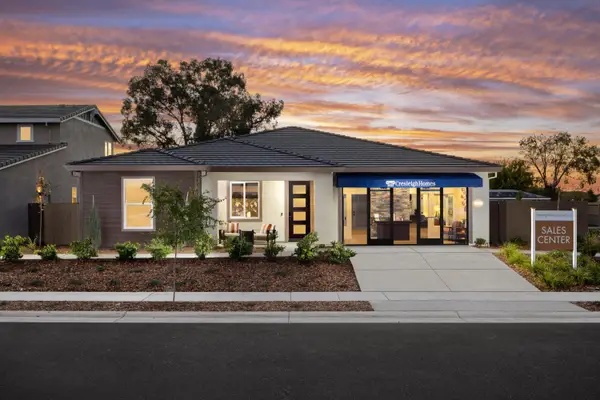 Listed by ERA$815,000Active3 beds 2 baths2,293 sq. ft.
758 Havenwood Drive #Lot03, Lincoln, CA 95648
MLS# 226116952Listed by: NEXT REAL ESTATE GROUP INC. - New
 $825,000Active3 beds 2 baths2,176 sq. ft.
679 Blossom Lane, Lincoln, CA 95648
MLS# 226114210Listed by: CENTURY 21 SELECT REAL ESTATE - Open Sat, 12 to 2pmNew
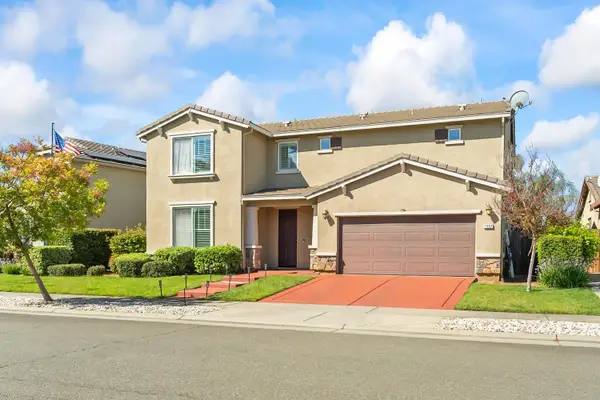 $750,000Active4 beds 4 baths2,984 sq. ft.
1552 Flora Way, Lincoln, CA 95648
MLS# 226116290Listed by: EXP REALTY OF CALIFORNIA INC. - New
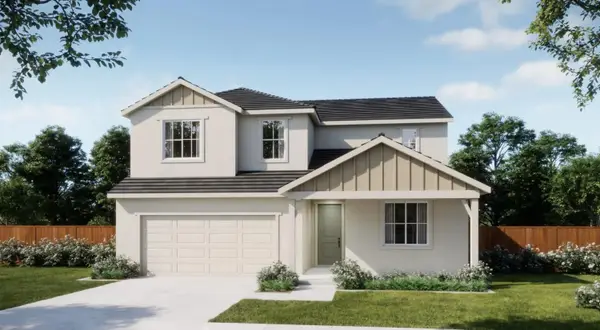 $687,200Active4 beds 3 baths2,173 sq. ft.
1606 Reverly Drive, Lincoln, CA 95648
MLS# 226116780Listed by: THE NEW HOME COMPANY - New
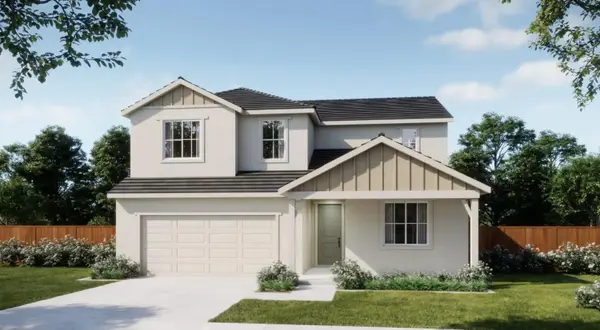 $692,420Active4 beds 3 baths2,565 sq. ft.
1614 Reverly Drive, Lincoln, CA 95648
MLS# 226116778Listed by: THE NEW HOME COMPANY - New
 $849,000Active4 beds 3 baths3,656 sq. ft.
2468 Granite Park Drive, Lincoln, CA 95648
MLS# 226115694Listed by: BERKSHIRE HATHAWAY HOME SERVICES ELITE REAL ESTATE - New
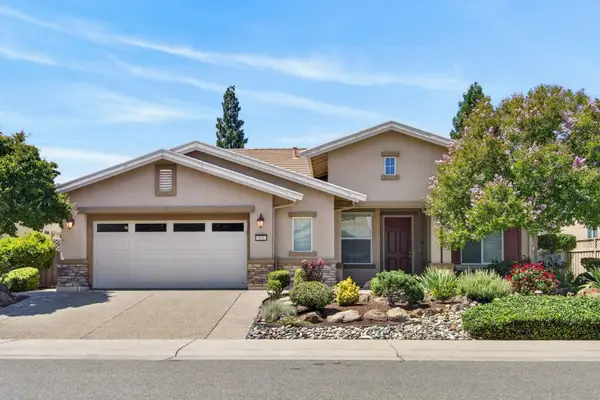 $799,000Active3 beds 3 baths2,277 sq. ft.
416 Snapdragon Lane, Lincoln, CA 95648
MLS# 226113621Listed by: BERKSHIRE HATHAWAY HOMESERVICES-DRYSDALE PROPERTIES - New
 $470,000Active3 beds 2 baths1,067 sq. ft.
2825 Orly Court, Lincoln, CA 95648
MLS# 226115756Listed by: NEXTHOME COLLECTIVE - New
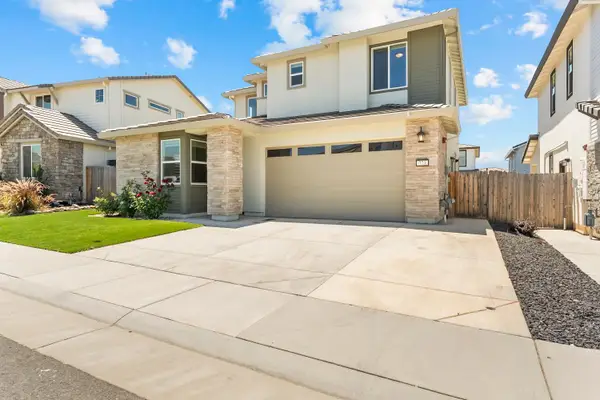 $648,500Active4 beds 3 baths1,953 sq. ft.
773 Blair Bridge Road, Lincoln, CA 95648
MLS# 226116136Listed by: CARE REAL ESTATE


Protect your home and budget from life's surprises with an Assurant Home Warranty, backed by a partner that supports you through every step of homeownership. Explore Plans.
© 2023 - 2026 ERA Franchise Systems LLC. All rights reserved. ERA Franchise Systems LLC fully supports the principles of the Fair Housing Act and the Equal Opportunity Act. ERA, ERA Real Estate powered, and their respective logos are registered service marks of ERA Franchise Systems LLC. Each office is independently owned and operated.