
1311 Hillwood Loop, Lincoln, CA 95648
Local realty services provided by:Legacy Real Estate & Associates ERA Powered
1311 Hillwood Loop,Lincoln, CA 95648
$650,000
- 4 Beds
- 3 Baths
- 2,401 sq. ft.
- Single family
- Active
Listed by: michele colombo
Office: exp realty of northern california, inc.
MLS#:226117278
Source:MFMLS
Price summary
- Price:$650,000
- Price per sq. ft.:$270.72
- Monthly HOA dues:$136
About this home
Beautifully reimagined and move-in ready, this stunning 2,401 sq.ft. single story home in Lincoln Crossing pairs intentional updates with a spacious, highly desirable floor plan. Thoughtfully remodeled throughout, the home showcases an updated kitchen and beautifully refreshed bathrooms, complemented by new flooring and stylish lighting that create a fresh, cohesive feel from room to room. Designed for both everyday living and effortless entertaining, the four bedroom, two and a half-bath layout features separate living and family rooms, a formal dining room and two fireplaces that bring warmth and character to the home. Generously sized bedrooms offer exceptional flexibility, while the primary suite feels like a secluded private retreat with two closets, an abundance of natural light and direct outdoor access. With its rare combination of single-story living, multiple gathering spaces, generous room sizes, and extensive updates, this is a home that feels elevated yet inviting; the kind of space that's equally suited for quiet evenings at home and memorable gatherings with family and friends. Simply unpack and enjoy everything this beautifully remodeled Lincoln Crossing home has to offer....
Contact an agent
Home facts
- Year built:2006
- Listing ID #:226117278
- Added:1 day(s) ago
- Updated:September 18, 2026 at 04:38 AM
Rooms and interior
- Bedrooms:4
- Total bathrooms:3
- Full bathrooms:2
- Flooring:Laminate, Tile Floor
- Kitchen Description:Built-In Gas Oven, Dishwasher, Disposal, Gas Cook Top, Microwave
- Living area:2,401 sq. ft.
Heating and cooling
- Cooling:Ceiling Fan(s), Central, Whole House Fan
- Heating:Central, Fireplace(s)
Structure and exterior
- Roof:Tile
- Year built:2006
- Building area:2,401 sq. ft.
- Lot area:0.18 Acres
- Lot Features:Auto Sprinkler F&R
- Construction Materials:Stone, Stucco
- Foundation Description:Slab
- Levels:1 Story
Utilities
- Sewer:Public Sewer
Finances and disclosures
- Price:$650,000
- Price per sq. ft.:$270.72
Features and amenities
- Appliances:Dishwasher, Disposal, Microwave
- Laundry features:Cabinets, Inside Laundry Room
- Amenities:Gym, Pool, Spa/Hot Tub, Tennis Courts
Parking
- Garage spaces:3
 MetroList MLS 2026. This information is being provided by MetroList MLS. All measurements and calculations of area are approximate. Information provided by Seller/Other sources, not verified by Broker. All interested persons should independently verify accuracy of information. Provided properties may or may not be listed by the office/agent presenting the information. Data Updated: September 18, 2026. Information being provided is for consumers' personal, non-commercial use and may not be used for any purpose other than to identify prospective properties consumers may be interested in purchasing. Information deemed reliable but not guaranteed. Any offer of compensation is made only to Participants of MLS where the subject listing is filed and in accordance with such MLS's regulations or rules. MFMLS Member Broker: William Aboumrad
New listings near 1311 Hillwood Loop
- New
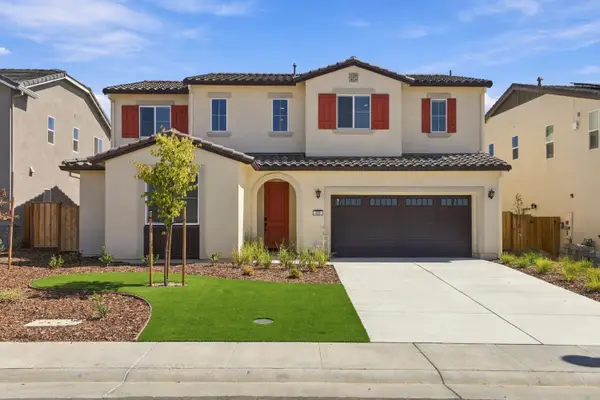 $659,000Active4 beds 3 baths2,488 sq. ft.
237 Rafters Court, Lincoln, CA 95648
MLS# 226116253Listed by: PROVIDENTIAL INVESTMENTS - New
 $850,150Active5 beds 5 baths3,653 sq. ft.
1582 Reverly Drive, Lincoln, CA 95648
MLS# 226117147Listed by: THE NEW HOME COMPANY - New
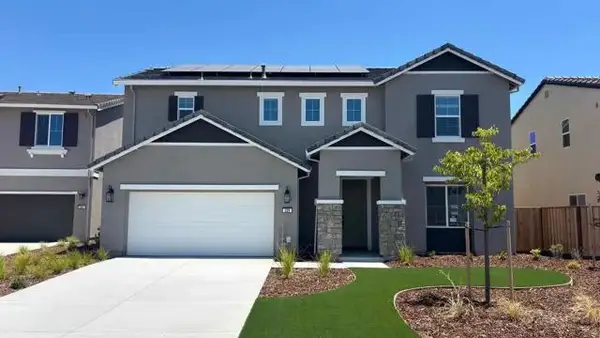 $697,000Active4 beds 4 baths2,675 sq. ft.
229 Rafters Court, Lincoln, CA 95648
MLS# 226115097Listed by: PROVIDENTIAL INVESTMENTS - New
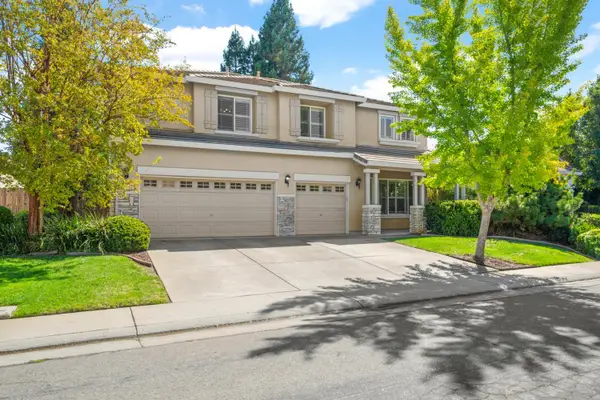 $699,000Active4 beds 3 baths2,999 sq. ft.
843 Leith Court, Lincoln, CA 95648
MLS# 226116616Listed by: GUIDE REAL ESTATE - Open Sat, 11am to 2pmNew
 $599,000Active2 beds 2 baths1,673 sq. ft.
2286 Swainson Lane, Lincoln, CA 95648
MLS# 226110493Listed by: COLDWELL BANKER SUN RIDGE REAL ESTATE - New
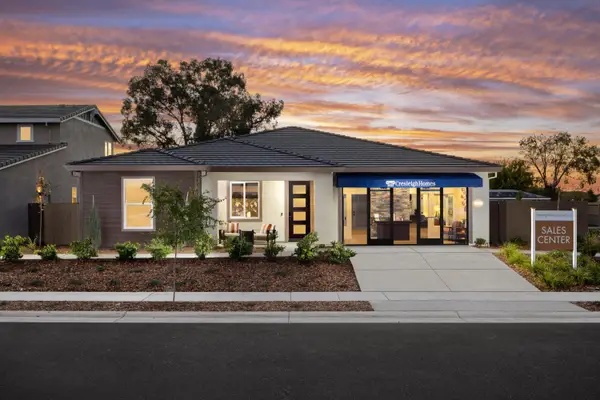 Listed by ERA$815,000Active3 beds 2 baths2,293 sq. ft.
758 Havenwood Drive #Lot03, Lincoln, CA 95648
MLS# 226116952Listed by: NEXT REAL ESTATE GROUP INC. - Open Sat, 1 to 3pmNew
 $825,000Active3 beds 2 baths2,176 sq. ft.
679 Blossom Lane, Lincoln, CA 95648
MLS# 226114210Listed by: CENTURY 21 SELECT REAL ESTATE - Open Sat, 12 to 2pmNew
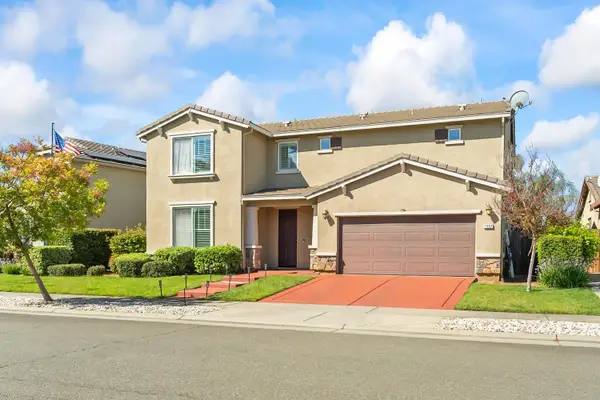 $750,000Active4 beds 4 baths2,984 sq. ft.
1552 Flora Way, Lincoln, CA 95648
MLS# 226116290Listed by: EXP REALTY OF CALIFORNIA INC. - New
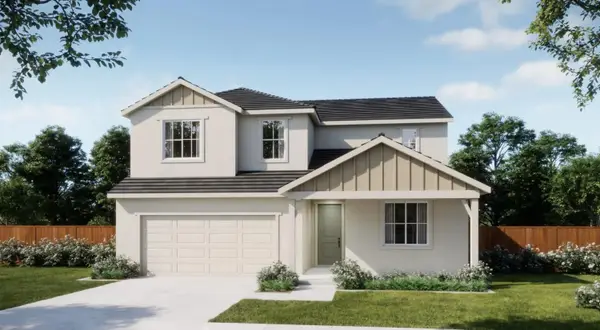 $694,270Active4 beds 3 baths2,173 sq. ft.
1606 Reverly Drive, Lincoln, CA 95648
MLS# 226116780Listed by: THE NEW HOME COMPANY - New
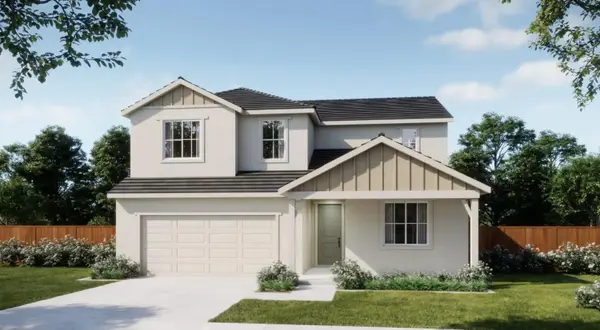 $700,145Active4 beds 3 baths2,565 sq. ft.
1614 Reverly Drive, Lincoln, CA 95648
MLS# 226116778Listed by: THE NEW HOME COMPANY


Protect your home and budget from life's surprises with an Assurant Home Warranty, backed by a partner that supports you through every step of homeownership. Explore Plans.
© 2023 - 2026 ERA Franchise Systems LLC. All rights reserved. ERA Franchise Systems LLC fully supports the principles of the Fair Housing Act and the Equal Opportunity Act. ERA, ERA Real Estate powered, and their respective logos are registered service marks of ERA Franchise Systems LLC. Each office is independently owned and operated.