
1419 Rossmere Lane, Lincoln, CA 95648
Local realty services provided by:Legacy Real Estate & Associates ERA Powered
Listed by: benjamin padilla
Office: re/max gold - carmichael
MLS#:226127405
Source:MetroList
Price summary
- Price:$550,000
- Price per sq. ft.:$296.18
- Monthly HOA dues:$140
About this home
Discover Comfortable Living in Lincoln Crossing! Welcome to this inviting 3-bedroom, 2-bathroom home offering 1,857 square feet of comfortable living in the desirable Lincoln Crossing community of Lincoln, California. Featuring an open floor plan designed for easy living and entertaining, the home offers a natural flow between living spaces, while the cozy fireplace creates the perfect setting for relaxing evenings at home. Conveniently located near shopping, local parks, and scenic walking and biking trails, this home also offers easy highway access for commuting and enjoying everything the surrounding area has to offer. One of the standout features of Lincoln Crossing is its impressive collection of community amenities, just minutes away! Residents can enjoy three outdoor swimming pools, an indoor lap pool, relaxing spas, a fully equipped fitness center, an indoor basketball court, banquet facilities, a game room, and a variety of community activities for all ages. Whether you're enjoying a quiet evening by the fireplace, exploring nearby trails, or taking advantage of the exceptional community amenities, this home offers a wonderful combination of comfort, convenience, and lifestyle. Experience all that Lincoln Crossing has to offer and discover a place you'll love to call home!...
Contact an agent
Home facts
- Year built:2007
- Listing ID #:226127405
- Added:3 day(s) ago
- Updated:October 22, 2026 at 03:11 PM
Rooms and interior
- Bedrooms:3
- Total bathrooms:2
- Full bathrooms:2
- Flooring:Carpet, Simulated Wood, Tile Floor
- Kitchen Description:Built-In Electric Oven, Dishwasher, Gas Cook Top, Microwave
- Living area:1,857 sq. ft.
Heating and cooling
- Cooling:Central
- Heating:Central
Structure and exterior
- Roof:Tile
- Year built:2007
- Building area:1,857 sq. ft.
- Lot area:0.14 Acres
- Lot Features:Auto Sprinkler F&R
- Construction Materials:Frame, Wood
- Foundation Description:Slab
- Levels:1 Story
Utilities
- Sewer:Public Sewer
Finances and disclosures
- Price:$550,000
- Price per sq. ft.:$296.18
Features and amenities
- Appliances:Dishwasher, Microwave
- Laundry features:Inside Laundry Room
- Amenities:Pool
Parking
- Garage spaces:2
 MetroList MLS 2026. This information is being provided by MetroList MLS. All measurements and calculations of area are approximate. Information provided by Seller/Other sources, not verified by Broker. All interested persons should independently verify accuracy of information. Provided properties may or may not be listed by the office/agent presenting the information. Data Updated: October 22, 2026. Information being provided is for consumers' personal, non-commercial use and may not be used for any purpose other than to identify prospective properties consumers may be interested in purchasing. Information deemed reliable but not guaranteed. Any offer of compensation is made only to Participants of MLS where the subject listing is filed and in accordance with such MLS's regulations or rules. MFMLS Member Broker: William Aboumrad
New listings near 1419 Rossmere Lane
- Open Sun, 12 to 2pmNew
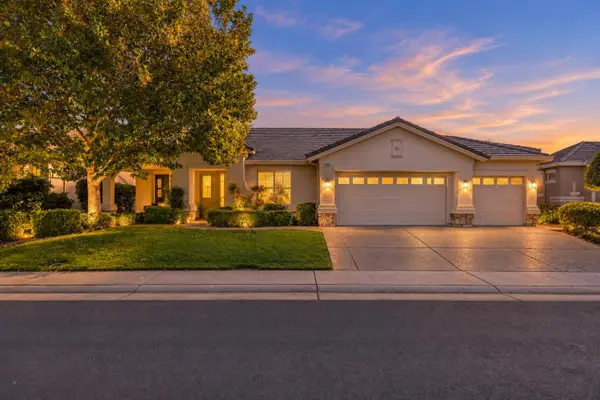 $749,000Active2 beds 2 baths2,049 sq. ft.
865 Northfield Lane, Lincoln, CA 95648
MLS# 226127544Listed by: NICK SADEK SOTHEBY'S INTERNATIONAL REALTY - Open Sat, 11am to 1pmNew
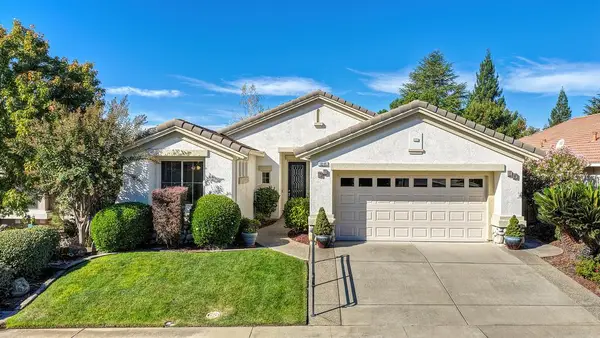 $619,000Active2 beds 2 baths1,626 sq. ft.
1844 Farmgate Lane, Lincoln, CA 95648
MLS# 226130224Listed by: EXP REALTY OF NORTHERN CALIFORNIA, INC. - New
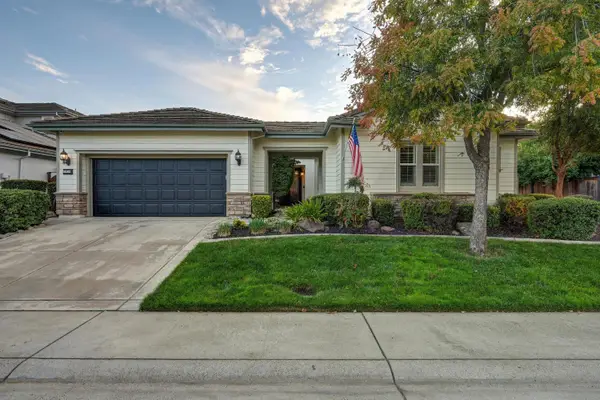 $799,000Active3 beds 3 baths2,256 sq. ft.
2938 Fox Den Circle, Lincoln, CA 95648
MLS# 226130358Listed by: GUIDE REAL ESTATE - New
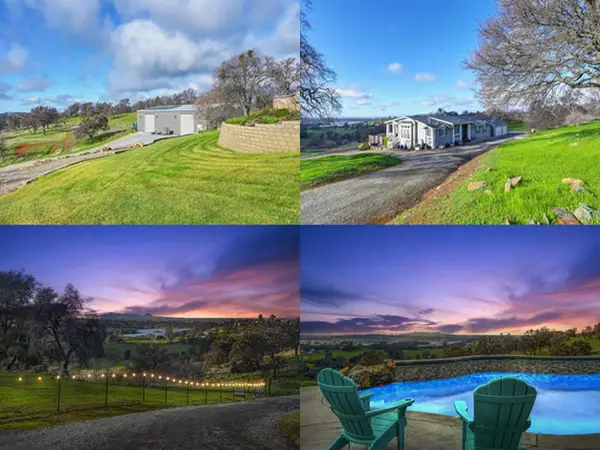 $1,150,000Active4 beds 3 baths2,489 sq. ft.
8555 Vista Avenue, Lincoln, CA 95648
MLS# 226130786Listed by: EXP REALTY OF CALIFORNIA INC - Open Sat, 11am to 1pmNew
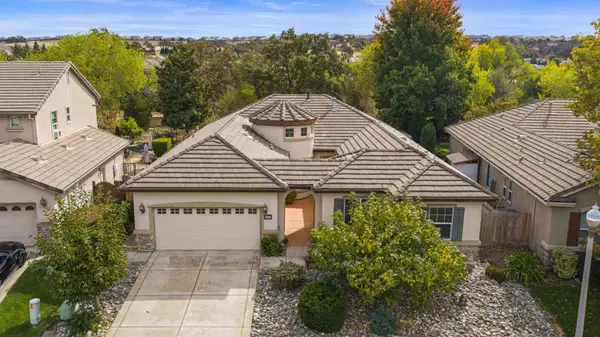 $759,000Active4 beds 2 baths2,412 sq. ft.
3104 Southcreek Drive, Lincoln, CA 95648
MLS# 226129969Listed by: GUIDE REAL ESTATE - Open Sun, 12 to 2pmNew
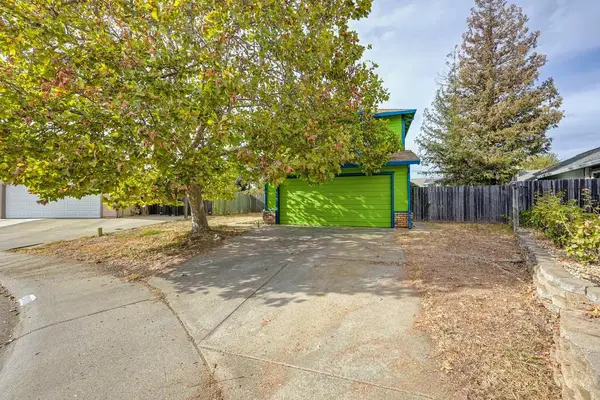 $399,950Active3 beds 3 baths1,513 sq. ft.
1808 Meadow Lane, Lincoln, CA 95648
MLS# 226095625Listed by: GUIDE REAL ESTATE - New
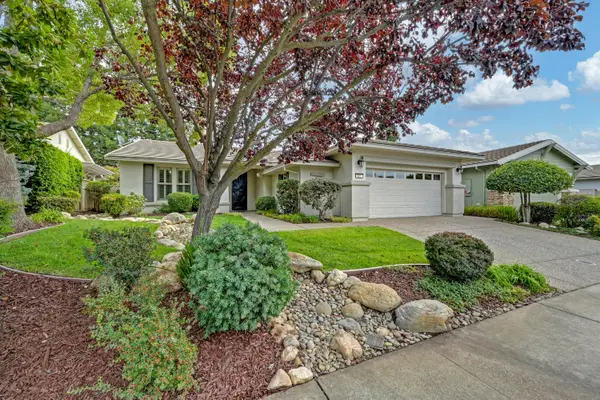 $619,000Active2 beds 2 baths1,782 sq. ft.
401 Snapdragon Lane, Lincoln, CA 95648
MLS# 226109571Listed by: COLDWELL BANKER SUN RIDGE REAL ESTATE - New
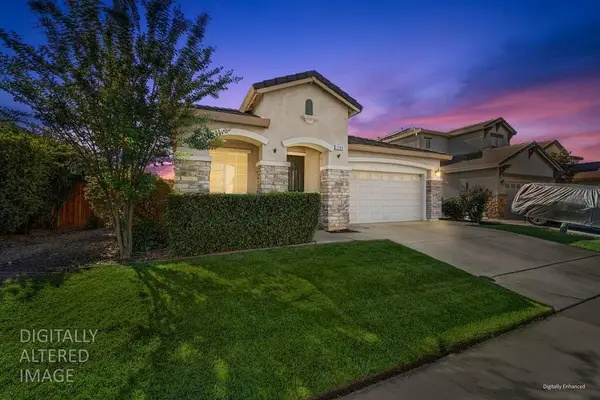 $560,000Active3 beds 2 baths1,695 sq. ft.
1283 Barnhill Lane, Lincoln, CA 95648
MLS# 226130158Listed by: COLDWELL BANKER REALTY - Open Sat, 12 to 2pmNew
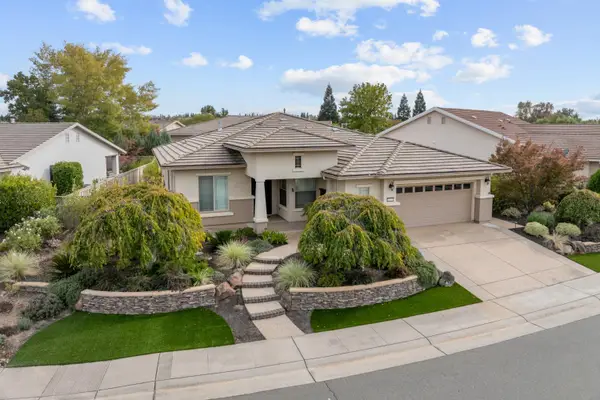 $750,000Active2 beds 3 baths2,245 sq. ft.
1317 Longhorn Lane, Lincoln, CA 95648
MLS# 226130611Listed by: FLATT REALTY - Open Sun, 12 to 2pmNew
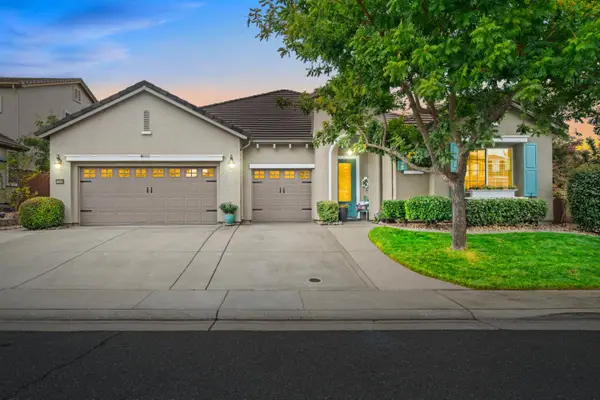 $775,000Active4 beds 4 baths2,894 sq. ft.
2608 Westview Drive, Lincoln, CA 95648
MLS# 226130637Listed by: KELLER WILLIAMS REALTY


Protect your home and budget from life's surprises with an Assurant Home Warranty, backed by a partner that supports you through every step of homeownership. Explore Plans.
© 2023 - 2026 ERA Franchise Systems LLC. All rights reserved. ERA Franchise Systems LLC fully supports the principles of the Fair Housing Act and the Equal Opportunity Act. ERA, ERA Real Estate powered, and their respective logos are registered service marks of ERA Franchise Systems LLC. Each office is independently owned and operated.