
1672 Allenwood Cir, Lincoln, CA 95648
Local realty services provided by:ERA North Orange County Real Estate
1672 Allenwood Cir,Lincoln, CA 95648
$739,000
- 5 Beds
- 3 Baths
- 3,003 sq. ft.
- Single family
- Active
Listed by: nicole hibbard
Office: exp realty of northern ca, inc888-832-7179
MLS#:41144866
Source:CRMLS
Price summary
- Price:$739,000
- Price per sq. ft.:$246.09
- Monthly HOA dues:$180
About this home
PRICE IMPROVEMENT!! Welcome home! This beautifully remodeled 5-bedroom, 3-bath smart home is tucked away on a quiet corner lot in the highly sought-after Lincoln Crossing neighborhood. Thoughtfully designed with comfort, style, and functionality in mind, this home offers a flexible floor plan with plenty of space for everyday living and entertaining. A full bedroom and bathroom on the main level provides an ideal setup for guests or multi-generational living. Upstairs, the expansive primary suite offers a peaceful retreat, complete with a large soaking tub—perfect for unwinding at the end of the day. Downstairs, a versatile bonus room with new barn doors provides the flexibility to create the space that best fits your lifestyle—whether you envision a home office, craft room, gym, playroom, or additional flex space this home has it all. Stay connected throughout the home with a mesh Wi-Fi system already in place, while the Lincoln Crossing HOA includes high-speed internet, providing seamless connectivity and added value. Step outside to your private backyard retreat, featuring a low-maintenance yard, pergola, and hot tub—the perfect setting for entertaining guests, relaxing under the California sunshine, or enjoying quiet evenings at home. The pergola and hot tub are included with the sale. The Lincoln Crossing lifestyle is truly exceptional, with residents enjoying access to multiple pools, a fitness center, clubhouse, game room, parks, and more, creating a resort-like experience right in your own community. Top-rated Lincoln Crossing Elementary School is less than half a mile away, adding even more convenience. Enjoy being close to great shopping, entertainment, restaurants, walking trails, and parks, making it easy to enjoy everything the area has to offer....
Contact an agent
Home facts
- Year built:2005
- Subdivision & Development:Not Listed
- Listing ID #:41144866
- Added:47 day(s) ago
- Updated:September 30, 2026 at 11:46 AM
Rooms and interior
- Bedrooms:5
- Total bathrooms:3
- Full bathrooms:3
- Flooring:Tile, Wood
- Living area:3,003 sq. ft.
Heating and cooling
- Cooling:Central Air
- Heating:Natural Gas
- Central air:Yes
Structure and exterior
- Roof:Tile
- Year built:2005
- Building area:3,003 sq. ft.
- Lot area:0.21 Acres
- Lot Features:Back Yard, Corner Lot, Front Yard, Yard
- Architectural Style:Contemporary
- Construction Materials:Stone, Stucco
- Exterior Features:Patio
- Foundation Description:Slab
- Levels:2 Story
Finances and disclosures
- Price:$739,000
- Price per sq. ft.:$246.09
Features and amenities
- Amenities:Utility Room
- Pool features:Association, Pool
- Smart home:Yes
Parking
- Total parking spaces:3
- Parking description:Garage, Garage Door Opener
- Garage:Yes
- Garage spaces:3
New listings near 1672 Allenwood Cir
- New
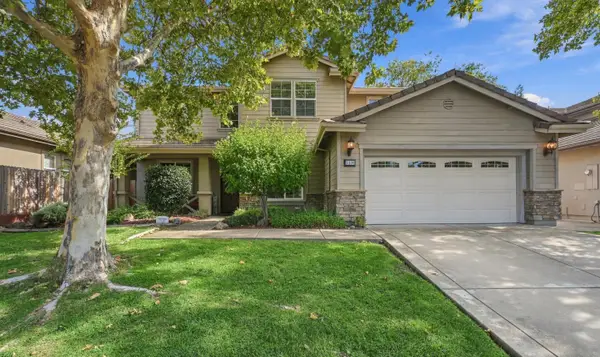 $829,000Active5 beds 3 baths3,000 sq. ft.
3134 Southcreek Drive, Lincoln, CA 95648
MLS# 226122088Listed by: PRIME REAL ESTATE - New
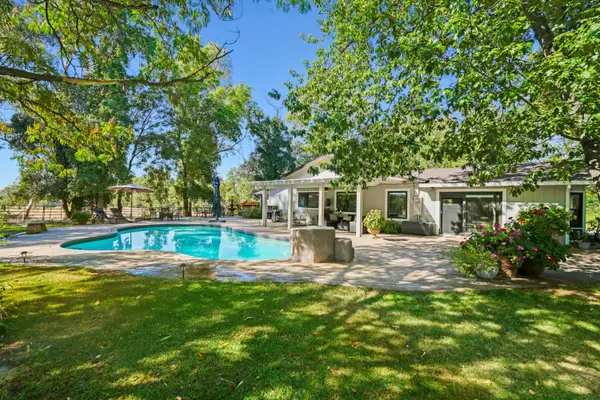 $1,650,000Active3 beds 3 baths2,672 sq. ft.
5400 Wise Road, Lincoln, CA 95648
MLS# 226118895Listed by: COLDWELL BANKER REALTY - New
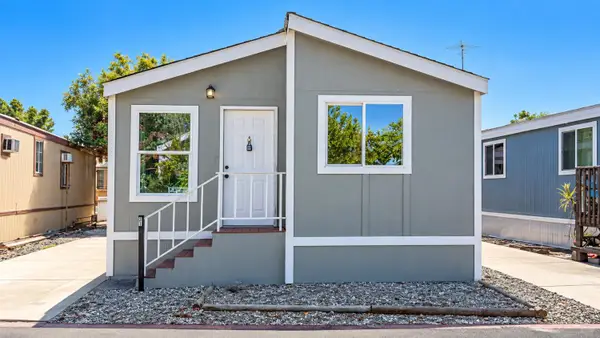 $219,900Active3 beds 2 baths1,020 sq. ft.
152 O Street #31, Lincoln, CA 95648
MLS# 226121743Listed by: REAL BROKER TECHNOLOGIES - New
 $1,375,000Active4 beds 5 baths3,600 sq. ft.
5021 Garden Bar Road, Lincoln, CA 95648
MLS# 226122032Listed by: TURNKEY REALTY - New
 $699,999Active3 beds 2 baths2,145 sq. ft.
830 Dunbar Court, Lincoln, CA 95648
MLS# 226121924Listed by: REALTY WORLD - COMPLETE REAL ESTATE - New
 $480,000Active3 beds 2 baths1,392 sq. ft.
303 Ferrari Way, Lincoln, CA 95648
MLS# 226121917Listed by: EXP REALTY OF NORTHERN CALIFORNIA, INC. - New
 $799,686Active5 beds 3 baths2,704 sq. ft.
1390 Romey Drive, Lincoln, CA 95648
MLS# 226121784Listed by: PULTE HOMES CORPORATION - New
 $1,399,000Active6 beds 5 baths3,655 sq. ft.
3166 Sofia Drive, Lincoln, CA 95648
MLS# 226121755Listed by: EXP REALTY OF CALIFORNIA INC. - New
 $537,000Active-- beds -- baths1,929 sq. ft.
218 5th Street, Lincoln, CA 95648
MLS# 226121513Listed by: FIT FOR LIFE REAL ESTATE - New
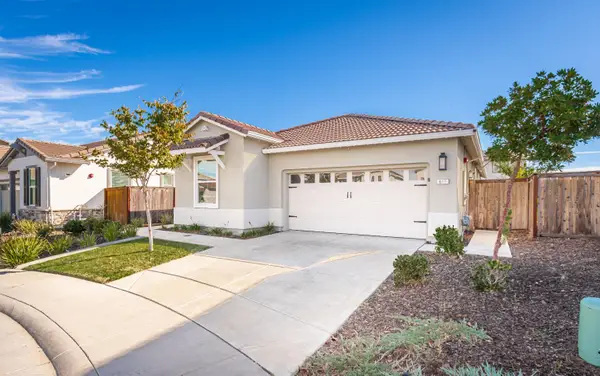 $709,000Active3 beds 3 baths1,706 sq. ft.
619 Tower Court, Lincoln, CA 95648
MLS# 226119797Listed by: EXP REALTY OF CALIFORNIA, INC.


Protect your home and budget from life's surprises with an Assurant Home Warranty, backed by a partner that supports you through every step of homeownership. Explore Plans.
© 2023 - 2026 ERA Franchise Systems LLC. All rights reserved. ERA Franchise Systems LLC fully supports the principles of the Fair Housing Act and the Equal Opportunity Act. ERA, ERA Real Estate powered, and their respective logos are registered service marks of ERA Franchise Systems LLC. Each office is independently owned and operated.