
2184 Mt Errigal Ln, Lincoln, CA 95648
Local realty services provided by:ERA Carlile Realty Group
2184 Mt Errigal Ln,Lincoln, CA 95648
$899,950
- 5 Beds
- 4 Baths
- 3,464 sq. ft.
- Single family
- Active
Upcoming open houses
- Sun, Oct 0401:00 pm - 03:00 pm
- Wed, Oct 0711:00 am - 02:00 pm
Listed by: jessica morgan
Office: foundation real estate
MLS#:226104069
Source:MFMLS
Price summary
- Price:$899,950
- Price per sq. ft.:$259.8
About this home
MOTIVATED SELLERS! Welcome to 2184 Mt Errigal Ln in Lincoln! This spacious 5-bedroom, 4-bathroom home offers plenty of room to spread out, including a versatile room that can be used as an office, playroom, or additional living space. The home features a functional layout, generous living areas, and plenty of opportunity to make it your own. Enjoy the convenience of RV access, a private spa, and a backyard with space for entertaining and relaxing. Located in the desirable Lincoln area, this home offers a great opportunity for buyers looking for space, flexibility, and value. A rare combination of space, function, and resort-style outdoor living in Twelve Bridges this property delivers the full package. Don't miss the opportunity to make this property your next home. Schedule your private showing today!
Contact an agent
Home facts
- Year built:2005
- Listing ID #:226104069
- Added:45 day(s) ago
- Updated:October 04, 2026 at 03:10 PM
Rooms and interior
- Bedrooms:5
- Total bathrooms:4
- Full bathrooms:4
- Flooring:Carpet, Tile Floor
- Kitchen Description:Built-In Gas Range, Dishwasher, Disposal, Double Oven, Microwave
- Living area:3,464 sq. ft.
Heating and cooling
- Cooling:Ceiling Fan(s), Central
- Heating:Central, Fireplace(s)
Structure and exterior
- Roof:Tile
- Year built:2005
- Building area:3,464 sq. ft.
- Lot area:0.2 Acres
- Lot Features:Curb(s)/Gutter(s), Landscape Back, Landscape Front
- Construction Materials:Brick, Stucco
- Exterior Features:Back Porch, Covered Patio, Front Porch
- Foundation Description:Slab
- Levels:2 Story
Utilities
- Sewer:Public Sewer
Finances and disclosures
- Price:$899,950
- Price per sq. ft.:$259.8
Features and amenities
- Appliances:Dishwasher, Disposal, Double Oven, Microwave
- Laundry features:Dryer Included, Ground Floor, Inside Laundry Room, Sink, Washer Included
- Amenities:Formal Entry
Parking
- Garage spaces:3
- Carport spaces:2
 MetroList MLS 2026. This information is being provided by MetroList MLS. All measurements and calculations of area are approximate. Information provided by Seller/Other sources, not verified by Broker. All interested persons should independently verify accuracy of information. Provided properties may or may not be listed by the office/agent presenting the information. Data Updated: October 4, 2026. Information being provided is for consumers' personal, non-commercial use and may not be used for any purpose other than to identify prospective properties consumers may be interested in purchasing. Information deemed reliable but not guaranteed. Any offer of compensation is made only to Participants of MLS where the subject listing is filed and in accordance with such MLS's regulations or rules.
New listings near 2184 Mt Errigal Ln
- New
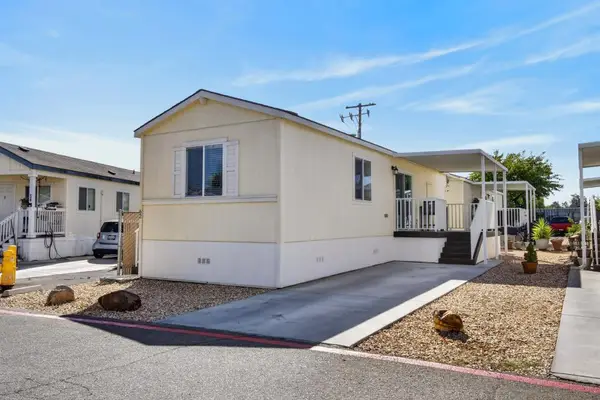 $130,000Active2 beds 1 baths616 sq. ft.
152 O Street #62, Lincoln, CA 95648
MLS# 226123906Listed by: WINDERMERE SIGNATURE PROPERTIES FAIR OAKS - New
 $499,900Active3 beds 2 baths1,820 sq. ft.
1089 1st Street, Lincoln, CA 95648
MLS# 226123693Listed by: REDFIN CORPORATION - Open Sun, 1 to 3pmNew
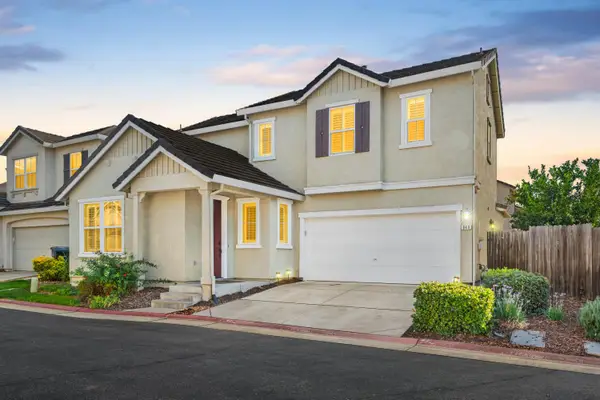 $500,000Active3 beds 3 baths2,142 sq. ft.
949 Courtyards Loop, Lincoln, CA 95648
MLS# 226123446Listed by: BETTER HOMES AND GARDENS RE - New
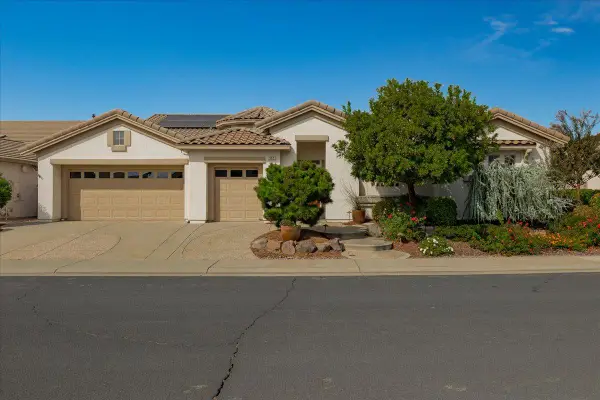 $985,000Active2 beds 3 baths3,019 sq. ft.
112 Lakefield Court, Lincoln, CA 95648
MLS# 226122618Listed by: COLDWELL BANKER SUN RIDGE REAL ESTATE - Open Sun, 12 to 3pmNew
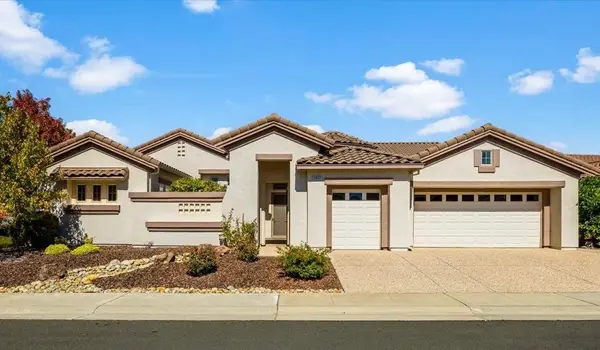 $1,250,000Active3 beds 3 baths2,955 sq. ft.
1472 Dapple Dawn Lane, Lincoln, CA 95648
MLS# 226112083Listed by: COLDWELL BANKER REALTY - New
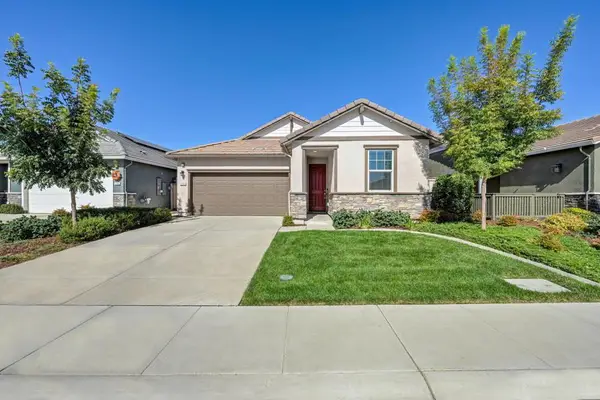 $576,500Active2 beds 2 baths1,529 sq. ft.
1711 Carson River Loop, Lincoln, CA 95648
MLS# 226123246Listed by: ICON HOMES - Open Sun, 11am to 2pmNew
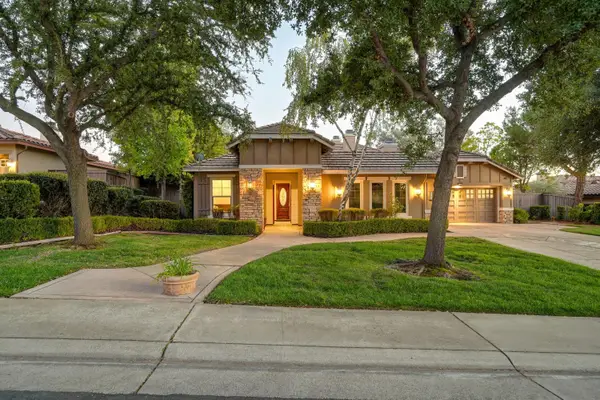 $1,399,000Active3 beds 3 baths2,975 sq. ft.
3421 Monteverde Drive, Lincoln, CA 95648
MLS# 226119646Listed by: BETTER HOMES AND GARDENS RE - Open Sun, 11am to 1pmNew
 $775,000Active5 beds 4 baths3,913 sq. ft.
1314 Earlham Lane, Lincoln, CA 95648
MLS# 226121860Listed by: GUIDE REAL ESTATE - Open Sun, 1 to 3pmNew
 $838,000Active4 beds 3 baths3,029 sq. ft.
1401 Alder Creek Court, Lincoln, CA 95648
MLS# 226122645Listed by: KELLER WILLIAMS REALTY - Open Sun, 12 to 3pmNew
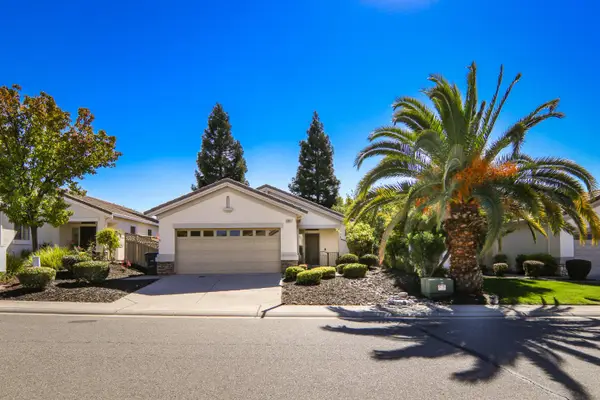 $465,000Active2 beds 2 baths1,045 sq. ft.
2441 Winding Way, Lincoln, CA 95648
MLS# 226093446Listed by: REALTY ONE GROUP COMPLETE


Protect your home and budget from life's surprises with an Assurant Home Warranty, backed by a partner that supports you through every step of homeownership. Explore Plans.
© 2023 - 2026 ERA Franchise Systems LLC. All rights reserved. ERA Franchise Systems LLC fully supports the principles of the Fair Housing Act and the Equal Opportunity Act. ERA, ERA Real Estate powered, and their respective logos are registered service marks of ERA Franchise Systems LLC. Each office is independently owned and operated.