
2736 Bedell Street, Lincoln, CA 95648
Local realty services provided by:Legacy Real Estate & Associates ERA Powered
2736 Bedell Street,Lincoln, CA 95648
$490,000
- 3 Beds
- 3 Baths
- 1,407 sq. ft.
- Single family
- Active
Listed by: maxwell lichtenberg
Office: redleaf realty
MLS#:226119956
Source:MFMLS
Price summary
- Price:$490,000
- Price per sq. ft.:$348.26
- Monthly HOA dues:$86
About this home
Welcome to this exceptional 2024-built home located in the highly desirable Twelve Bridges community of Lincoln, one of Placer County's premier destinations for modern living. Complete with owned solar, this home offers the perfect balance of energy efficiency, convenience, and lifestyle. Nestled within a thoughtfully designed master-planned community, residents enjoy access to an abundance of nearby amenities including scenic walking and biking trails, neighborhood parks, playgrounds, sports fields, and open green spaces. Twelve Bridges has become one of Lincoln's most sought-after communities thanks to its welcoming atmosphere, excellent schools, and strong sense of neighborhood pride. Conveniently located near shopping, dining, entertainment, and everyday essentials, this location provides the ideal blend of small-town charm and modern convenience. Commuters will appreciate the easy access to Highway 65, Interstate 80, Roseville, and Sacramento's Downtown Business District, making work and travel a breeze. Whether you're enjoying an active outdoor lifestyle, taking advantage of the area's recreational opportunities, or simply appreciating the comfort of a newer home in a thriving community, this is a rare opportunity to enjoy all that Twelve Bridges has to offer. Experience the lifestyle, convenience, and community that continue to make Lincoln one of the fastest-growing and most desirable areas in the region...
Contact an agent
Home facts
- Year built:2024
- Listing ID #:226119956
- Added:1 day(s) ago
- Updated:September 24, 2026 at 09:45 PM
Rooms and interior
- Bedrooms:3
- Total bathrooms:3
- Full bathrooms:2
- Flooring:Carpet, Laminate
- Living area:1,407 sq. ft.
Heating and cooling
- Cooling:Ceiling Fan(s)
- Heating:Central
Structure and exterior
- Roof:Tile
- Year built:2024
- Building area:1,407 sq. ft.
- Lot area:0.05 Acres
- Lot Features:Curb(s)/Gutter(s), Low Maintenance
- Construction Materials:Frame, Stucco
- Foundation Description:Slab
- Levels:2 Story
Utilities
- Sewer:Public Sewer
Finances and disclosures
- Price:$490,000
- Price per sq. ft.:$348.26
Features and amenities
- Laundry features:Inside Laundry Area
Parking
- Garage spaces:2
 MetroList MLS 2026. This information is being provided by MetroList MLS. All measurements and calculations of area are approximate. Information provided by Seller/Other sources, not verified by Broker. All interested persons should independently verify accuracy of information. Provided properties may or may not be listed by the office/agent presenting the information. Data Updated: September 24, 2026. Information being provided is for consumers' personal, non-commercial use and may not be used for any purpose other than to identify prospective properties consumers may be interested in purchasing. Information deemed reliable but not guaranteed. Any offer of compensation is made only to Participants of MLS where the subject listing is filed and in accordance with such MLS's regulations or rules. MFMLS Member Broker: William Aboumrad
New listings near 2736 Bedell Street
- New
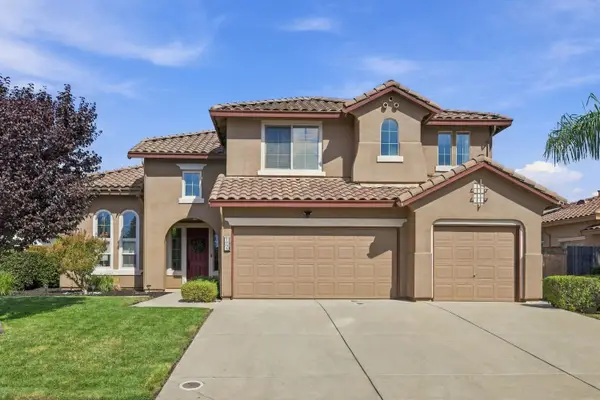 $675,000Active5 beds 3 baths3,070 sq. ft.
1235 Earlton Lane, Lincoln, CA 95648
MLS# 226108415Listed by: NICK SADEK SOTHEBY'S INTERNATIONAL REALTY - Open Sat, 1 to 4pmNew
 $539,900Active3 beds 2 baths1,400 sq. ft.
656 Bartonville Rd, Lincoln, CA 95648
MLS# 41148507Listed by: SKUBALA REALTY - New
 $739,000Active3 beds 3 baths2,179 sq. ft.
2763 Blue Heron Loop, Lincoln, CA 95648
MLS# 226118463Listed by: WEISMAN REAL ESTATE - New
 $519,000Active2 beds 2 baths1,473 sq. ft.
1895 Laurelhurst Lane, Lincoln, CA 95648
MLS# 226119671Listed by: WEST REAL ESTATE - New
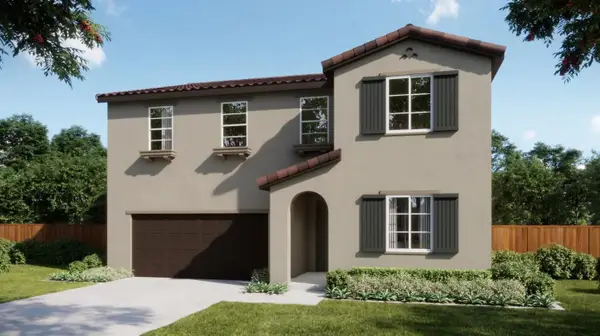 $766,540Active5 beds 3 baths2,784 sq. ft.
1566 Reverly Drive, Lincoln, CA 95648
MLS# 226119611Listed by: THE NEW HOME COMPANY - New
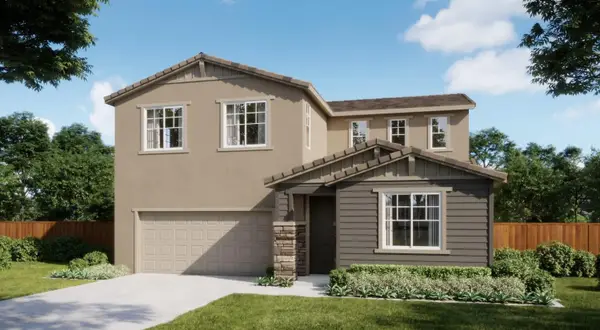 $707,250Active4 beds 3 baths2,458 sq. ft.
1574 Reverly Drive, Lincoln, CA 95648
MLS# 226119686Listed by: THE NEW HOME COMPANY - New
 $502,990Active3 beds 3 baths1,547 sq. ft.
2963 Porcelain Street, Lincoln, CA 95648
MLS# 226119355Listed by: D.R. HORTON- SACRAMENTO - New
 $577,990Active4 beds 3 baths2,116 sq. ft.
2629 Terra Cotta Drive, Lincoln, CA 95648
MLS# 226119365Listed by: D.R. HORTON- SACRAMENTO - Open Sat, 11am to 4pmNew
 $569,372Active3 beds 3 baths1,923 sq. ft.
1723 Wolcott Street, Lincoln, CA 95648
MLS# 226118974Listed by: TRI POINTE HOMES, INC.


Protect your home and budget from life's surprises with an Assurant Home Warranty, backed by a partner that supports you through every step of homeownership. Explore Plans.
© 2023 - 2026 ERA Franchise Systems LLC. All rights reserved. ERA Franchise Systems LLC fully supports the principles of the Fair Housing Act and the Equal Opportunity Act. ERA, ERA Real Estate powered, and their respective logos are registered service marks of ERA Franchise Systems LLC. Each office is independently owned and operated.