
644 Rustic Ranch Lane, Lincoln, CA 95648
Local realty services provided by:Legacy Real Estate & Associates ERA Powered
Listed by: stephen quaranta, linette m quaranta
Office: better homes and gardens re
MLS#:226120447
Source:MFMLS
Price summary
- Price:$729,000
- Price per sq. ft.:$393.2
- Monthly HOA dues:$188
About this home
If you've been waiting for a Sun City Lincoln Hills home that feels fresh, updated and truly move-in ready, this one is for you! This popular Plumas floorplan has been refreshed from top to bottom, with designer touches that make it feel current without sacrificing the warmth that makes a house feel like home. The kitchen gets your attention right away with new quartz countertops and newer stainless steel appliances, plus a large island, breakfast counter, breakfast nook and easy connection to the dining area. In the living room, the beautiful fireplace takes center stage and creates the perfect spot to settle in and stay cozy. Wood floors, fresh interior paint and new carpet in the bedrooms means there is nothing left to do but unpack. The office is ready to work for you, with built-in cabinetry that provides organization and storage options. Outside, the backyard has been has been refreshed and is ready to be enjoyed. The generous California Room gives you even more space to relax and entertain in all seasons. The low-maintenance landscaping is supported by sprinklers and drip irrigation. Fresh exterior paint adds to the home's renewed appeal. The extras matter here: Energy efficient with owned solar, owned alarm system, Ring doorbell, plantation shutters, and a Pentair salt-free whole-house water filtration system that helps reduce scale and improve water quality throughout the home. And, NO KITEC! Of course, the house is only part of the story. Sun City Lincoln Hills is a lifestyle, with 2 18-hole golf courses, indoor and outdoor pools, fitness, clubs, classes, dining, pickleball, social activities and an incredible community of people who actually get out and enjoy where they live....
Contact an agent
Home facts
- Year built:2003
- Listing ID #:226120447
- Added:3 day(s) ago
- Updated:October 04, 2026 at 03:10 PM
Rooms and interior
- Bedrooms:2
- Total bathrooms:2
- Full bathrooms:2
- Flooring:Carpet, Tile Floor, Wood Floors
- Living area:1,854 sq. ft.
Heating and cooling
- Cooling:Central
- Heating:Central
Structure and exterior
- Roof:Tile
- Year built:2003
- Building area:1,854 sq. ft.
- Lot area:0.15 Acres
- Lot Features:Auto Sprinkler F&R, Corner, Curb(s)/Gutter(s), Shape Regular
- Construction Materials:Frame
- Foundation Description:Slab
- Levels:1 Story
Utilities
- Sewer:Public Sewer
Finances and disclosures
- Price:$729,000
- Price per sq. ft.:$393.2
Features and amenities
- Laundry features:Inside Laundry Room
- Amenities:Gym, Pool
Parking
- Garage spaces:2
 MetroList MLS 2026. This information is being provided by MetroList MLS. All measurements and calculations of area are approximate. Information provided by Seller/Other sources, not verified by Broker. All interested persons should independently verify accuracy of information. Provided properties may or may not be listed by the office/agent presenting the information. Data Updated: October 4, 2026. Information being provided is for consumers' personal, non-commercial use and may not be used for any purpose other than to identify prospective properties consumers may be interested in purchasing. Information deemed reliable but not guaranteed. Any offer of compensation is made only to Participants of MLS where the subject listing is filed and in accordance with such MLS's regulations or rules. MFMLS Member Broker: William Aboumrad
New listings near 644 Rustic Ranch Lane
- New
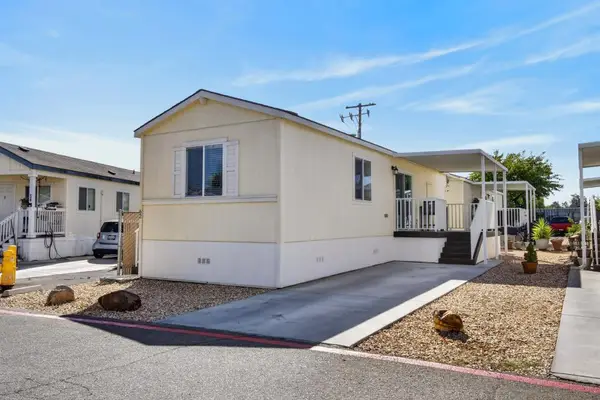 $130,000Active2 beds 1 baths616 sq. ft.
152 O Street #62, Lincoln, CA 95648
MLS# 226123906Listed by: WINDERMERE SIGNATURE PROPERTIES FAIR OAKS - New
 $499,900Active3 beds 2 baths1,820 sq. ft.
1089 1st Street, Lincoln, CA 95648
MLS# 226123693Listed by: REDFIN CORPORATION - Open Sun, 1 to 3pmNew
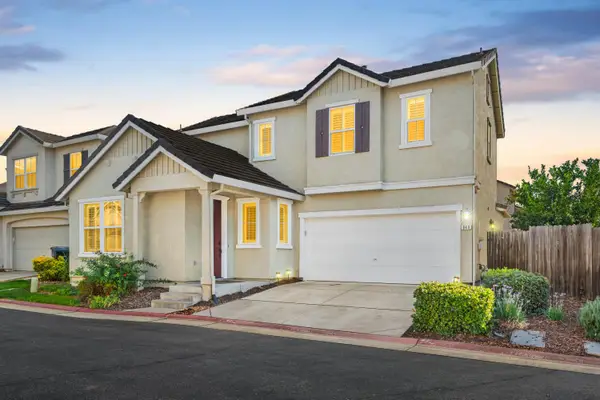 $500,000Active3 beds 3 baths2,142 sq. ft.
949 Courtyards Loop, Lincoln, CA 95648
MLS# 226123446Listed by: BETTER HOMES AND GARDENS RE - New
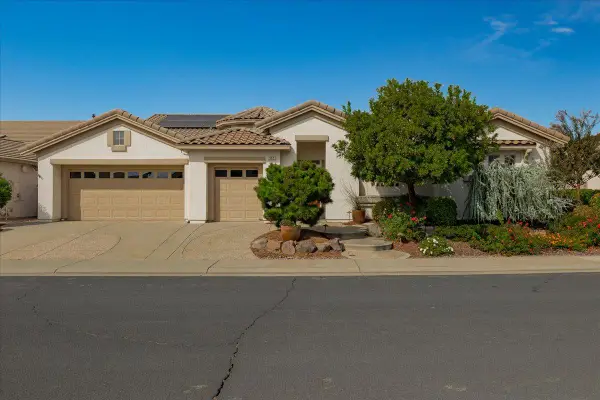 $985,000Active2 beds 3 baths3,019 sq. ft.
112 Lakefield Court, Lincoln, CA 95648
MLS# 226122618Listed by: COLDWELL BANKER SUN RIDGE REAL ESTATE - Open Sun, 12 to 3pmNew
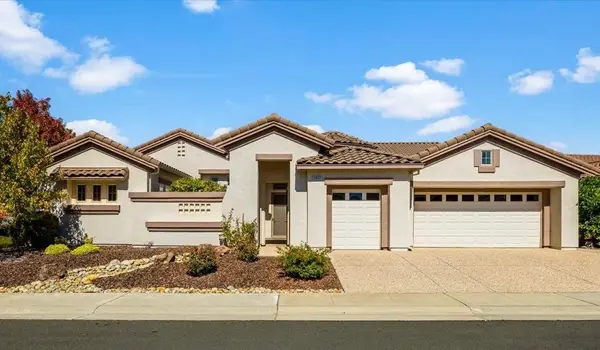 $1,250,000Active3 beds 3 baths2,955 sq. ft.
1472 Dapple Dawn Lane, Lincoln, CA 95648
MLS# 226112083Listed by: COLDWELL BANKER REALTY - New
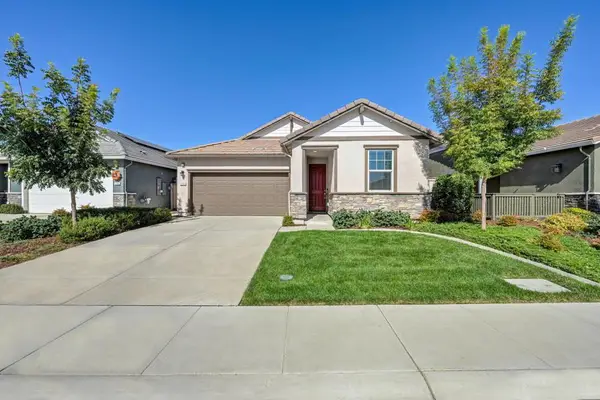 $576,500Active2 beds 2 baths1,529 sq. ft.
1711 Carson River Loop, Lincoln, CA 95648
MLS# 226123246Listed by: ICON HOMES - Open Sun, 11am to 2pmNew
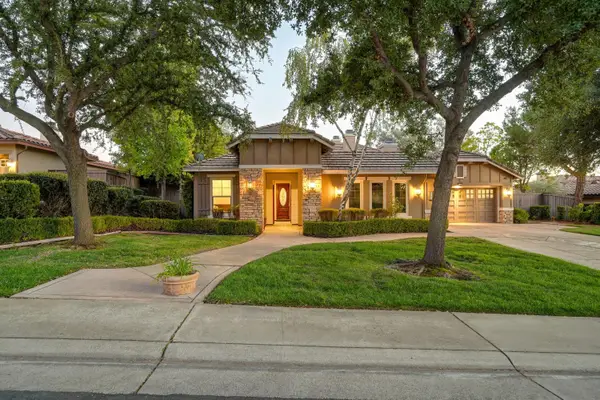 $1,399,000Active3 beds 3 baths2,975 sq. ft.
3421 Monteverde Drive, Lincoln, CA 95648
MLS# 226119646Listed by: BETTER HOMES AND GARDENS RE - Open Sun, 11am to 1pmNew
 $775,000Active5 beds 4 baths3,913 sq. ft.
1314 Earlham Lane, Lincoln, CA 95648
MLS# 226121860Listed by: GUIDE REAL ESTATE - Open Sun, 1 to 3pmNew
 $838,000Active4 beds 3 baths3,029 sq. ft.
1401 Alder Creek Court, Lincoln, CA 95648
MLS# 226122645Listed by: KELLER WILLIAMS REALTY - Open Sun, 12 to 3pmNew
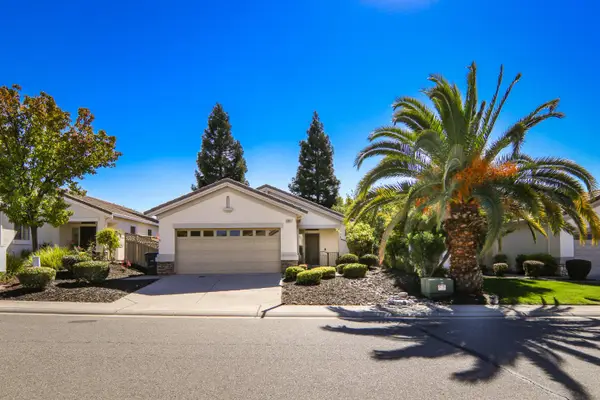 $465,000Active2 beds 2 baths1,045 sq. ft.
2441 Winding Way, Lincoln, CA 95648
MLS# 226093446Listed by: REALTY ONE GROUP COMPLETE


Protect your home and budget from life's surprises with an Assurant Home Warranty, backed by a partner that supports you through every step of homeownership. Explore Plans.
© 2023 - 2026 ERA Franchise Systems LLC. All rights reserved. ERA Franchise Systems LLC fully supports the principles of the Fair Housing Act and the Equal Opportunity Act. ERA, ERA Real Estate powered, and their respective logos are registered service marks of ERA Franchise Systems LLC. Each office is independently owned and operated.