
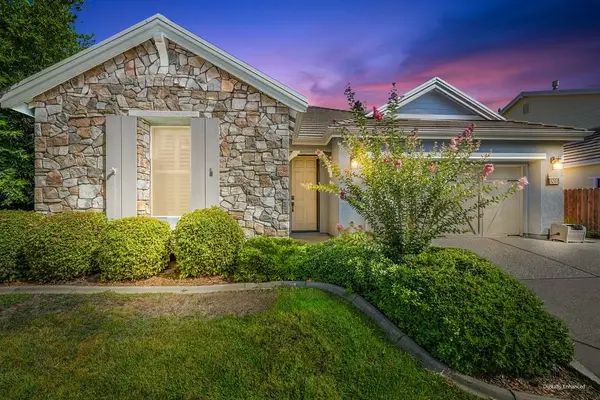
682 Havenwood Drive, Lincoln, CA 95648
Local realty services provided by:Legacy Real Estate & Associates ERA Powered
Listed by: sandra evans
Office: homesmart icare realty
MLS#:226111033
Source:MFMLS
Price summary
- Price:$619,000
- Price per sq. ft.:$380.22
About this home
Welcome to this Beautifully Updated Single-Story cutie with your Very Own Backyard Oasis! **30-Panel Owned Solar System**Sparkling Saltwater Pool with Cabo Bench and In-Pool Umbrella**House-Length Patio Cover with Lighting and Fans**Recent Exterior Paint**Large Front Patio Area for Additional Outdoor Space**2 Storage Sheds**No Maintenance Front and Back Yard Landscaping**Plantation Shutters throughout and Rear Custom Privacy-Shade Screens and so much more. Enjoy 4 bedrooms and 2 bathrooms with the Guest Bathroom being recently Updated. The Spacious Primary Bedroom has a Walk-in Closet complete with a Custom Organizer. The Remodeled Kitchen features a Cullinary Butcher-Block Island with Extra Storage, Newer Cabinetry, Newer High-End Stainless-Steel Appliances and a Fabulous Pantry Closet. Step into the backyard designed for Entertaining and Relaxation. The Expansive Covered Patio features Multiple Ceiling Fans, creating a Comfortable Outdoor Living Area. The backyard also showcases a Sparkling Saltwater Pool with a Tranquil Waterfall and Large Built-in Cabo Bench, creating your own Private Resort-Style Retreat. **The Sellers have installed Pigeon Proofing on the Solar System and the Entire House has Rodent Proofing Exclusion. With No Rear Neighbor, you'll enjoy Added Privacy and an Open, Peaceful Setting. With Thoughtful Updates, a Functional Single-Story Layout, Owned Solar, Recent Exterior Paint, Generous Front and Rear Outdoor Spaces, and a Resort-Inspired Backyard, this Move-in-Ready home is waiting for you to Move In and Relax!!!...
Contact an agent
Home facts
- Year built:2011
- Listing ID #:226111033
- Added:2 day(s) ago
- Updated:September 07, 2026 at 08:49 PM
Rooms and interior
- Bedrooms:4
- Total bathrooms:2
- Full bathrooms:2
- Flooring:Tile Floor
- Kitchen Description:Dishwasher, Disposal, Double Oven, Free Standing Gas Range
- Living area:1,628 sq. ft.
Heating and cooling
- Cooling:Ceiling Fan(s), Central
- Heating:Central
Structure and exterior
- Roof:Composition Shingle
- Year built:2011
- Building area:1,628 sq. ft.
- Lot area:0.16 Acres
- Lot Features:Landscape Back, Landscape Front, Low Maintenance
- Construction Materials:Stucco, Wood
- Foundation Description:Concrete, Slab
- Levels:1 Story
Utilities
- Sewer:Public Sewer
Finances and disclosures
- Price:$619,000
- Price per sq. ft.:$380.22
Features and amenities
- Appliances:Dishwasher, Disposal, Double Oven
- Laundry features:Electric, Gas Hook-up, Inside Laundry Room
Parking
- Garage spaces:2
 MetroList MLS 2026. This information is being provided by MetroList MLS. All measurements and calculations of area are approximate. Information provided by Seller/Other sources, not verified by Broker. All interested persons should independently verify accuracy of information. Provided properties may or may not be listed by the office/agent presenting the information. Data Updated: September 7, 2026. Information being provided is for consumers' personal, non-commercial use and may not be used for any purpose other than to identify prospective properties consumers may be interested in purchasing. Information deemed reliable but not guaranteed. Any offer of compensation is made only to Participants of MLS where the subject listing is filed and in accordance with such MLS's regulations or rules. MFMLS Member Broker: William Aboumrad
New listings near 682 Havenwood Drive
- Open Mon, 12 to 2pmNew
 $599,900Active4 beds 3 baths2,052 sq. ft.
1261 Tiverton Lane, Lincoln, CA 95648
MLS# 226112128Listed by: COBALT REAL ESTATE - New
 $2,714,100Active54.5 Acres
7967 Nicolaus Road, Lincoln, CA 95648
MLS# 226112017Listed by: CENTURY 21 SELECT REAL ESTATE - New
 $1,129,000Active5 beds 4 baths2,978 sq. ft.
124 Basile Court, Lincoln, CA 95648
MLS# 226111956Listed by: ONE NEST REAL ESTATE - New
 $749,000Active2 beds 2 baths2,262 sq. ft.
384 Daylily Lane, Lincoln, CA 95648
MLS# 226111953Listed by: CAROLAN PROPERTIES, INC. - New
 $1,300,000Active3 beds 4 baths2,978 sq. ft.
1347 Cascade Way, Lincoln, CA 95648
MLS# 226109525Listed by: RE/MAX GOLD NATOMAS - New
 $978,975Active5 beds 5 baths3,674 sq. ft.
1178 Basecamp Drive, Lincoln, CA 95648
MLS# 226111868Listed by: PROVIDENTIAL INVESTMENTS - New
 $639,000Active4 beds 3 baths2,394 sq. ft.
1472 Whitewater Way, Lincoln, CA 95648
MLS# 226111876Listed by: PROVIDENTIAL INVESTMENTS - New
 $545,000Active2 beds 2 baths1,473 sq. ft.
2201 Winding Way, Lincoln, CA 95648
MLS# 226101927Listed by: BETTER HOMES AND GARDENS RE - New
 $545,000Active3 beds 3 baths1,853 sq. ft.
1548 Citrus St, LINCOLN, CA 95648
MLS# 41147213Listed by: EXP REALTY OF NORTHERN CA, INC


Protect your home and budget from life's surprises with an Assurant Home Warranty, backed by a partner that supports you through every step of homeownership. Explore Plans.
© 2023 - 2026 ERA Franchise Systems LLC. All rights reserved. ERA Franchise Systems LLC fully supports the principles of the Fair Housing Act and the Equal Opportunity Act. ERA, ERA Real Estate powered, and their respective logos are registered service marks of ERA Franchise Systems LLC. Each office is independently owned and operated.