
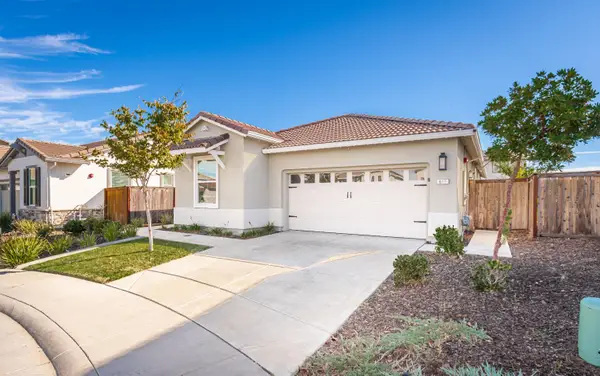
715 Deer Park Drive, Lincoln, CA 95648
Local realty services provided by:Legacy Real Estate & Associates ERA Powered
715 Deer Park Drive,Lincoln, CA 95648
$565,000
- 3 Beds
- 2 Baths
- - sq. ft.
- Single family
- Sold
Listed by: christopher malone
Office: the malone group
MLS#:226082814
Source:MFMLS
Sorry, we are unable to map this address
Price summary
- Price:$565,000
About this home
Welcome to this beautifully updated home in Lincoln's highly sought-after Twelve Bridges community! Fully paid off Solar for low energy bills! Offering 1,848 square feet of thoughtfully designed living space, this desirable floor plan features all three bedrooms and two full bathrooms plus a home office on the main level, with a spacious upstairs loft that provides the perfect flex space for a potential 5th bedroom, media room, playroom, or guest retreat. The bright and open layout is enhanced by soaring ceilings, abundant natural light, plantation shutters, newer laminate flooring, and upgraded wood flooring in the office. The remodeled kitchen is a standout feature, showcasing quartz countertops, an extensive wall of custom cabinetry, and ample storage and workspace for everyday living and entertaining. Additional improvements include a water softener, split HVAC system for enhanced comfort and efficiency, a two-car garage, and numerous quality upgrades throughout the home. Situated on a low-maintenance lot, this property offers the perfect balance of comfort, functionality, and convenience. Enjoy all that Twelve Bridges has to offer, including nearby parks, walking and biking trails, shopping, dining, Highway 65 access, and highly regarded Western Placer Unified schools. With no HOA, attractive curb appeal, and a versatile floor plan rarely found in the neighborhood, this home presents an exceptional opportunity to enjoy one of Lincoln's most desirable communities. Don't miss your chance to make this move-in-ready Twelve Bridges gem your next home!...
Contact an agent
Home facts
- Year built:2003
- Listing ID #:226082814
- Added:86 day(s) ago
- Updated:September 29, 2026 at 04:45 AM
Rooms and interior
- Bedrooms:3
- Total bathrooms:2
- Full bathrooms:2
- Flooring:Laminate
- Kitchen Description:Free Standing Gas Range
Heating and cooling
- Cooling:Central
- Heating:Central
Structure and exterior
- Roof:Composition Shingle
- Year built:2003
- Lot Features:Shape Regular
- Construction Materials:Frame
- Exterior Features:Covered Patio
- Foundation Description:Slab
- Levels:1 Story
Utilities
- Sewer:Public Sewer
Finances and disclosures
- Price:$565,000
Features and amenities
- Laundry features:Inside Laundry Room
- Amenities:Cathedral Ceiling, Formal Entry
Parking
- Garage spaces:2
 MetroList MLS 2026. This information is being provided by MetroList MLS. All measurements and calculations of area are approximate. Information provided by Seller/Other sources, not verified by Broker. All interested persons should independently verify accuracy of information. Provided properties may or may not be listed by the office/agent presenting the information. Data Updated: September 29, 2026. Information being provided is for consumers' personal, non-commercial use and may not be used for any purpose other than to identify prospective properties consumers may be interested in purchasing. Information deemed reliable but not guaranteed. Any offer of compensation is made only to Participants of MLS where the subject listing is filed and in accordance with such MLS's regulations or rules. MFMLS Member Broker: William Aboumrad
New listings near 715 Deer Park Drive
- New
 $709,000Active3 beds 3 baths1,706 sq. ft.
619 Tower Court, Lincoln, CA 95648
MLS# 226119797Listed by: EXP REALTY OF CALIFORNIA, INC. - New
 $879,000Active5 beds 4 baths3,566 sq. ft.
805 Turner Place, Lincoln, CA 95648
MLS# 226121305Listed by: CLA REALTY - New
 $789,000Active2 beds 3 baths2,280 sq. ft.
2763 Eagles Peak Ln, Lincoln, CA 95648
MLS# 226120638Listed by: COMPASS - New
 $849,000Active2 beds 3 baths2,360 sq. ft.
1936 Fallen Leaf Lane, Lincoln, CA 95648
MLS# 226120602Listed by: SUNSHINE PROPERTIES - New
 $799,000Active2 beds 2 baths2,061 sq. ft.
2510 Longspur Loop, Lincoln, CA 95648
MLS# 226116415Listed by: WESELY & ASSOCIATES - New
 $702,000Active4 beds 4 baths2,675 sq. ft.
1464 Whitewater Way, Lincoln, CA 95648
MLS# 226120510Listed by: PROVIDENTIAL INVESTMENTS - New
 $659,000Active3 beds 3 baths2,236 sq. ft.
1477 Whitewater Way, Lincoln, CA 95648
MLS# 226120513Listed by: PROVIDENTIAL INVESTMENTS - New
 $499,000Active3 beds 3 baths1,992 sq. ft.
250 Clover Meadows Circle, Lincoln, CA 95648
MLS# 226120838Listed by: REALTY ONE GROUP COMPLETE - New
 $959,999Active4 beds 3 baths2,629 sq. ft.
2409 Donnybrook Court, Lincoln, CA 95648
MLS# 226120839Listed by: FREY AND ASSOCIATES - New
 $525,000Active18.4 Acres
1375 Wise Road, Lincoln, CA 95648
MLS# 226118517Listed by: REALTY ONE GROUP COMPLETE


Protect your home and budget from life's surprises with an Assurant Home Warranty, backed by a partner that supports you through every step of homeownership. Explore Plans.
© 2023 - 2026 ERA Franchise Systems LLC. All rights reserved. ERA Franchise Systems LLC fully supports the principles of the Fair Housing Act and the Equal Opportunity Act. ERA, ERA Real Estate powered, and their respective logos are registered service marks of ERA Franchise Systems LLC. Each office is independently owned and operated.