
5627 Harcrest Drive, Linda, CA 95901
Local realty services provided by:Legacy Real Estate & Associates ERA Powered
5627 Harcrest Drive,Linda, CA 95901
$449,999
- 3 Beds
- 2 Baths
- 1,601 sq. ft.
- Single family
- Active
Listed by: elizabeth skutley
Office: re/max gold yuba city
MLS#:226108096
Source:MFMLS
Price summary
- Price:$449,999
- Price per sq. ft.:$281.07
About this home
Discover this exceptional 3 bedroom 2 bath home on a corner lot, that offers a seamless blend of comfort and style. This ranch-style home presents an exceptional opportunity for a sophisticated lifestyle, designed for both relaxation and entertaining. Upon arriving at the property, the stunning home greets you with its mature landscaping and ample parking. The gorgeous hallway greets you as you enter the home, showcasing the formal dining room/flex space at the front house and guides you down the hallway to the large living room. The heart of this home is its open-plan kitchen flowing effortlessly into the living room and dining room/flex space. The kitchen features sleek stainless-steel appliances, five burner gas range and a stunning functional island, facilitating both culinary pursuits and social gatherings. The large spacious primary suite is an inviting space and features a large walk-in closet and the bathroom offers the convenience of a double vanity and a luxurious walk-in shower, providing a spa-like experience within your own home. Beyond the interior, an expansive outdoor living space awaits. Imagine enjoying tranquil evenings or lively get-togethers in your private yard, complete with an dedicated outdoor dining area on the large paver patio. Additional features include a dedicated laundry room with beautiful handmade cabinets and ample storage in the hallway. The attached garage features ample parking and extra space in the garage for storage as well as additional storage in the attic. This gorgeous home represents an exceptional opportunity to embrace a lifestyle of comfort and elegance, and it is ready for its' NEW owners to make an offer! Don't miss your opportunity to purchase this stunning MOVE-IN READY home!...
Contact an agent
Home facts
- Year built:2020
- Listing ID #:226108096
- Added:9 day(s) ago
- Updated:September 06, 2026 at 03:40 PM
Rooms and interior
- Bedrooms:3
- Total bathrooms:2
- Full bathrooms:2
- Kitchen Description:Built-In Gas Range, Dishwasher, Disposal, Microwave
- Living area:1,601 sq. ft.
Heating and cooling
- Cooling:Ceiling Fan(s), Central
- Heating:Central
Structure and exterior
- Roof:Composition Shingle
- Year built:2020
- Building area:1,601 sq. ft.
- Lot area:0.17 Acres
- Lot Features:Auto Sprinkler F&R, Corner
- Construction Materials:Stucco, Wood
- Exterior Features:Uncovered Patio
- Foundation Description:Concrete, Slab
Utilities
- Sewer:Public Sewer
Finances and disclosures
- Price:$449,999
- Price per sq. ft.:$281.07
Features and amenities
- Appliances:Dishwasher, Disposal, Microwave
- Laundry features:Cabinets, Inside Laundry Room
Parking
- Garage spaces:2
 MetroList MLS 2026. This information is being provided by MetroList MLS. All measurements and calculations of area are approximate. Information provided by Seller/Other sources, not verified by Broker. All interested persons should independently verify accuracy of information. Provided properties may or may not be listed by the office/agent presenting the information. Data Updated: September 6, 2026. Information being provided is for consumers' personal, non-commercial use and may not be used for any purpose other than to identify prospective properties consumers may be interested in purchasing. Information deemed reliable but not guaranteed. Any offer of compensation is made only to Participants of MLS where the subject listing is filed and in accordance with such MLS's regulations or rules. MFMLS Member Broker: William Aboumrad
New listings near 5627 Harcrest Drive
- New
 $525,000Active5 beds 3 baths2,950 sq. ft.
1788 River Run Drive, Marysville, CA 95901
MLS# 226110161Listed by: BETTER HOMES REALTY - New
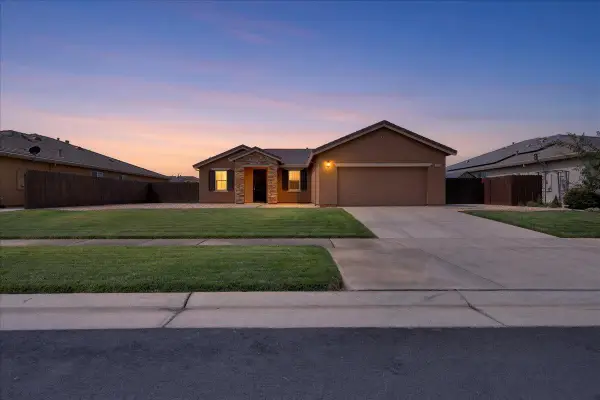 $399,900Active3 beds 2 baths1,550 sq. ft.
5658 Stonehaven Drive, Linda, CA 95901
MLS# 226110762Listed by: KELLER WILLIAMS REALTY-YUBA SUTTER - New
 $350,000Active3 beds 2 baths1,736 sq. ft.
5764 Alicia Avenue, Linda, CA 95961
MLS# 226097249Listed by: REALTY POINT - Open Sun, 3 to 5pmNew
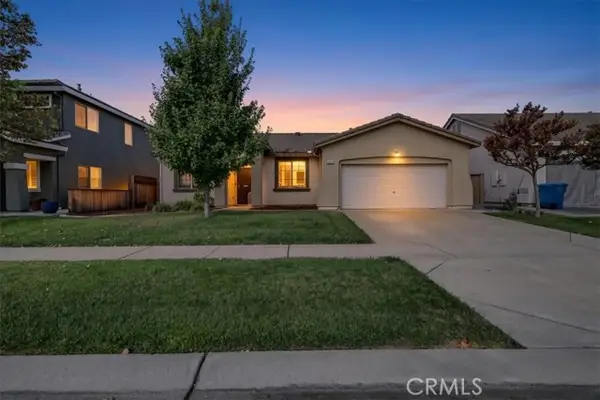 $399,900Active3 beds 2 baths1,350 sq. ft.
5602 Seedling, Linda, CA 95901
MLS# SN26192434Listed by: KELLER WILLIAMS REALTY YUBA CITY - Open Sun, 3 to 5pmNew
 $399,900Active3 beds 2 baths1,350 sq. ft.
5602 Seedling, Linda, CA 95901
MLS# SN26192434Listed by: KELLER WILLIAMS REALTY YUBA CITY - New
 $365,000Active3 beds 2 baths1,971 sq. ft.
1075 Hedge Avenue, Olivehurst, CA 95961
MLS# 226108376Listed by: FRIENDS REAL ESTATE SERVICES - New
 $225,000Active3 beds 1 baths928 sq. ft.
5522 Cottonwood Avenue, Linda, CA 95961
MLS# 226110290Listed by: EXP REALTY OF CALIFORNIA, INC. - New
 $415,000Active3 beds 2 baths1,515 sq. ft.
1912 Sand Dollar, Linda, CA 95901
MLS# SN26191322Listed by: CENTURY 21 SELECT REAL ESTATE, INC. - Open Sun, 1:30 to 4:30pmNew
 $499,999Active4 beds 3 baths2,403 sq. ft.
5525 Trailhead Loop, Linda, CA 95901
MLS# 226109254Listed by: EPIQUE INC - New
 $319,900Active3 beds 1 baths950 sq. ft.
5486 Feather River Boulevard, Linda, CA 95961
MLS# 226108459Listed by: INTERO REAL ESTATE SERVICES


Protect your home and budget from life's surprises with an Assurant Home Warranty, backed by a partner that supports you through every step of homeownership. Explore Plans.
© 2023 - 2026 ERA Franchise Systems LLC. All rights reserved. ERA Franchise Systems LLC fully supports the principles of the Fair Housing Act and the Equal Opportunity Act. ERA, ERA Real Estate powered, and their respective logos are registered service marks of ERA Franchise Systems LLC. Each office is independently owned and operated.