
5663 Stonehaven Drive, Linda, CA 95901
Local realty services provided by:ERA Carlile Realty Group
5663 Stonehaven Drive,Linda, CA 95901
$399,900
- 3 Beds
- 2 Baths
- 1,719 sq. ft.
- Single family
- Active
Upcoming open houses
- Sat, Nov 1411:00 am - 01:00 pm
Listed by: kanwalpreet johal
Office: keller williams realty
MLS#:226137953
Source:MetroList
Price summary
- Price:$399,900
- Price per sq. ft.:$232.64
About this home
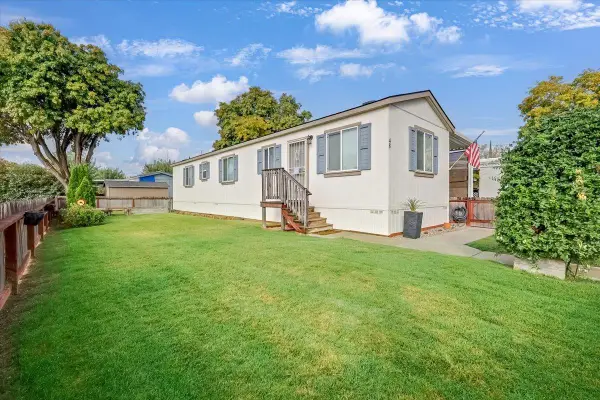
Discover the comfort and convenience of this inviting, move-in ready home located in the desirable Montrose at Edgewater community! Situated on a spacious 0.22-acre lot, this well-cared-for single-story property offers 3 bedrooms, 2 bathrooms, and a functional layout designed for comfortable living. The open-concept living and dining areas create a welcoming atmosphere, perfect for relaxing or entertaining. The kitchen features beautiful granite countertops, abundant wood cabinetry, and a pantry cabinet, providing plenty of storage and workspace. Outside, enjoy the generously sized backyard with a covered concrete patio, ideal for weekend gatherings, outdoor dining, or simply unwinding. A large side yard also provides potential for RV parking or additional outdoor storage. Tucked away on a quiet neighborhood street near parks and schools, this home offers a great balance of peaceful living and everyday convenience. Enjoy easy access to Highways 70, 65, and 99, with Costco, Hard Rock Casino, and Beale Air Force Base just a short drive away. With its spacious outdoor areas, comfortable floor plan, and convenient location, this home is a wonderful opportunity to enjoy all that the community has to offer. Come see the possibilities!...
Contact an agent
Home facts
- Year built:2015
- Listing ID #:226137953
- Added:1 day(s) ago
- Updated:November 14, 2026 at 03:50 PM
Rooms and interior
- Bedrooms:3
- Total bathrooms:2
- Full bathrooms:2
- Flooring:Carpet
- Kitchen Description:Dishwasher, Free Standing Gas Range, Free Standing Refrigerator, Microwave
- Living area:1,719 sq. ft.
Heating and cooling
- Cooling:Ceiling Fan(s), Central
- Heating:Central
Structure and exterior
- Roof:Tile
- Year built:2015
- Building area:1,719 sq. ft.
- Lot area:0.23 Acres
- Lot Features:Street Lights
- Construction Materials:Frame, Stucco
- Exterior Features:Covered Patio
- Foundation Description:Concrete, Slab
- Levels:1 Story
Utilities
- Sewer:Public Sewer
Finances and disclosures
- Price:$399,900
- Price per sq. ft.:$232.64
Features and amenities
- Appliances:Dishwasher, Microwave
- Laundry features:Cabinets, Inside Laundry Room
Parking
- Garage spaces:3
 MetroList MLS 2026. This information is being provided by MetroList MLS. All measurements and calculations of area are approximate. Information provided by Seller/Other sources, not verified by Broker. All interested persons should independently verify accuracy of information. Provided properties may or may not be listed by the office/agent presenting the information. Data Updated: November 14, 2026. Information being provided is for consumers' personal, non-commercial use and may not be used for any purpose other than to identify prospective properties consumers may be interested in purchasing. Information deemed reliable but not guaranteed. Any offer of compensation is made only to Participants of MLS where the subject listing is filed and in accordance with such MLS's regulations or rules.
New listings near 5663 Stonehaven Drive
- New
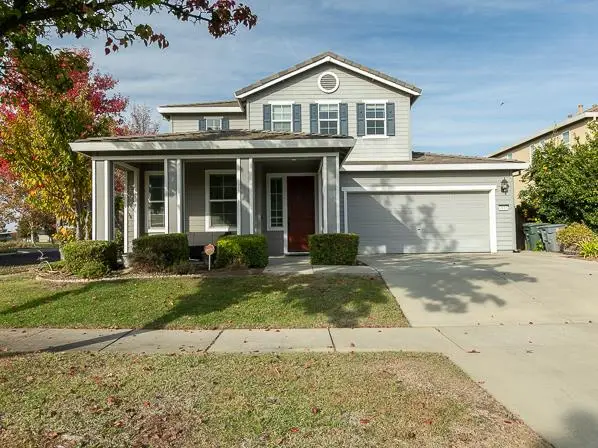 $499,900Active4 beds 3 baths2,950 sq. ft.
1813 River Run Drive, Marysville, CA 95901
MLS# 226136828Listed by: AZTEC REAL ESTATE - New
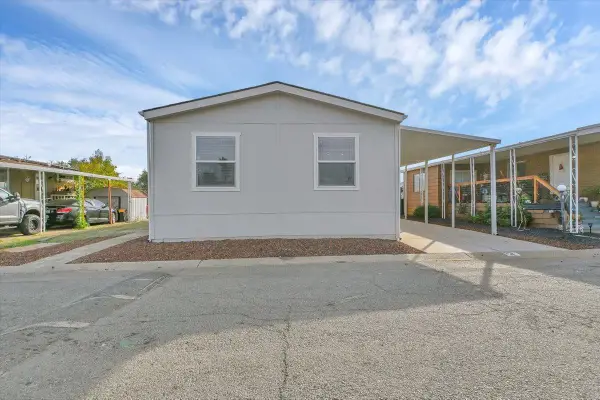 $168,000Active3 beds 2 baths1,310 sq. ft.
6057 Griffith Avenue #3, Marysville, CA 95901
MLS# 226137762Listed by: SHOWCASE REAL ESTATE - New
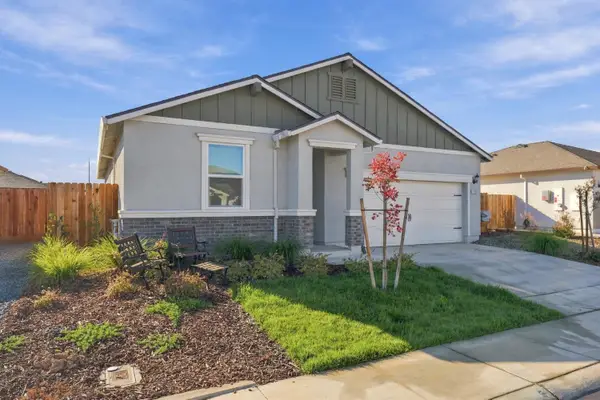 $474,900Active3 beds 2 baths1,505 sq. ft.
2188 Woods Drive, Linda, CA 95901
MLS# 226137821Listed by: EXP REALTY OF CALIFORNIA INC. - New
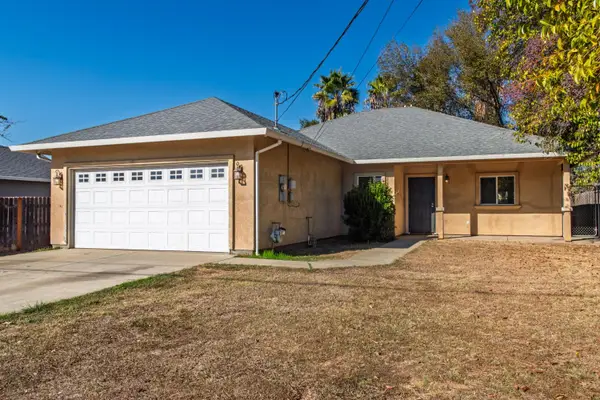 $375,000Active3 beds 3 baths1,476 sq. ft.
1643 Volk Street, Linda, CA 95901
MLS# 226137790Listed by: EXP REALTY OF CALIFORNIA INC. - Open Sat, 11am to 2pmNew
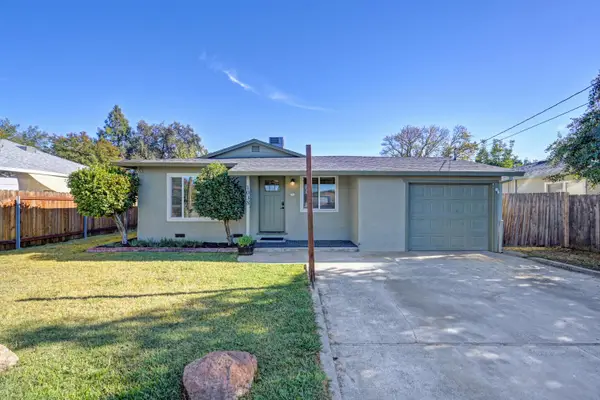 $360,000Active3 beds 1 baths925 sq. ft.
1038 Fleda Avenue, Linda, CA 95961
MLS# 226137100Listed by: COBALT REAL ESTATE - New
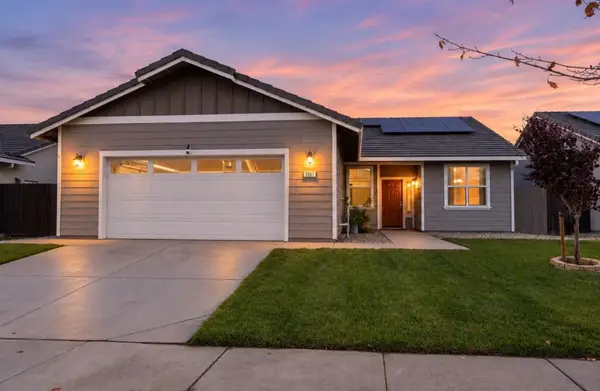 $439,000Active4 beds 2 baths1,867 sq. ft.
2061 River Wood Drive, Linda, CA 95901
MLS# 226136350Listed by: HOMESMART ICARE REALTY - New
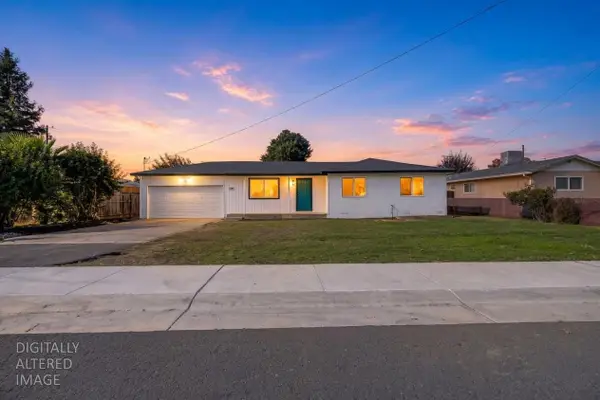 $379,900Active4 beds 3 baths1,193 sq. ft.
893 Cedar Lane, Olivehurst, CA 95961
MLS# 226136084Listed by: APEX REALTY GROUP - New
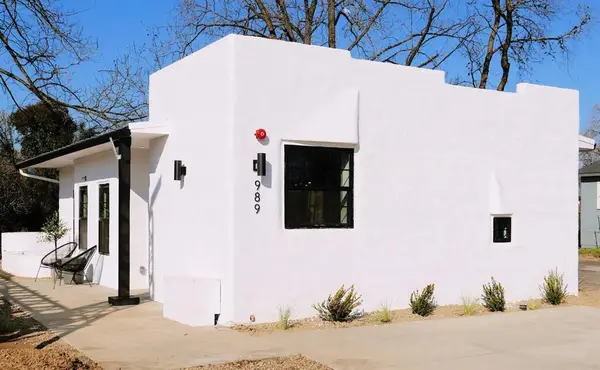 $375,000Active3 beds 2 baths910 sq. ft.
989 Kaizen Way, Olivehurst, CA 95961
MLS# ML82066723Listed by: KINETIC REAL ESTATE - Open Sun, 11am to 1pmNew
 $99,999Active2 beds 2 baths783 sq. ft.
2019 Hammonton Smartsville Road #48, Marysville, CA 95901
MLS# 226135610Listed by: SHOWCASE REAL ESTATE


Protect your home and budget from life's surprises with an Assurant Home Warranty, backed by a partner that supports you through every step of homeownership. Explore Plans.
© 2023 - 2026 ERA Franchise Systems LLC. All rights reserved. ERA Franchise Systems LLC fully supports the principles of the Fair Housing Act and the Equal Opportunity Act. ERA, ERA Real Estate powered, and their respective logos are registered service marks of ERA Franchise Systems LLC. Each office is independently owned and operated.