
18172 E Brovelli Lane, Linden, CA 95236
Local realty services provided by:Legacy Real Estate & Associates ERA Powered
18172 E Brovelli Lane,Linden, CA 95236
$735,000
- 3 Beds
- 2 Baths
- - sq. ft.
- Single family
- Sold
Listed by: karrie goold
Office: pmz real estate
MLS#:226090169
Source:MFMLS
Sorry, we are unable to map this address
Price summary
- Price:$735,000
About this home
Tucked away in a wonderful subdivision, this single story gorgeous3 bedroom, 2 bath home offers 2,378 square feet of comfortable living space, complete with a built-in swimming pool to enjoy and a large yard perfect for entertaining or relaxing outdoors. Beyond the home itself, you're buying into a lifestyle. Linden is known for its strong schools, active sports programs, and genuine sense of community. Neighbors come together year-round from the beloved Linden Cherry Festival & car show to events hosted by local churches, the Lions Club, and other community groups. It's the kind of place where you'll actually know your neighbors. With space to grow, room to play, and a community that welcomes you in, this home checks every box. Don't let this one pass you by schedule your showing with your Realtor today!
Contact an agent
Home facts
- Year built:2007
- Subdivision & Development:Flor Ranch
- Listing ID #:226090169
- Added:49 day(s) ago
- Updated:September 04, 2026 at 11:48 PM
Rooms and interior
- Bedrooms:3
- Total bathrooms:2
- Full bathrooms:2
- Flooring:Carpet, Laminate, Tile Floor
- Kitchen Description:Dishwasher, Disposal, Double Oven, Gas Cook Top, Gas Plumbed, Microwave, Plumbed For Ice Maker
Heating and cooling
- Cooling:Ceiling Fan(s), Central
- Heating:Central, Fireplace Insert, Fireplace(s), Natural Gas
Structure and exterior
- Roof:Tile
- Year built:2007
- Lot Features:Auto Sprinkler F&R, Curb(s)/Gutter(s), Landscape Back, Landscape Front, Low Maintenance, Shape Regular, Street Lights
- Construction Materials:Stucco, Wood
- Exterior Features:Covered Patio, Front Porch, Uncovered Patio
- Foundation Description:Slab
- Levels:1 Story
Utilities
- Sewer:Public Sewer
Finances and disclosures
- Price:$735,000
Features and amenities
- Appliances:Dishwasher, Disposal, Double Oven, Microwave, Plumbed For Ice Maker
- Laundry features:Cabinets, Inside Laundry Room, Sink
Parking
- Garage spaces:3
 MetroList MLS 2026. This information is being provided by MetroList MLS. All measurements and calculations of area are approximate. Information provided by Seller/Other sources, not verified by Broker. All interested persons should independently verify accuracy of information. Provided properties may or may not be listed by the office/agent presenting the information. Data Updated: September 4, 2026. Information being provided is for consumers' personal, non-commercial use and may not be used for any purpose other than to identify prospective properties consumers may be interested in purchasing. Information deemed reliable but not guaranteed. Any offer of compensation is made only to Participants of MLS where the subject listing is filed and in accordance with such MLS's regulations or rules. MFMLS Member Broker: William Aboumrad
New listings near 18172 E Brovelli Lane
- New
 $400,000Active2 beds 2 baths1,344 sq. ft.
22168 E Milton Road, Linden, CA 95236
MLS# 226111619Listed by: PMZ REAL ESTATE - New
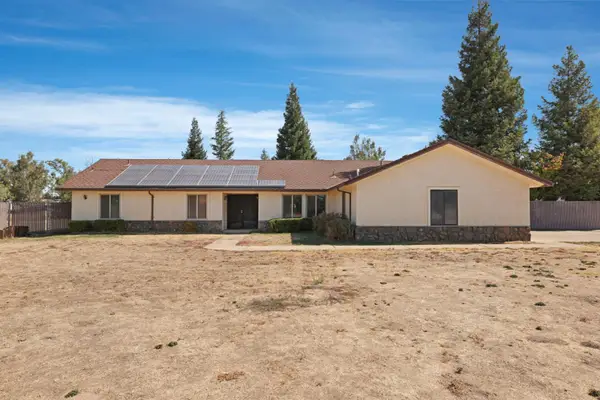 $950,000Active3 beds 4 baths2,730 sq. ft.
21267 E Copperopolis Road, Linden, CA 95236
MLS# 226107046Listed by: PMZ REAL ESTATE - New
 $720,000Active4 beds 3 baths2,333 sq. ft.
5262 Flor Court, Linden, CA 95236
MLS# 226102636Listed by: PETER BOYSEN REALTY  $1,250,000Active78.65 Acres
26111 E Highway 26, Linden, CA 95236
MLS# 226101108Listed by: PETER BOYSEN REALTY $536,000Active3 beds 2 baths1,463 sq. ft.
18835 Monte Vista Drive, Linden, CA 95236
MLS# 226105375Listed by: SAMANTHA POTSTADA, BROKER $1,450,000Active48.78 Acres
8600 Duncan Road, Linden, CA 95236
MLS# 226085509Listed by: BECK, REALTORS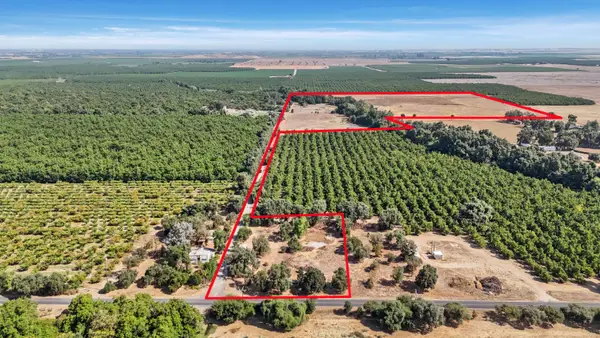 $599,900Active42.57 Acres
18651 E Messick Road, Linden, CA 95236
MLS# 226099845Listed by: PETERSEN & COMPANY $7,145,000Active400 Acres
18190 E Copperopolis Road, Linden, CA 95236
MLS# 226102234Listed by: SCHUIL AG REAL ESTATE, INC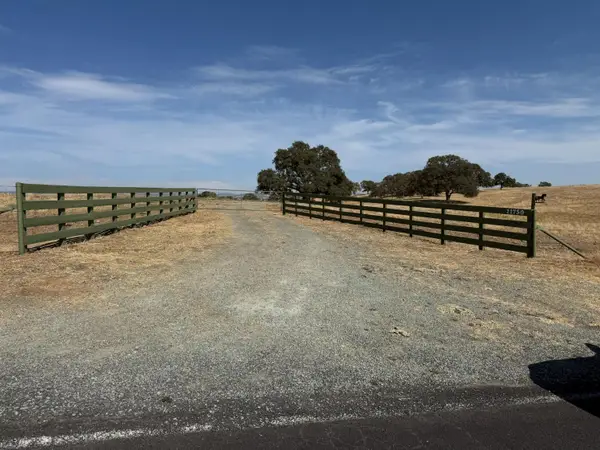 $799,000Active77.29 Acres
11750 N Wimer Road, Linden, CA 95236
MLS# 226101885Listed by: PETER BOYSEN REALTY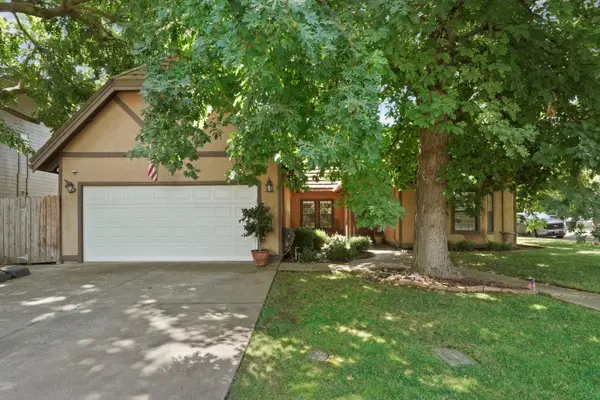 $650,000Pending4 beds 3 baths2,674 sq. ft.
18010 Foreman Court, Linden, CA 95236
MLS# 226101363Listed by: PETER BOYSEN REALTY


Protect your home and budget from life's surprises with an Assurant Home Warranty, backed by a partner that supports you through every step of homeownership. Explore Plans.
© 2023 - 2026 ERA Franchise Systems LLC. All rights reserved. ERA Franchise Systems LLC fully supports the principles of the Fair Housing Act and the Equal Opportunity Act. ERA, ERA Real Estate powered, and their respective logos are registered service marks of ERA Franchise Systems LLC. Each office is independently owned and operated.