
167 W Samoa Street, Lindsay, CA 93247
Local realty services provided by:ERA Valley Pro Realty
167 W Samoa Street,Lindsay, CA 93247
$289,000
- 3 Beds
- 3 Baths
- - sq. ft.
- Townhouse
- Sold
Listed by: michael k leyva
Office: century 21 select real estate
MLS#:243483
Source:CA_TCMLS
Sorry, we are unable to map this address
Price summary
- Price:$289,000
About this home
Welcome to 167 W Samoa St in Lindsay! This beautifully updated 3-bedroom, 3-bathroom townhome offers a fresh, move-in-ready feel with modern upgrades throughout. The home features fresh interior paint, new luxury vinyl plank flooring, quartz countertops, updated bathrooms, and new fixtures. Enjoy private front and back courtyards with security gates and low-maintenance landscaping—perfect for easy everyday living. Adding even more value, the home features new owned solar with no solar payment. Conveniently located near shopping, dining, city amenities, and easy freeway access. A stylish, low-maintenance home ready for its new owner!
Contact an agent
Home facts
- Year built:2002
- Listing ID #:243483
- Added:46 day(s) ago
- Updated:September 30, 2026 at 06:53 AM
Rooms and interior
- Bedrooms:3
- Total bathrooms:3
- Full bathrooms:1
- Half bathrooms:1
- Flooring:Vinyl
- Kitchen Description:Gas Oven, Gas Range, Microwave
Heating and cooling
- Cooling:Ceiling Fan(s), Central Air
- Heating:Central, Forced Air
- Central air:Yes
Structure and exterior
- Roof:Flat
- Year built:2002
- Construction Materials:Stucco
- Exterior Features:Courtyard
- Foundation Description:Slab
- Levels:2 Story
Utilities
- Water:Public, Water Connected
- Sewer:Public Sewer, Sewer Connected
Finances and disclosures
- Price:$289,000
Features and amenities
- Laundry features:In Garage
- Amenities:Ceiling Fan(s), Courtyard, Kitchen Island, Kitchen Open to Family Room, Remodeled
Parking
- Parking description:Attached, Garage Door Opener, Garage Faces Rear
- Garage:Yes
- Garage spaces:1
New listings near 167 W Samoa Street
- New
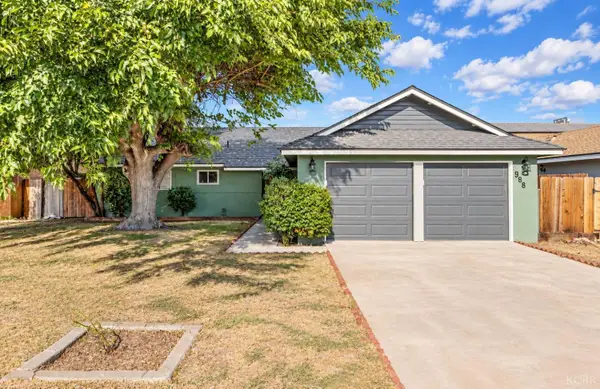 $319,200Active3 beds 2 baths1,320 sq. ft.
988 Laurel Avenue, Lindsay, CA 93247
MLS# 235020Listed by: KELLER WILLIAMS REALTY ANTELOPE VALLEY - New
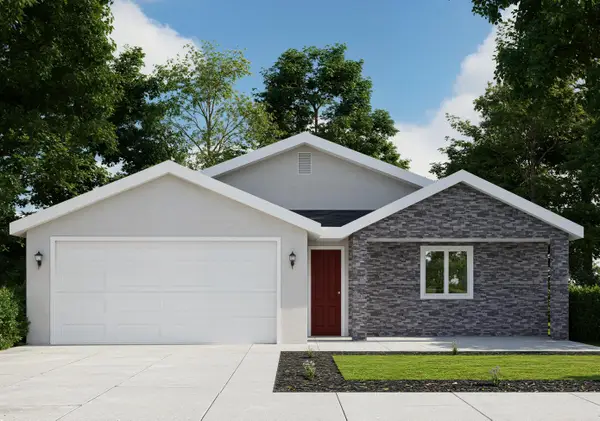 $383,340Active3 beds 2 baths1,386 sq. ft.
836 Westwood Avenue, Lindsay, CA 93247
MLS# 244256Listed by: T.C. JAMES HOMES - New
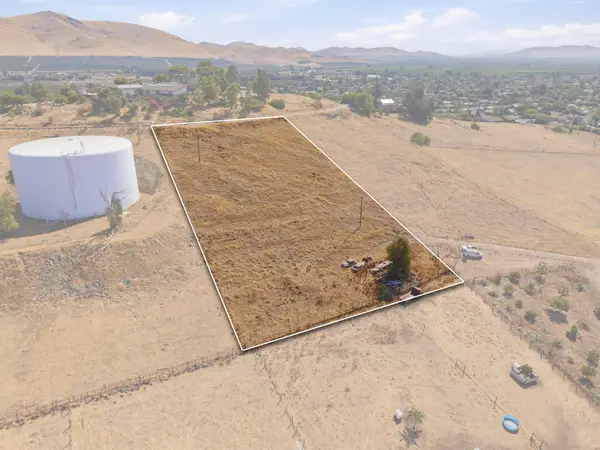 $114,990Active1.5 Acres
1019 N Harvard Avenue, Lindsay, CA 93247
MLS# 244251Listed by: LEGACY REAL ESTATE INC 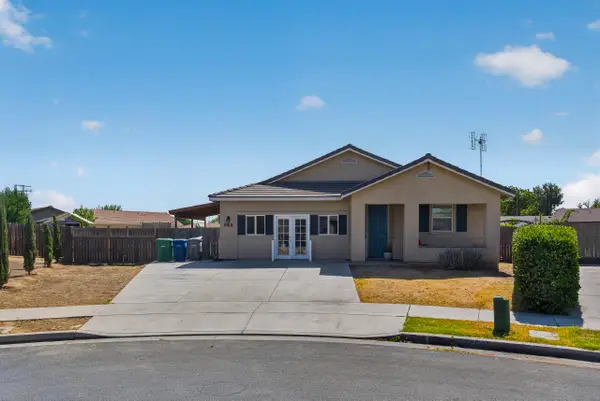 $410,000Active4 beds 2 baths1,866 sq. ft.
964 Maple Valley Way, Lindsay, CA 93247
MLS# 244147Listed by: LEGACY REAL ESTATE INC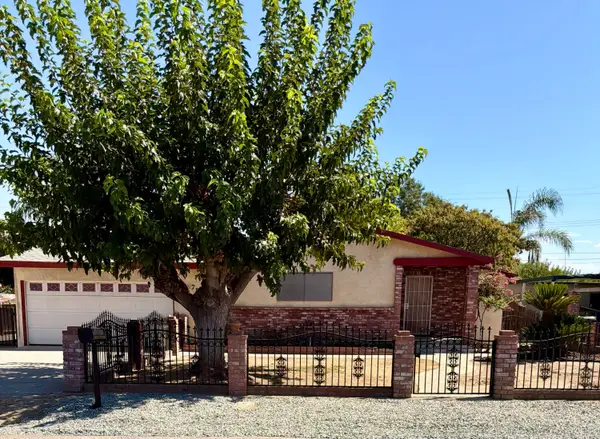 $333,000Pending4 beds 2 baths1,605 sq. ft.
780 Sycamore Avenue, Lindsay, CA 93247
MLS# 244021Listed by: REAL BROKERAGE TECHNOLOGIES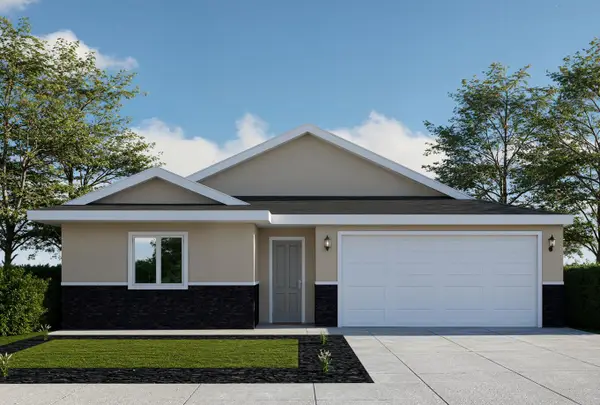 $387,790Active3 beds 2 baths1,546 sq. ft.
846 Westwood Avenue, Lindsay, CA 93247
MLS# 243914Listed by: T.C. JAMES HOMES $289,000Pending3 beds 2 baths945 sq. ft.
332 W Frazier Street, Lindsay, CA 93247
MLS# 243814Listed by: LEGACY REAL ESTATE INC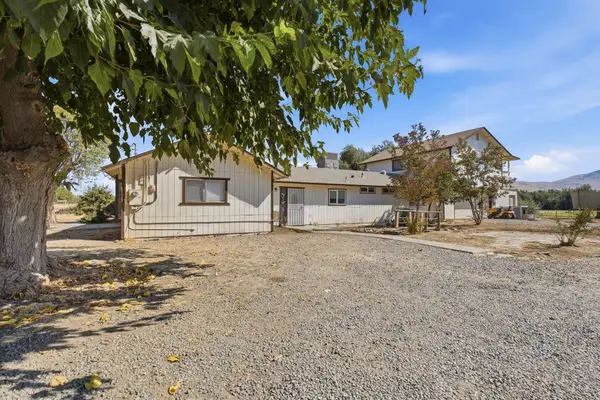 $585,000Pending5 beds 3 baths2,772 sq. ft.
24606 Rd 212, Lindsay, CA 93247
MLS# 243729Listed by: INDEPENDENT BROKER NETWORK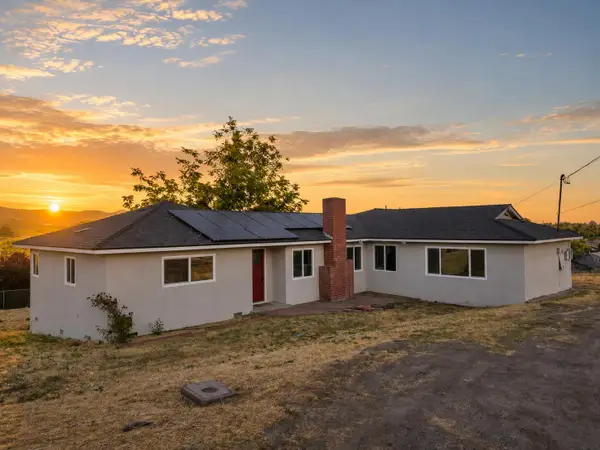 $339,000Pending3 beds 2 baths1,700 sq. ft.
1112 N Harvard Avenue, Lindsay, CA 93247
MLS# 243435Listed by: DOWNTOWN REALTY $150,000Active1.44 Acres
Round Valley Drive, Lindsay, CA 93247
MLS# 243422Listed by: DOWNTOWN REALTY


Protect your home and budget from life's surprises with an Assurant Home Warranty, backed by a partner that supports you through every step of homeownership. Explore Plans.
© 2023 - 2026 ERA Franchise Systems LLC. All rights reserved. ERA Franchise Systems LLC fully supports the principles of the Fair Housing Act and the Equal Opportunity Act. ERA, ERA Real Estate powered, and their respective logos are registered service marks of ERA Franchise Systems LLC. Each office is independently owned and operated.