
169 W Samoa Street, Lindsay, CA 93247
Local realty services provided by:ERA Valley Pro Realty
169 W Samoa Street,Lindsay, CA 93247
$255,000
- 3 Beds
- 3 Baths
- 1,422 sq. ft.
- Townhouse
- Pending
Listed by: genevieve doane, dennis doane
Office: real brokerage technologies
MLS#:242684
Source:CA_TCMLS
Price summary
- Price:$255,000
- Price per sq. ft.:$179.32
About this home
Welcome to this hidden gem in the heart of Lindsay, California! This beautifully maintained two-story townhome offers the perfect blend of comfort, style, and convenience, and with paid solar and no HOA dues, it's an opportunity you won't want to miss! Featuring 3 bedrooms, 2.5 bathrooms, and a thoughtfully designed floor plan, this home is ideal for both everyday living and entertaining. The spacious living room flows seamlessly into the kitchen and dining area, creating an open, inviting atmosphere. The kitchen boasts a center island, stainless steel stove, above-range microwave, stainless steel dishwasher, and ample cabinet space. Upstairs, you'll find a generously sized primary suite complete with it's own bathroom, a walk-in closet, along with two additional bedrooms and a full bath. Additional highlights include a washer and dryer hookup, private front and back patios, and an attached garage with an automatic electric opener. Enjoy the charm of Spanish-style architecture complemented by mature landscaping, full grown Pasion fruit trees along with a lemon-in both the front and back yards, and newly remodeled flooring throughout the first level. Located within walking distance of downtown Lindsay's restaurants, shops, a beautiful park and the popular Friday Night Market, this home offers the best of small-town living with modern conveniences. Whether you're a first-time homebuyer, looking to downsize, or searching for a smart investment property, this home checks all the boxes....
Contact an agent
Home facts
- Year built:2002
- Listing ID #:242684
- Added:38 day(s) ago
- Updated:August 12, 2026 at 07:53 AM
Rooms and interior
- Bedrooms:3
- Total bathrooms:3
- Full bathrooms:2
- Half bathrooms:1
- Flooring:Carpet, Laminate
- Kitchen Description:Dishwasher, Disposal, Gas Oven
- Living area:1,422 sq. ft.
Heating and cooling
- Cooling:Central Air
- Heating:Central
- Central air:Yes
Structure and exterior
- Roof:Mixed, Spanish Tile
- Year built:2002
- Building area:1,422 sq. ft.
- Lot area:0.06 Acres
- Lot Features:Back Yard, Fencing, Front Yard, Garden, Irregular Lot, Near Public Transit, Park Nearby, Treed Lot
- Construction Materials:Adobe, Stucco, Wood Siding
- Exterior Features:Awning(s), Courtyard
- Foundation Description:Permanent, Slab
- Levels:2 Story
Utilities
- Water:Public, Water Connected
- Sewer:Public Sewer
Finances and disclosures
- Price:$255,000
- Price per sq. ft.:$179.32
Features and amenities
- Laundry features:Gas Dryer Hookup, Washer Hookup
- Amenities:Awning(s), Ceiling Fan(s), Corian Counters, Courtyard, High Ceilings, High Speed Internet, Kitchen Island, Kitchen Open to Family Room, Pantry, Pull Down Stairs to Attic, Remodeled, Storage, Tile Counters
Parking
- Parking description:Alley Access, Asphalt, Concrete, Garage Door Opener, Garage Faces Rear, Guest
- Garage:Yes
- Garage spaces:1
New listings near 169 W Samoa Street
- New
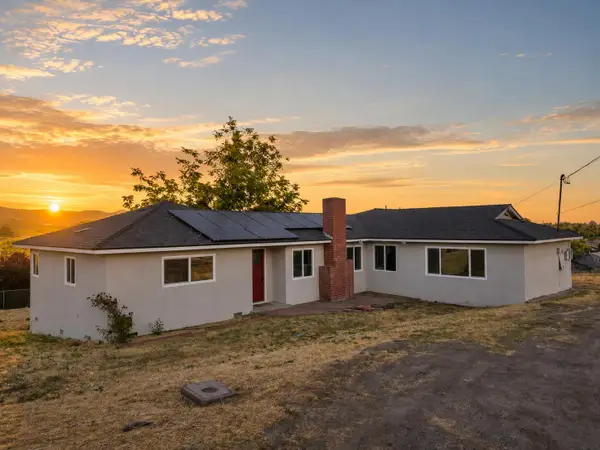 $339,000Active3 beds 2 baths1,700 sq. ft.
1112 N Harvard Avenue, Lindsay, CA 93247
MLS# 243435Listed by: DOWNTOWN REALTY - New
 $179,000Active1.44 Acres
Round Valley Drive, Lindsay, CA 93247
MLS# 243422Listed by: DOWNTOWN REALTY - New
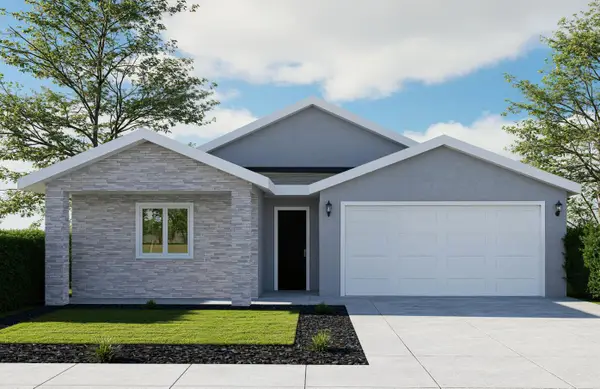 $392,190Active3 beds 2 baths1,546 sq. ft.
877 Westwood Avenue, Lindsay, CA 93247
MLS# 243393Listed by: T.C. JAMES HOMES - New
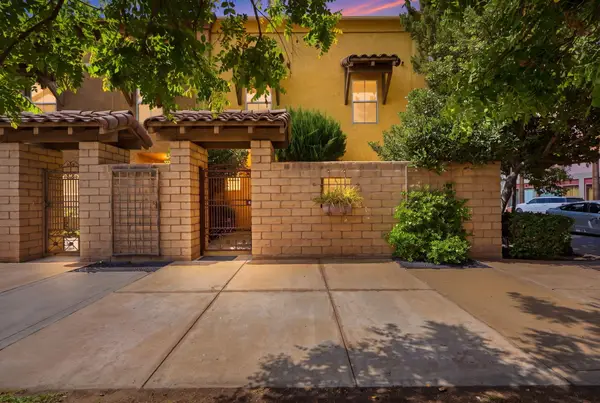 $314,900Active3 beds 3 baths1,662 sq. ft.
201 N Sweetbriar Avenue, Lindsay, CA 93247
MLS# 243389Listed by: BLOOM GROUP, INC. - New
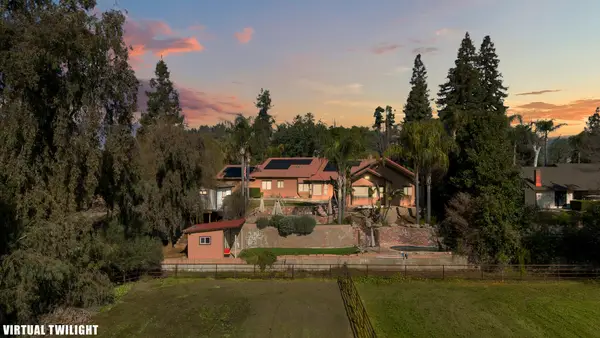 $650,000Active3 beds 2 baths2,016 sq. ft.
915 S Strathmore Avenue #I, Lindsay, CA 93247
MLS# 243326Listed by: CENTURY 21 SELECT REAL ESTATE - New
 $249,000Active0.38 Acres
1416 Hillcrest Drive, Lindsay, CA 93247
MLS# 243288Listed by: DOWNTOWN REALTY 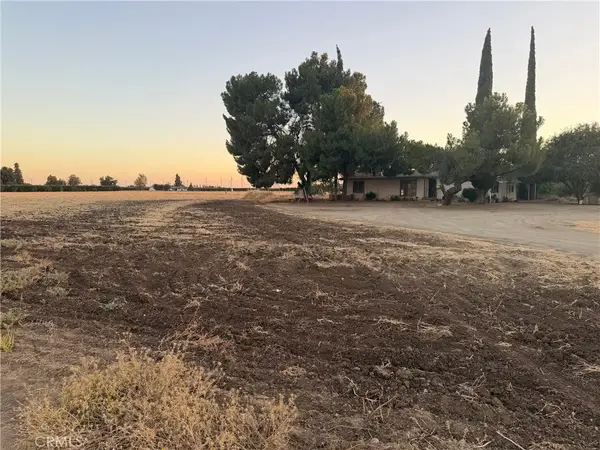 $450,000Active3 beds 2 baths1,432 sq. ft.
915 S Strathmore, Lindsay, CA 93247
MLS# SC26167519Listed by: GOLDEN VALLEY REALESTATE GROUP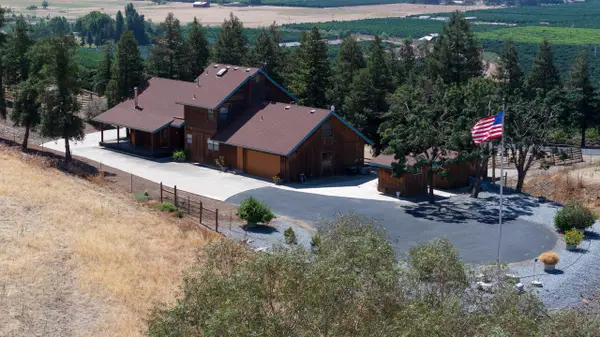 $625,000Pending2 beds 2 baths1,885 sq. ft.
23210 Round Valley Drive, Lindsay, CA 93247
MLS# 243078Listed by: DOWNTOWN REALTY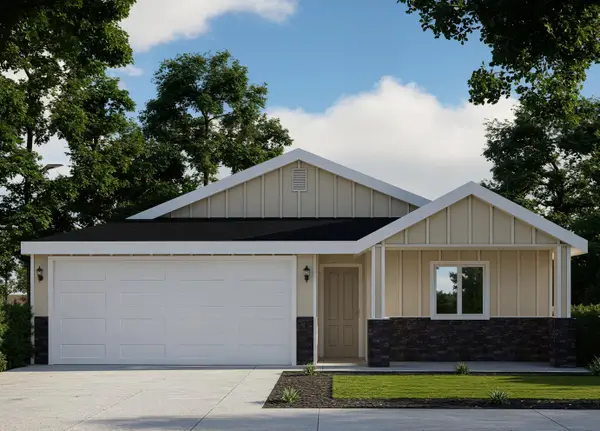 $362,340Active3 beds 2 baths1,150 sq. ft.
856 Westwood Avenue, Lindsay, CA 93247
MLS# 242965Listed by: T.C. JAMES HOMES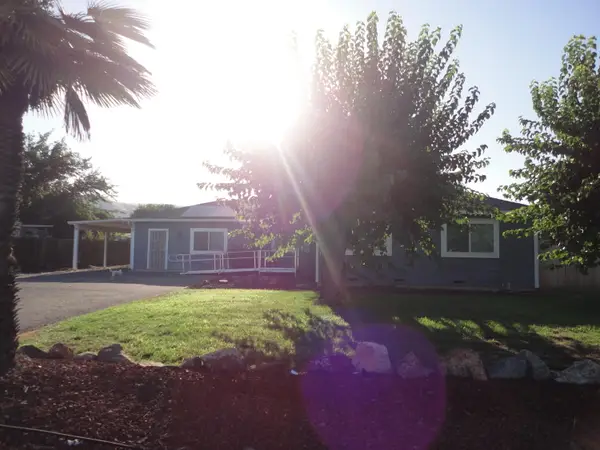 $399,000Pending3 beds 2 baths2,322 sq. ft.
326 Sycamore Avenue, Lindsay, CA 93247
MLS# 242874Listed by: AVEDIAN PROPERTIES COMPANY


Protect your home and budget from life's surprises with an Assurant Home Warranty, backed by a partner that supports you through every step of homeownership. Explore Plans.
© 2023 - 2026 ERA Franchise Systems LLC. All rights reserved. ERA Franchise Systems LLC fully supports the principles of the Fair Housing Act and the Equal Opportunity Act. ERA, ERA Real Estate powered, and their respective logos are registered service marks of ERA Franchise Systems LLC. Each office is independently owned and operated.