
10113 Tulip Avenue, Live Oak, CA 95953
Local realty services provided by:ERA Carlile Realty Group
10113 Tulip Avenue,Live Oak, CA 95953
$445,000
- 4 Beds
- 2 Baths
- 1,961 sq. ft.
- Single family
- Active
Upcoming open houses
- Sun, Jul 2611:00 am - 02:00 pm
Listed by: theresa deardorff
Office: re/max gold woodland
MLS#:226091895
Source:MFMLS
Price summary
- Price:$445,000
- Price per sq. ft.:$226.93
About this home
Welcome to this lovely single-story home where energy efficiency meets modern comfort. Offering 4 bedrooms and 2 bathrooms. This home features an owned solar system and a tankless water heater for long-term savings and convenience. Several builder upgrades set this home apart, including elegant quartz kitchen countertops, upgraded white cabinetry, high ceilings, ceiling fans in every bedroom, additional pantry shelving, double oven, and a designer range hood for the chef in you. Step outside to a backyard enjoy producing a few fruit trees, a chicken coop with a couple of chickens for fresh eggs if you want to (can be removed), and plenty of space for gardening, pets, or outdoor entertaining. Backing to a school with no rear residential neighbors offering added privacy and an open feel while remaining conveniently located near parks, and easy commuter routes. This is a rare opportunity to own a thoughtfully upgraded home that perfectly blends style, comfort, and functionality. Easy commute to Beale Air Force Base, Roseville, Yuba City and Chico....
Contact an agent
Home facts
- Year built:2021
- Listing ID #:226091895
- Added:5 day(s) ago
- Updated:July 26, 2026 at 03:04 PM
Rooms and interior
- Bedrooms:4
- Total bathrooms:2
- Full bathrooms:2
- Flooring:Carpet, Vinyl
- Kitchen Description:Free Standing Gas Range, Hood Over Range
- Living area:1,961 sq. ft.
Heating and cooling
- Cooling:Ceiling Fan(s), Central
- Heating:Central
Structure and exterior
- Roof:Tile
- Year built:2021
- Building area:1,961 sq. ft.
- Lot area:0.14 Acres
- Lot Features:Shape Regular, Street Lights
- Construction Materials:Stucco
- Foundation Description:Slab
- Levels:1 Story
Utilities
- Sewer:Public Sewer
Finances and disclosures
- Price:$445,000
- Price per sq. ft.:$226.93
Features and amenities
- Appliances:Tankless Water Heater
- Laundry features:Cabinets, Inside Laundry Room
Parking
- Garage spaces:2
 MetroList MLS 2026. This information is being provided by MetroList MLS. All measurements and calculations of area are approximate. Information provided by Seller/Other sources, not verified by Broker. All interested persons should independently verify accuracy of information. Provided properties may or may not be listed by the office/agent presenting the information. Data Updated: July 26, 2026. Information being provided is for consumers' personal, non-commercial use and may not be used for any purpose other than to identify prospective properties consumers may be interested in purchasing. Information deemed reliable but not guaranteed. Any offer of compensation is made only to Participants of MLS where the subject listing is filed and in accordance with such MLS's regulations or rules.
New listings near 10113 Tulip Avenue
- New
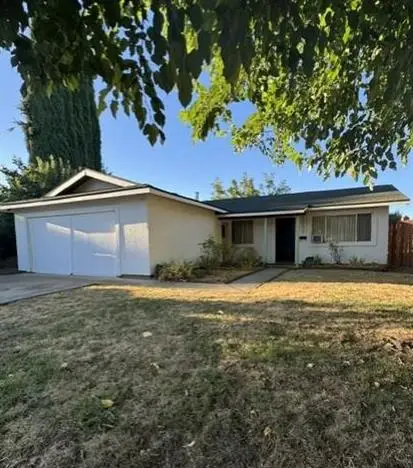 $325,000Active3 beds 2 baths1,100 sq. ft.
2231 Belle Street, Live Oak, CA 95953
MLS# 226094230Listed by: SHOWCASE REAL ESTATE - New
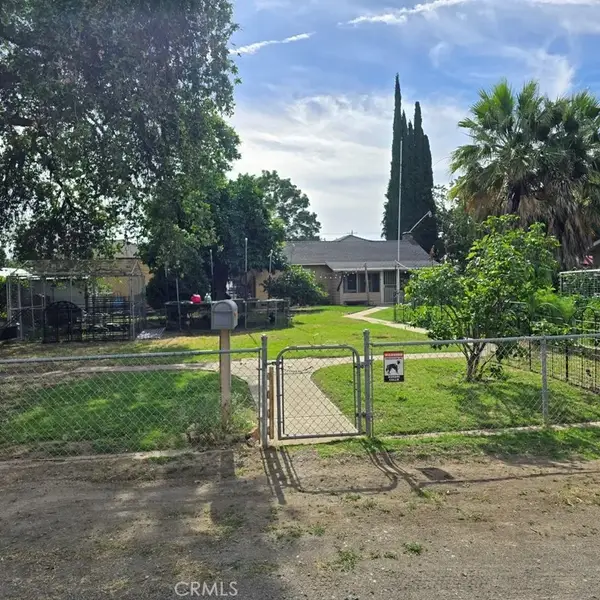 $270,000Active2 beds 1 baths1,119 sq. ft.
9834 N, Live Oak, CA 95953
MLS# SB26160534Listed by: KELLER WILLIAMS REALTY - New
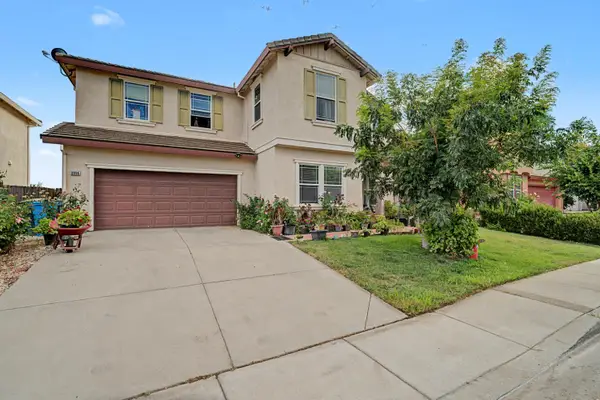 $555,000Active6 beds 4 baths3,034 sq. ft.
8996 Ida Street, Live Oak, CA 95953
MLS# 226092907Listed by: BETTER HOMES REALTY - New
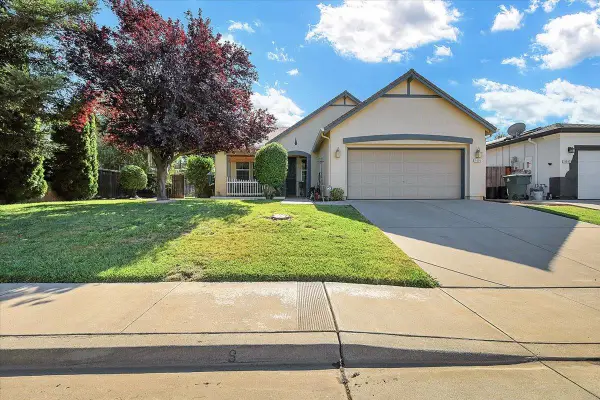 $399,900Active3 beds 2 baths1,581 sq. ft.
9595 Waterman Avenue, Live Oak, CA 95953
MLS# 226091194Listed by: SHOWCASE REAL ESTATE - New
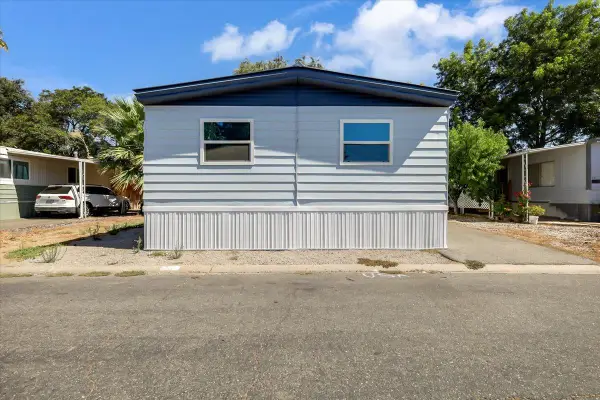 $85,000Active3 beds 2 baths1,300 sq. ft.
10383 Larkin Road #9, Live Oak, CA 95953
MLS# 226090529Listed by: MALLOW REAL ESTATE SERVICES - New
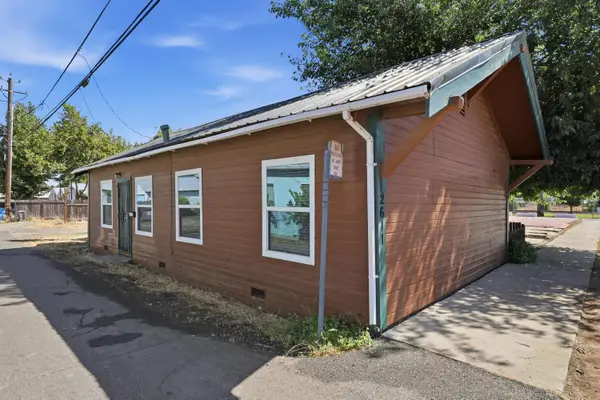 $229,000Active2 beds 1 baths880 sq. ft.
2611 Fir Street, Live Oak, CA 95953
MLS# 226089185Listed by: CENTURY 21 SELECT REAL ESTATE 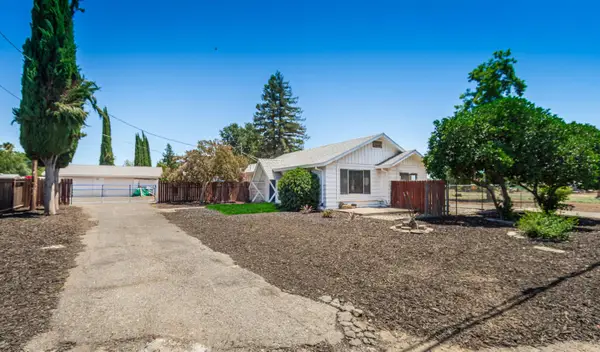 $369,000Active3 beds 2 baths1,398 sq. ft.
10355 Larkin Road, Live Oak, CA 95953
MLS# 226088607Listed by: EXP REALTY OF CALIFORNIA INC.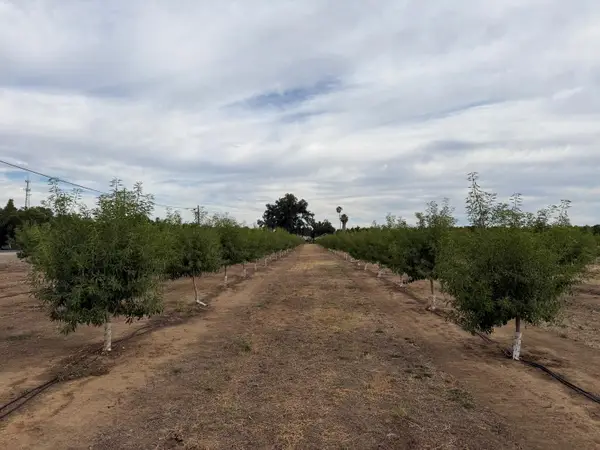 $350,000Active7.42 Acres
0 Williston Road, Live Oak, CA 95953
MLS# 226086690Listed by: UNITED REAL ESTATE & MORTGAGE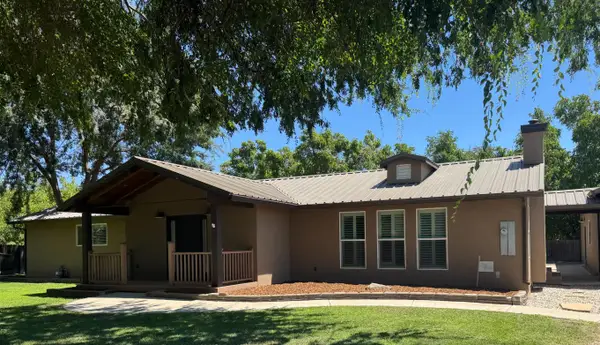 $899,000Active3 beds 3 baths2,758 sq. ft.
7841 Hwy 99, Live Oak, CA 95953
MLS# 226086401Listed by: VALLEY FAIR REALTY CORPORATION


Protect your home and budget from life's surprises with an Assurant Home Warranty, backed by a partner that supports you through every step of homeownership. Explore Plans.
© 2023 - 2026 ERA Franchise Systems LLC. All rights reserved. ERA Franchise Systems LLC fully supports the principles of the Fair Housing Act and the Equal Opportunity Act. ERA, ERA Real Estate powered, and their respective logos are registered service marks of ERA Franchise Systems LLC. Each office is independently owned and operated.