
9528 N Street, Live Oak, CA 95953
Local realty services provided by:ERA North Orange County Real Estate
Listed by: lisa rosecrantz
Office: century 21 select real estate, inc.
MLS#:SN26242691
Source:San Diego MLS via CRMLS
Price summary
- Price:$425,000
- Price per sq. ft.:$240.79
About this home
NEW, NEW, NEW and full of heart! Rebuilt from the studs following a 2018 fire, giving the home an effective age of 2019, and now beautifully remodeled again. This 3 bedroom, 2 bath home offers thoughtful craftsmanship and custom details throughout. The versatile bonus room offers possible 4th bedroom potential and includes a laundry closet, extra storage, and direct backyard access. The kitchen, professionally installed by Woodwork Studios, features soft close cabinetry, new appliances, and a spacious walk in pantry. Custom touches include a dragonfly hall tree built by Woodwork Studios, bay window seat with storage, and barn door in the bonus room. Outside, enjoy attractive front landscaping and a spacious backyard with a generous patio conveniently accessed from both the bonus room and garage, plus possible RV parking. An extensive solar system is another valuable feature. The photos tell the story, but this is a home you need to see in person to fully appreciate.
Contact an agent
Home facts
- Year built:1983
- Listing ID #:SN26242691
- Added:1 day(s) ago
- Updated:November 21, 2026 at 03:41 PM
Rooms and interior
- Bedrooms:3
- Total bathrooms:2
- Full bathrooms:2
- Flooring:Carpet, Laminate
- Kitchen Description:Dishwasher, Disposal, Electric Range, Microwave, Pantry, Self Cleaning Oven, Vented Exhaust Fan
- Living area:1,765 sq. ft.
Heating and cooling
- Cooling:Central Forced Air
- Heating:Forced Air Unit, Passive Solar
Structure and exterior
- Roof:Composition
- Year built:1983
- Building area:1,765 sq. ft.
- Construction Materials:HardiPlank Type
- Exterior Features:Concrete, Covered, Patio
- Levels:1 Story
Utilities
- Water:Public, Water Connected
- Sewer:Public Sewer, Sewer Connected
Finances and disclosures
- Price:$425,000
- Price per sq. ft.:$240.79
Features and amenities
- Appliances:Dishwasher, Disposal, Electric Range, Microwave, Self Cleaning Oven, Vented Exhaust Fan, Water Line to Refrigerator
- Laundry features:Electric, Washer Hookup
Parking
- Total parking spaces:1
- Parking description:Garage, Garage Door Opener
- Garage spaces:1
 This information is deemed reliable but not guaranteed. You should rely on this information only to decide whether or not to further investigate a particular property. BEFORE MAKING ANY OTHER DECISION, YOU SHOULD PERSONALLY INVESTIGATE THE FACTS (e.g. square footage and lot size) with the assistance of an appropriate professional. You may use this information only to identify properties you may be interested in investigating further. All uses except for personal, non-commercial use in accordance with the foregoing purpose are prohibited. Redistribution or copying of this information, any photographs or video tours is strictly prohibited. This information is derived from the Internet Data Exchange (IDX) service provided by San Diego MLS®. Displayed property listings may be held by a brokerage firm other than the broker and/or agent responsible for this display. The information and any photographs and video tours and the compilation from which they are derived is protected by copyright. Compilation © 2020 San Diego MLS®, Inc.
New listings near 9528 N Street
- New
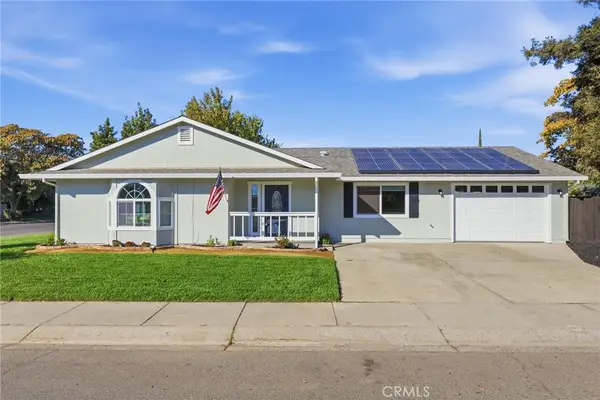 $425,000Active3 beds 2 baths1,765 sq. ft.
9528 N Street, Live Oak, CA 95953
MLS# SN26242691Listed by: CENTURY 21 SELECT REAL ESTATE, INC. - New
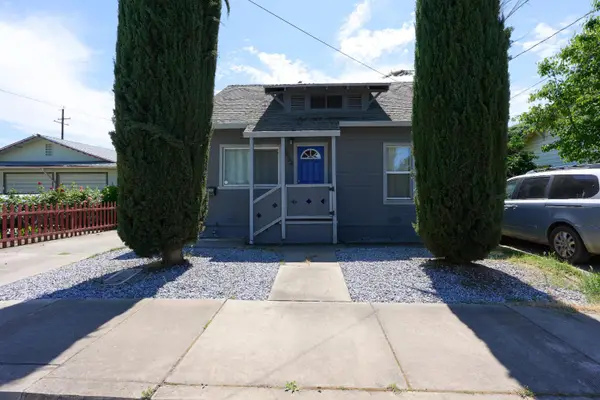 $289,000Active2 beds 2 baths1,106 sq. ft.
2434 Archer, Live Oak, CA 95953
MLS# 226138025Listed by: NEXTHOME NORTH VALLEY REALTY 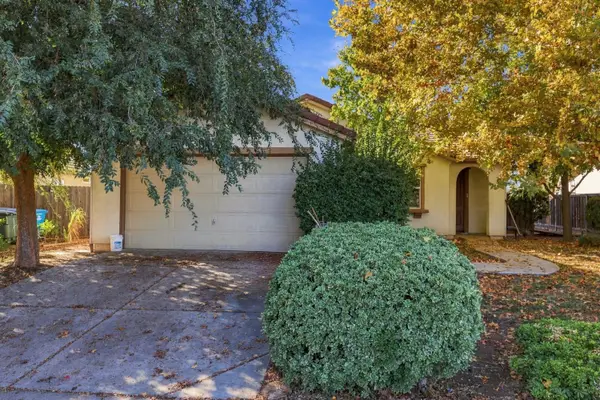 $385,000Active3 beds 2 baths1,437 sq. ft.
9934 Luther Road, Live Oak, CA 95953
MLS# 226136338Listed by: BETTER HOMES REALTY- New
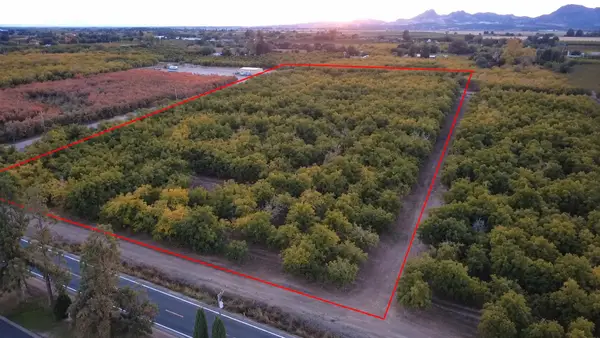 $260,000Active8.8 Acres
0 Williston Rd, Live Oak, CA 95953
MLS# 226139334Listed by: EXP REALTY OF NORTHERN CALIFORNIA, INC. 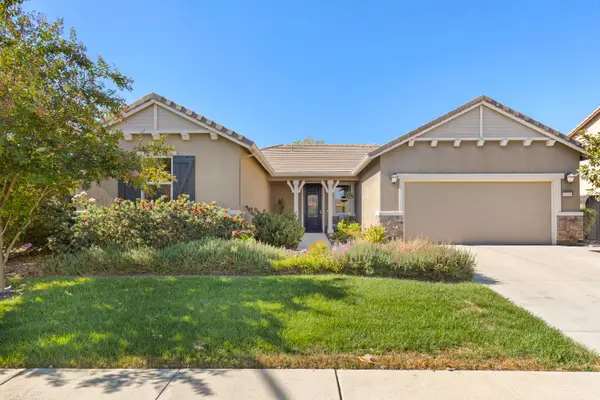 $475,000Active3 beds 2 baths1,990 sq. ft.
9298 Randie Ct, Live Oak, CA 95953
MLS# 226128365Listed by: PARKWAY REAL ESTATE CO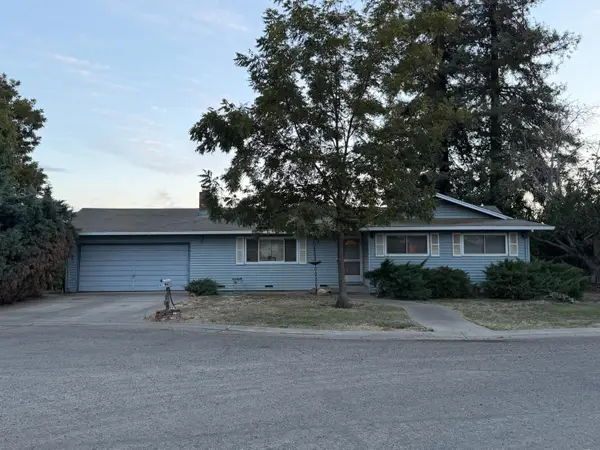 $249,800Pending3 beds 2 baths1,224 sq. ft.
9617 Almond Drive, Live Oak, CA 95953
MLS# 226129870Listed by: HAUS AND HOME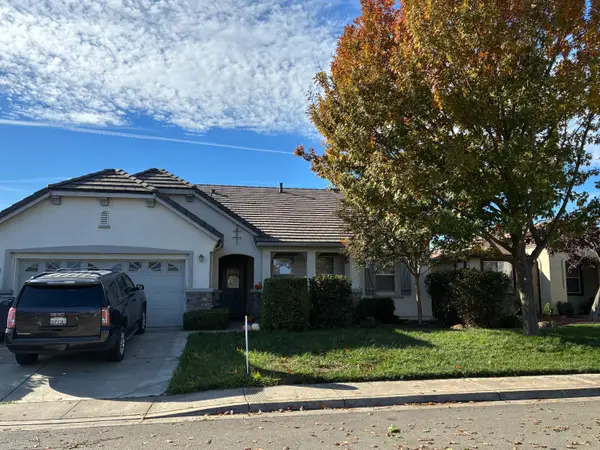 $399,000Active3 beds 2 baths1,752 sq. ft.
9738 Collier Avenue, Live Oak, CA 95953
MLS# 226133167Listed by: BERKSHIRE HATHAWAY HOMESERVICES HERITAGE, REALTORS $424,900Pending3 beds 2 baths1,990 sq. ft.
9365 Poplar Way, Live Oak, CA 95953
MLS# 226128089Listed by: MADE 4 MORE REALTY $3,825,000Active85.49 Acres
0 Treatment Access Road, Live Oak, CA 95953
MLS# 226132401Listed by: BRENNAN, JEWETT, HACKETT


Protect your home and budget from life's surprises with an Assurant Home Warranty, backed by a partner that supports you through every step of homeownership. Explore Plans.
© 2023 - 2026 ERA Franchise Systems LLC. All rights reserved. ERA Franchise Systems LLC fully supports the principles of the Fair Housing Act and the Equal Opportunity Act. ERA, ERA Real Estate powered, and their respective logos are registered service marks of ERA Franchise Systems LLC. Each office is independently owned and operated.