
125 Acorn Way, Livermore, CA 94550
Local realty services provided by:ERA Excel Realty
125 Acorn Way,Livermore, CA 94550
$2,468,000
- 6 Beds
- 5 Baths
- 3,532 sq. ft.
- Single family
- Pending
Listed by: katherine couture
Office: compass925-251-1111
MLS#:41142453
Source:CRMLS
Price summary
- Price:$2,468,000
- Price per sq. ft.:$698.75
About this home
Nestled in the heart of South Livermore, 125 Acorn Way represents a rare blend of scale, sophistication, and thoughtful design. This meticulously maintained residence boasts an expansive six-bedroom floor plan that prioritizes both comfort and versatility. The main level is anchored by a coveted downstairs en-suite, perfect for guests or a secluded home office, alongside a convenient powder room. Upstairs, the layout unfolds into five additional bedrooms, including a generous primary retreat, bringing the total to six bedrooms and 3.5 bathrooms. The interior transitions seamlessly to a backyard designed as a true private oasis. Every detail of the outdoor space invites relaxation and high-end living, from the shimmering saltwater pool and integrated spa to the custom BBQ island and built-in firepit. Whether hosting an evening under the stars or enjoying a quiet afternoon by the water, the grounds reflect a deep pride of ownership and professional care. Positioned near top-rated schools and some of the area's most sought-after amenities, this home offers an unparalleled lifestyle in a premier location....
Contact an agent
Home facts
- Year built:2001
- Subdivision & Development:PRIMA
- Listing ID #:41142453
- Added:8 day(s) ago
- Updated:July 30, 2026 at 07:59 AM
Rooms and interior
- Bedrooms:6
- Total bathrooms:5
- Full bathrooms:4
- Half bathrooms:1
- Flooring:Carpet, Tile, Wood
- Living area:3,532 sq. ft.
Heating and cooling
- Cooling:Central Air
- Heating:Forced Air, Natural Gas
- Central air:Yes
Structure and exterior
- Roof:Tile
- Year built:2001
- Building area:3,532 sq. ft.
- Lot area:0.23 Acres
- Lot Features:Back Yard, Front Yard, Sprinklers In Front
- Architectural Style:Craftsman
- Construction Materials:Stucco
- Levels:2 Story
Finances and disclosures
- Price:$2,468,000
- Price per sq. ft.:$698.75
Features and amenities
- Pool features:Gas Heat, In Ground, Pool Cover
Parking
- Total parking spaces:3
- Parking description:Garage
- Garage:Yes
- Garage spaces:3
New listings near 125 Acorn Way
- Open Sat, 1 to 4pmNew
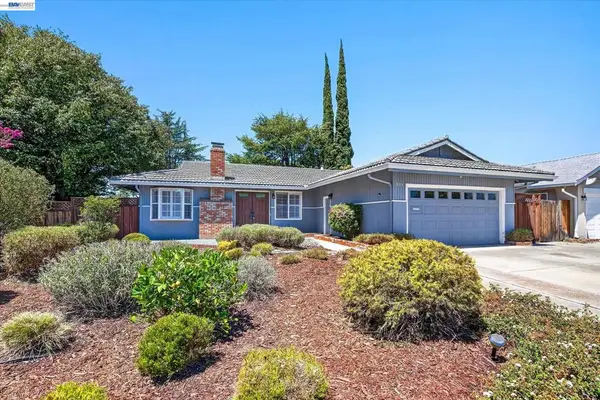 $1,035,000Active3 beds 2 baths1,144 sq. ft.
908 Norfolk Road, Livermore, CA 94551
MLS# 41143347Listed by: ELATION REAL ESTATE - Open Sat, 1 to 4pmNew
 $1,098,880Active3 beds 3 baths1,612 sq. ft.
2998 Sage Common, Livermore, CA 94551
MLS# 41143360Listed by: COLDWELL BANKER REALTY - New
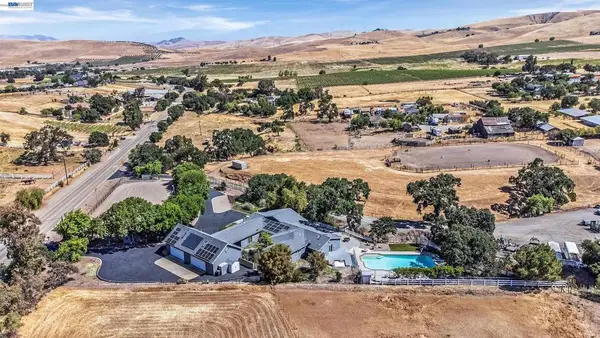 $2,700,000Active5 beds 4 baths3,400 sq. ft.
10040 Tesla Rd, Livermore, CA 94550
MLS# 41143291Listed by: EXP REALTY OF CALIFORNIA, INC - Open Sun, 2 to 4pmNew
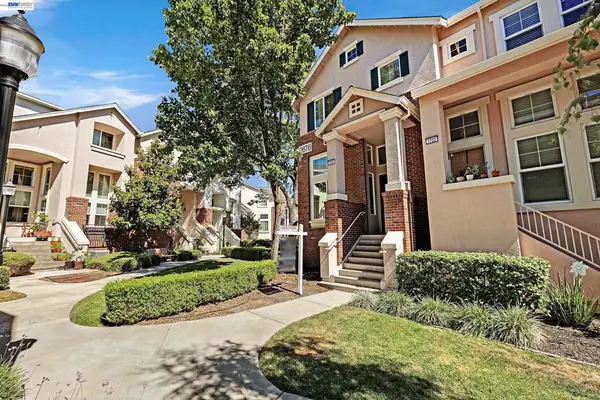 $798,990Active3 beds 3 baths1,744 sq. ft.
2676 3rd St #1701, Livermore, CA 94550
MLS# 41143304Listed by: KELLER WILLIAMS TRI-VALLEY - Open Sat, 2 to 4pmNew
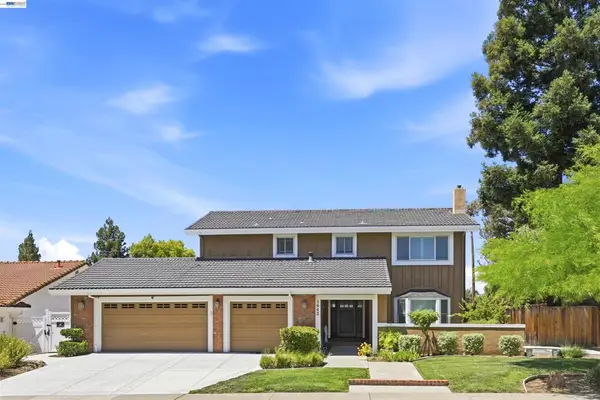 $1,560,000Active4 beds 3 baths2,172 sq. ft.
1042 Lomitas Ave, Livermore, CA 94550
MLS# 41143336Listed by: ALLIANCE BAY REALTY - Open Sat, 1 to 4pmNew
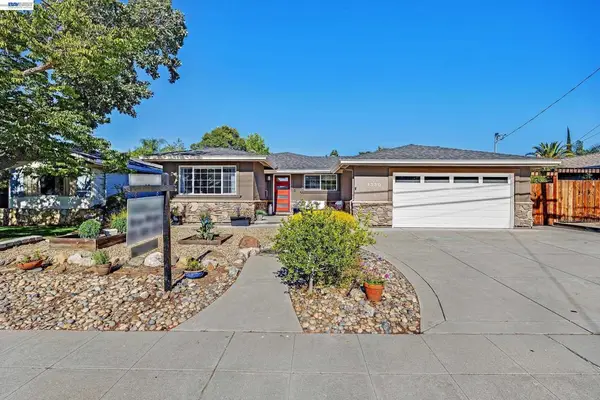 $1,299,888Active5 beds 2 baths1,606 sq. ft.
1330 Hillcrest, Livermore, CA 94550
MLS# 41143247Listed by: VALLEY BROKERS ON MAIN - Open Sat, 11am to 1pmNew
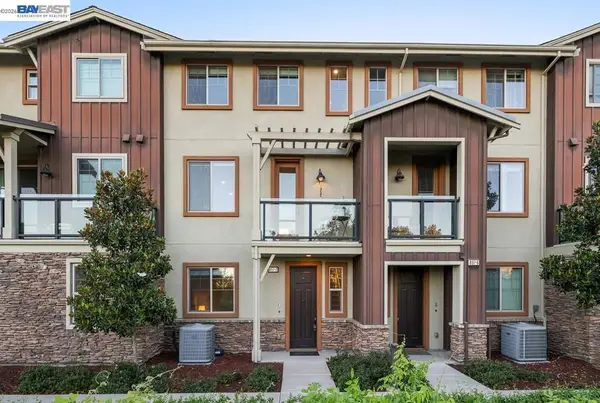 $875,000Active3 beds 4 baths1,789 sq. ft.
897 Tranquility Cir #7, Livermore, CA 94551
MLS# 41143240Listed by: FOREVERHOME PROPERTIES - Open Sat, 1 to 4pmNew
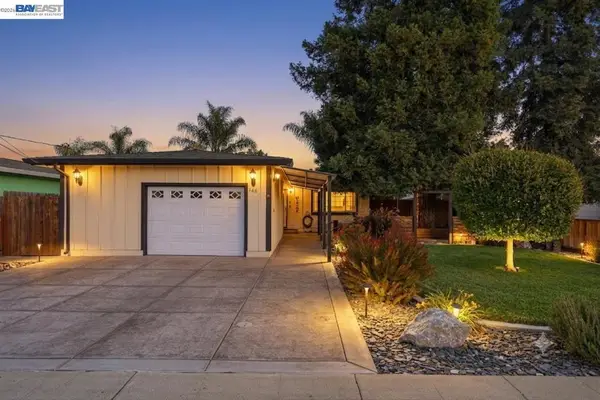 $899,000Active3 beds 2 baths1,177 sq. ft.
148 Barber St, Livermore, CA 94550
MLS# 41143214Listed by: THE DELIMA GROUP INC - Open Sat, 1 to 4pmNew
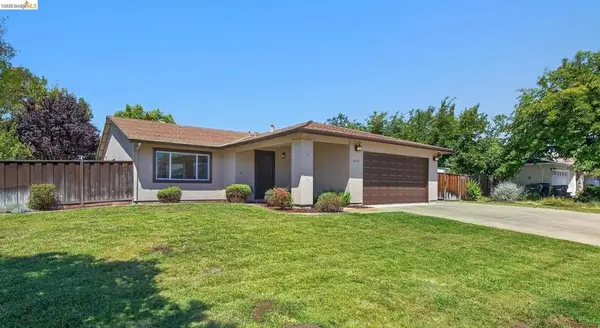 $949,900Active3 beds 2 baths1,475 sq. ft.
2374 Pasatiempo St, Livermore, CA 94551
MLS# 41142843Listed by: COMPASS - Open Sat, 1 to 4pmNew
 $1,429,000Active4 beds 3 baths2,098 sq. ft.
842 Loyola Way, Livermore, CA 94550
MLS# 41142953Listed by: COMPASS


Protect your home and budget from life's surprises with an Assurant Home Warranty, backed by a partner that supports you through every step of homeownership. Explore Plans.
© 2023 - 2026 ERA Franchise Systems LLC. All rights reserved. ERA Franchise Systems LLC fully supports the principles of the Fair Housing Act and the Equal Opportunity Act. ERA, ERA Real Estate powered, and their respective logos are registered service marks of ERA Franchise Systems LLC. Each office is independently owned and operated.