
330 Michell Ct, Livermore, CA 94551
Local realty services provided by:ERA Excel Realty
Listed by: jessica jackson
Office: keller williams tri-valley rea925-397-4200
MLS#:41146430
Source:CRMLS
Price summary
- Price:$949,000
- Price per sq. ft.:$702.96
About this home
This single-story home offers something Livermore buyers ask for and rarely find: a private setting tucked in a quiet court that you can walk to Downtown from. Inside, this gorgeous home has been thoughtfully updated and meticulously maintained. The updated kitchen has an oversized island that opens to the dining room, creating the perfect space for entertaining. A gas cooktop, double ovens, and warm wood cabinetry, so the cook is never cut off from everyone else. Hardwood floors run through the main living areas. The living room has a brick fireplace with a woodstove insert for the cooler months. Both bathrooms have been remodeled with a spa-like feel, one with a walk-in tile shower and bench seat. Out back, though, is where this one earns its keep. A private pool and spa sit on a fully paved patio, with a strip of low-maintenance turf and mature palms framing the yard. There's gated side access, a circular driveway, and owned solar to keep the bills down. You're minutes from downtown Livermore: First Street restaurants, shops, the farmers markets, the wineries, and the Bankhead Theater. Livermore Valley schools, easy I-580 and ACE train access toward Silicon Valley, and the trails at Sycamore Grove nearby. Move-in ready, and set up for the life you actually want. All ready to go. Come see this beautiful home today!...
Contact an agent
Home facts
- Year built:1956
- Subdivision & Development:LELAND HEIGHTS
- Listing ID #:41146430
- Added:9 day(s) ago
- Updated:September 06, 2026 at 07:38 AM
Rooms and interior
- Bedrooms:3
- Total bathrooms:2
- Full bathrooms:2
- Flooring:Carpet, Tile, Wood
- Living area:1,350 sq. ft.
Heating and cooling
- Cooling:Central Air
- Heating:Forced Air
- Central air:Yes
Structure and exterior
- Roof:Shingle
- Year built:1956
- Building area:1,350 sq. ft.
- Lot area:0.15 Acres
- Lot Features:Back Yard, Sprinklers In Front
- Architectural Style:Ranch
- Construction Materials:Brick, Stucco
- Exterior Features:Patio
- Levels:1 Story
Finances and disclosures
- Price:$949,000
- Price per sq. ft.:$702.96
Features and amenities
- Pool features:In Ground
Parking
- Total parking spaces:2
- Parking description:Garage
- Garage:Yes
- Garage spaces:2
New listings near 330 Michell Ct
- Coming Soon
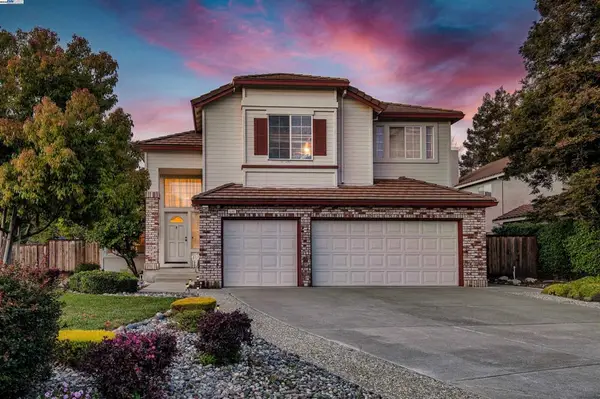 $1,699,000Coming Soon5 beds 3 baths2,972 sq. ft.
606 Loyola Way, Livermore, CA 94550
MLS# 41092221Listed by: CONNECT CALIFORNIA HOMES - New
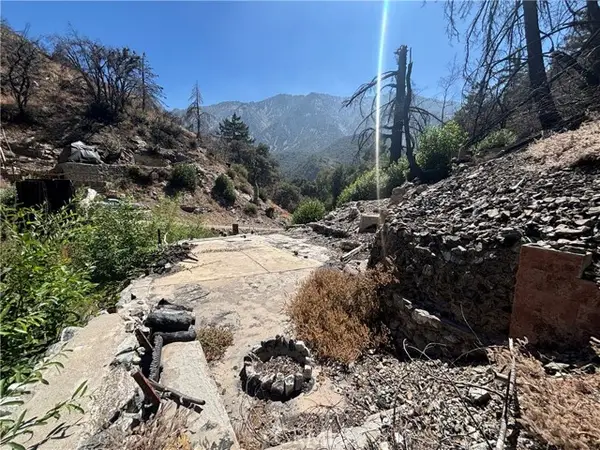 $135,000Active28.3 Acres
6675 Bear, Claremont, CA 91711
MLS# IV26193784Listed by: PRICE REAL ESTATE GROUP, INC
- New
 $1,149,898Active4 beds 3 baths1,386 sq. ft.
1861 Linden St, Livermore, CA 94551
MLS# 41147226Listed by: KELLER WILLIAMS TRI-VALLEY - New
 $309,900Active3 beds 2 baths
817 Sundial Circle, Livermore, CA 94550
MLS# 41147268Listed by: ADVANTAGE HOMES - New
 Listed by ERA$1,149,000Active4 beds 3 baths1,676 sq. ft.
2694 Gelding Lane, Livermore, CA 94551
MLS# 226111413Listed by: BERKSHIRE HATHAWAY HOMESERVICES-DRYSDALE PROPERTIES - New
 $399,000Active1 beds 1 baths629 sq. ft.
4671 Laurie #101, Livermore, CA 94550
MLS# ML82059090Listed by: WINDERMERE VALLEY PROPERTIES - Open Sun, 1 to 4pmNew
 $949,000Active3 beds 2 baths1,817 sq. ft.
681 Sandalwood Drive #4, Livermore, CA 94551
MLS# 41147100Listed by: COMPASS - Open Thu, 10am to 12pmNew
 $1,585,000Active3 beds 2 baths2,200 sq. ft.
553 Bell Ave, Livermore, CA 94550
MLS# 41147034Listed by: AT HOME REAL ESTATE GROUP - Open Sun, 1 to 4pmNew
 $1,249,000Active4 beds 2 baths2,008 sq. ft.
182 Anna Maria St, Livermore, CA 94550
MLS# 41147019Listed by: NEXTHOME MOUNT DIABLO ESTATES - New
 $1,699,000Active-- beds -- baths
2347 Chestnut St, Livermore, CA 94551
MLS# 41147006Listed by: MONUMENT REALTY


Protect your home and budget from life's surprises with an Assurant Home Warranty, backed by a partner that supports you through every step of homeownership. Explore Plans.
© 2023 - 2026 ERA Franchise Systems LLC. All rights reserved. ERA Franchise Systems LLC fully supports the principles of the Fair Housing Act and the Equal Opportunity Act. ERA, ERA Real Estate powered, and their respective logos are registered service marks of ERA Franchise Systems LLC. Each office is independently owned and operated.