
3911 Madeira Way, Livermore, CA 94550
Local realty services provided by:ERA North Orange County Real Estate
3911 Madeira Way,Livermore, CA 94550
$899,000
- 3 Beds
- 2 Baths
- 1,204 sq. ft.
- Single family
- Active
Listed by: megan patrone, amanda elhassan
Office: keller williams tri-valley925-397-4200
MLS#:41136011
Source:CRMLS
Price summary
- Price:$899,000
- Price per sq. ft.:$746.68
About this home
Beautifully updated 3-bedroom, 2-bath home situated on a spacious corner lot. Recent improvements include new siding, a new roof, fresh exterior paint, and a new permitted main water line for added peace of mind. Inside, you’ll find all-new kitchen cabinets, new appliances, a pantry, upgraded windows throughout, and durable laminate flooring flowing through the entire home. Additional enhancements include new 5-inch baseboards, crown molding throughout, and an updated hall bathroom. The large backyard offers endless possibilities for entertaining, gardening, play space, or creating your dream outdoor retreat. A move-in ready home with modern updates and room to make it your own.
Contact an agent
Home facts
- Year built:1961
- Subdivision & Development:JENSEN TRACT
- Listing ID #:41136011
- Added:68 day(s) ago
- Updated:July 30, 2026 at 01:17 PM
Rooms and interior
- Bedrooms:3
- Total bathrooms:2
- Full bathrooms:2
- Flooring:Laminate, Tile
- Kitchen Description:Washer
- Living area:1,204 sq. ft.
Heating and cooling
- Cooling:Central Air
- Central air:Yes
Structure and exterior
- Roof:Shingle
- Year built:1961
- Building area:1,204 sq. ft.
- Lot area:0.17 Acres
- Lot Features:Corner Lot, Yard
- Architectural Style:Traditional
- Exterior Features:Patio
- Levels:1 Story
Finances and disclosures
- Price:$899,000
- Price per sq. ft.:$746.68
Features and amenities
- Appliances:Dryer, Washer
- Laundry features:Dryer, Washer
Parking
- Total parking spaces:2
- Parking description:Garage, Garage Door Opener
- Garage:Yes
- Garage spaces:2
New listings near 3911 Madeira Way
- Open Sat, 12 to 3pmNew
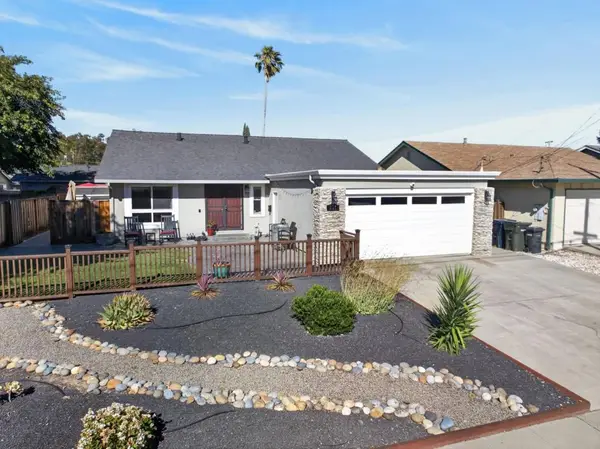 $1,199,000Active3 beds 2 baths1,554 sq. ft.
294 Nadine Street, Livermore, CA 94550
MLS# ML82055672Listed by: COLDWELL BANKER REALTY - Open Thu, 10am to 1pmNew
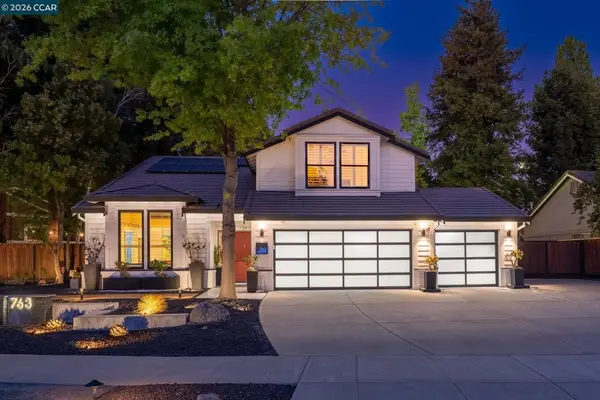 $1,999,999Active4 beds 3 baths2,346 sq. ft.
763 Alison Circle, Livermore, CA 94550
MLS# 41143678Listed by: COMPASS 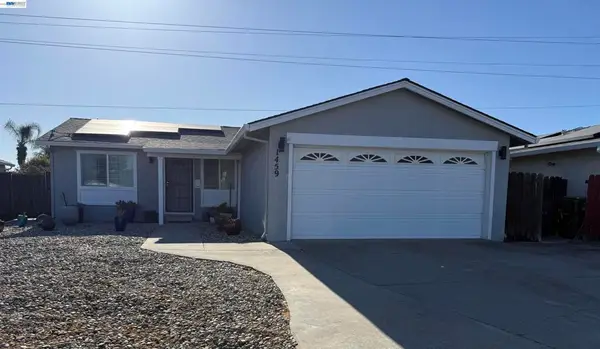 $885,000Pending3 beds 3 baths1,040 sq. ft.
1459 Heather Ln, Livermore, CA 94551
MLS# 41143642Listed by: INTERO REAL ESTATE SERVICES- Open Sun, 1 to 4pmNew
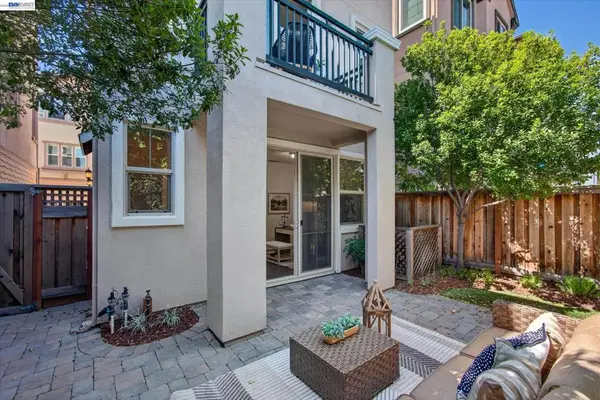 $950,000Active3 beds 4 baths1,802 sq. ft.
2928 Worthing Common, Livermore, CA 94550
MLS# 41143570Listed by: COMPASS - New
 $795,000Active3 beds 2 baths1,400 sq. ft.
265 Jensen Way, Livermore, CA 94550
MLS# 41143470Listed by: COMPASS - New
 $1,649,999Active4 beds 4 baths2,494 sq. ft.
1284 Riesling Circle, Livermore, CA 94550
MLS# 41143446Listed by: RINETTI & CO., REALTORS - New
 $1,560,000Active4 beds 3 baths2,172 sq. ft.
1042 Lomitas Ave, Livermore, CA 94550
MLS# 41143336Listed by: ALLIANCE BAY REALTY - New
 $1,035,000Active3 beds 2 baths1,144 sq. ft.
908 Norfolk Road, Livermore, CA 94551
MLS# 41143347Listed by: ELATION REAL ESTATE - New
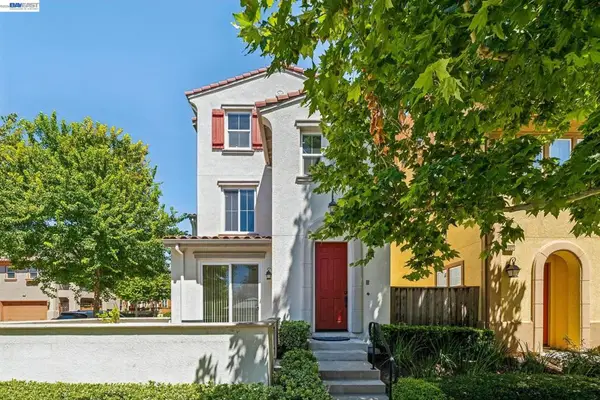 $1,098,880Active3 beds 3 baths1,612 sq. ft.
2998 Sage Common, Livermore, CA 94551
MLS# 41143360Listed by: COLDWELL BANKER REALTY - New
 $2,700,000Active5 beds 4 baths3,400 sq. ft.
10040 Tesla Rd, Livermore, CA 94550
MLS# 41143291Listed by: EXP REALTY OF CALIFORNIA, INC


Protect your home and budget from life's surprises with an Assurant Home Warranty, backed by a partner that supports you through every step of homeownership. Explore Plans.
© 2023 - 2026 ERA Franchise Systems LLC. All rights reserved. ERA Franchise Systems LLC fully supports the principles of the Fair Housing Act and the Equal Opportunity Act. ERA, ERA Real Estate powered, and their respective logos are registered service marks of ERA Franchise Systems LLC. Each office is independently owned and operated.