
5698 Carnegie Way, Livermore, CA 94550
Local realty services provided by:ERA North Orange County Real Estate
5698 Carnegie Way,Livermore, CA 94550
$1,799,000
- 5 Beds
- 4 Baths
- 3,541 sq. ft.
- Single family
- Active
Upcoming open houses
- Sun, Sep 2701:00 pm - 04:00 pm
Listed by: jaime hall
Office: connect california homes925-216-9083
MLS#:41149227
Source:CRMLS
Price summary
- Price:$1,799,000
- Price per sq. ft.:$508.05
- Monthly HOA dues:$9.92
About this home
Nestled in sought-after Lindenwood Estates in the heart of Livermore Wine Country, this 5-bedroom plus bonus room, 4-bath home blends spacious living with comfort and style. The kitchen features abundant cabinetry, a 6-burner Wolf gas range, oversized refrigerator, double ovens, granite countertops, and a large center island, opening seamlessly to the family room and dining area. A main-level bedroom and full bath offer flexibility for guests, multigenerational living, or a home office. Upstairs, the spacious primary suite features an oversized walk-in closet and spa-inspired bath with dual vanities, soaking tub, and walk-in shower, along with four additional bedrooms and two full baths on the second level. Additional highlights include owned solar, newer HVAC, and an oversized three-car garage. Outside, enjoy a private backyard with a paver patio, lawn, and mature landscaping. Just minutes from downtown Livermore, wineries, breweries, dining, shopping, parks, trails, and top-rated schools, this home offers the space, location, and lifestyle that make Lindenwood Estates so desirable....
Contact an agent
Home facts
- Year built:2003
- Subdivision & Development:LINDENWOOD
- Listing ID #:41149227
- Added:1 day(s) ago
- Updated:September 24, 2026 at 04:47 AM
Rooms and interior
- Bedrooms:5
- Total bathrooms:4
- Full bathrooms:4
- Flooring:Carpet, Tile, Wood
- Living area:3,541 sq. ft.
Heating and cooling
- Cooling:Central Air
- Central air:Yes
Structure and exterior
- Roof:Tile
- Year built:2003
- Building area:3,541 sq. ft.
- Lot area:0.2 Acres
- Lot Features:Back Yard, Corner Lot, Front Yard
- Architectural Style:Craftsman
- Exterior Features:Porch
- Levels:2 Story
Finances and disclosures
- Price:$1,799,000
- Price per sq. ft.:$508.05
Parking
- Total parking spaces:3
- Parking description:Garage
- Garage:Yes
- Garage spaces:3
New listings near 5698 Carnegie Way
- Coming Soon
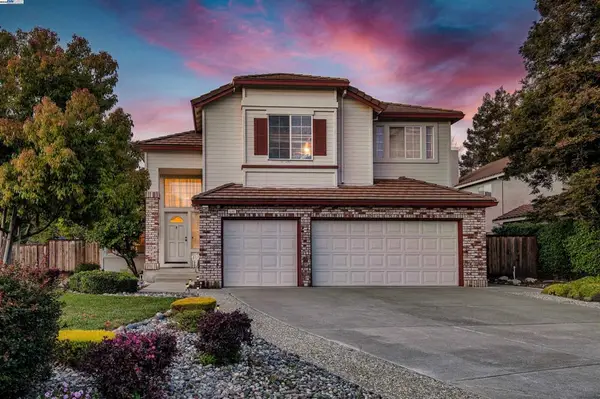 $1,699,000Coming Soon5 beds 3 baths2,972 sq. ft.
606 Loyola Way, Livermore, CA 94550
MLS# 41092221Listed by: CONNECT CALIFORNIA HOMES - Open Sun, 1 to 1pmNew
 $1,185,000Active3 beds 2 baths1,608 sq. ft.
443 Colusa Way, Livermore, CA 94551
MLS# 41149208Listed by: BOAVENTURA RL EST SERVICES - Open Sun, 1 to 4pmNew
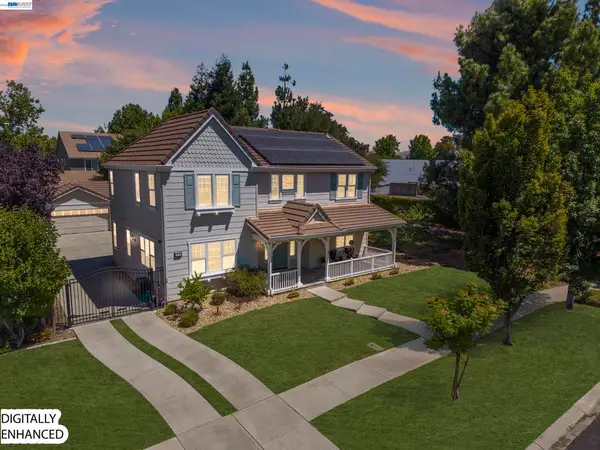 $1,799,000Active5 beds 4 baths3,541 sq. ft.
5698 Carnegie Way, Livermore, CA 94550
MLS# 41149227Listed by: CONNECT CALIFORNIA HOMES - New
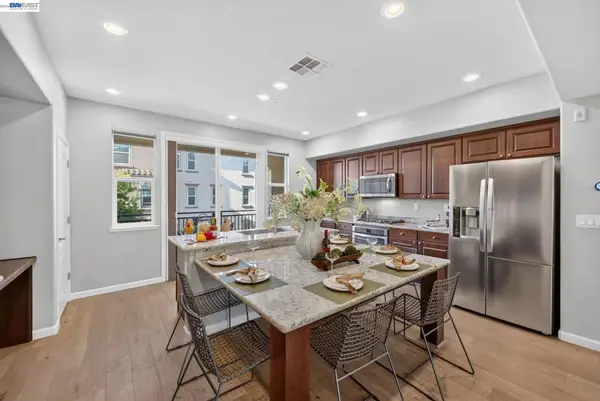 $899,000Active4 beds 4 baths2,154 sq. ft.
1270 Gusty Loop #3, Livermore, CA 94550
MLS# 41149198Listed by: INTERO REAL ESTATE SERVICES - Open Sat, 2 to 4pmNew
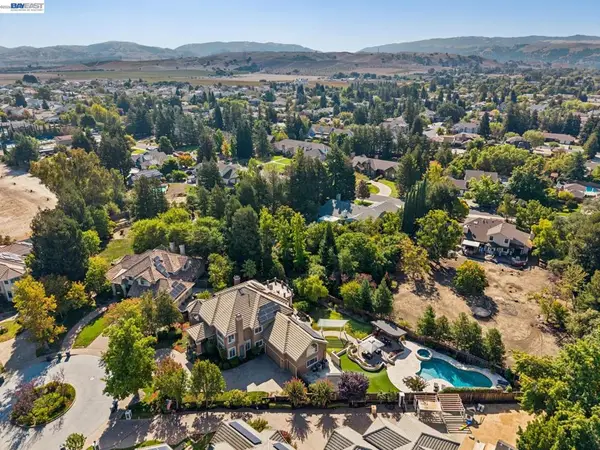 $3,200,000Active4 beds 5 baths5,083 sq. ft.
2391 Gamay Common, Livermore, CA 94550
MLS# 41148807Listed by: COMPASS - New
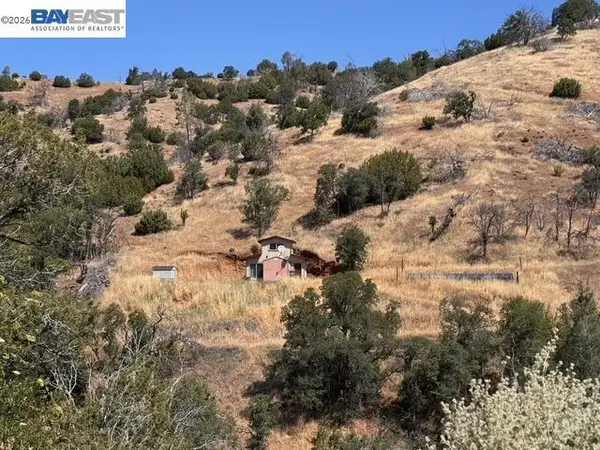 $279,950Active2 beds 1 baths800 sq. ft.
21810 Mines Rd., Livermore, CA 94550
MLS# 41149189Listed by: VALE & VINE REAL ESTATE - New
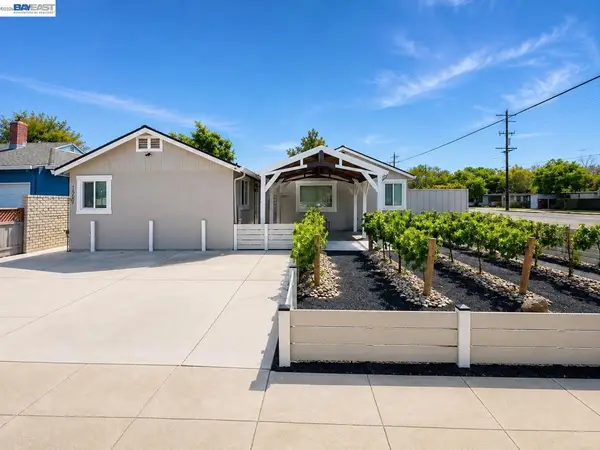 $1,149,900Active3 beds 2 baths1,418 sq. ft.
1205 Marguerite St, Livermore, CA 94550
MLS# 41149140Listed by: COMPASS - Open Thu, 10:30am to 1pmNew
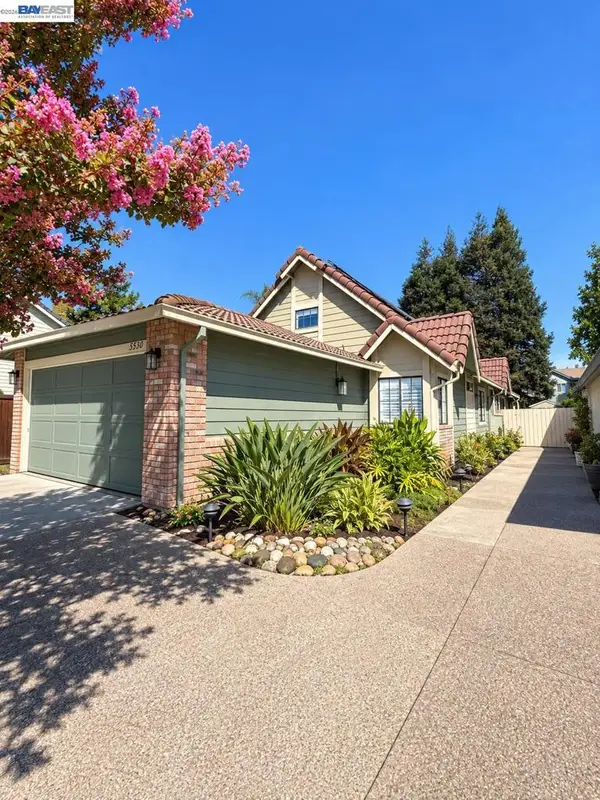 $974,988Active3 beds 2 baths1,365 sq. ft.
5520 Rainflower Dr, Livermore, CA 94551
MLS# 41149143Listed by: KELLER WILLIAMS TRI-VALLEY - Open Thu, 10:30am to 12:30pmNew
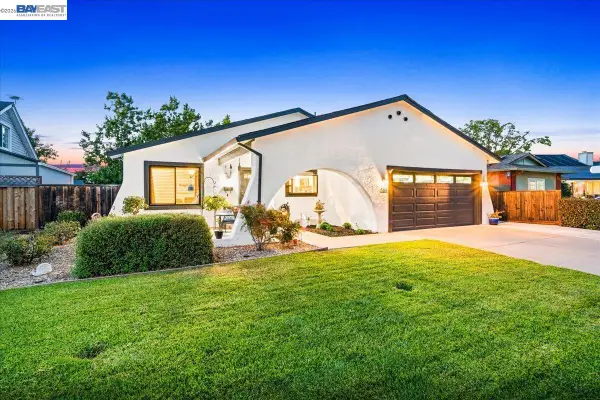 $1,099,950Active3 beds 2 baths1,427 sq. ft.
586 Colusa Way, LIVERMORE, CA 94551
MLS# 41149041Listed by: COLDWELL BANKER REALTY


Protect your home and budget from life's surprises with an Assurant Home Warranty, backed by a partner that supports you through every step of homeownership. Explore Plans.
© 2023 - 2026 ERA Franchise Systems LLC. All rights reserved. ERA Franchise Systems LLC fully supports the principles of the Fair Housing Act and the Equal Opportunity Act. ERA, ERA Real Estate powered, and their respective logos are registered service marks of ERA Franchise Systems LLC. Each office is independently owned and operated.