
617 Sandalwood Dr #4, Livermore, CA 94551
Local realty services provided by:ERA North Orange County Real Estate
Listed by: kathy lee
Office: fathom realty group, inc310-710-9337
MLS#:41146944
Source:CRMLS
Price summary
- Price:$938,888
- Price per sq. ft.:$516.72
- Monthly HOA dues:$478
About this home
Welcome to this beautifully maintained home in the highly desirable Sage community of Livermore. This unit only takes 17 steps to ONE level of Main Living Space, plus Covered Balcony for Relaxation. Attached side-by-side 2-car garage with EV Plug and Owned Solar adds more Energy Efficiency. Built in 2021, this light-filled residence offers approximately 1,817 square feet of modern living space with 3 spacious bedrooms and 2 bathrooms. The open-concept floor plan features a gourmet kitchen with quartz countertops, stainless steel appliances, abundant cabinetry, and a large island that flows seamlessly into the dining and living areas. The private balcony provides the perfect space for morning coffee or evening relaxation. Additional highlights include owned solar, dual-pane windows, recessed lighting, central air conditioning, and an attached side-by-side two-car garage with direct access. Enjoy a low-maintenance lifestyle in a convenient location close to shopping, dining, parks, wineries, top-rated schools, major employers, I-580, I-680, ACE Train, and BART. This move-in ready home combines modern comfort, energy efficiency, and an exceptional Livermore location. Don’t miss this opportunity to own a nearly new home in one of Livermore’s most sought-after communities....
Contact an agent
Home facts
- Year built:2021
- Listing ID #:41146944
- Added:38 day(s) ago
- Updated:September 28, 2026 at 01:23 AM
Rooms and interior
- Bedrooms:3
- Total bathrooms:2
- Full bathrooms:2
- Flooring:Carpet
- Living area:1,817 sq. ft.
Heating and cooling
- Cooling:Central Air
- Heating:Forced Air
- Central air:Yes
Structure and exterior
- Roof:Tile
- Year built:2021
- Building area:1,817 sq. ft.
- Lot area:0.04 Acres
- Architectural Style:Traditional
- Construction Materials:Stucco
- Levels:2 Story
Finances and disclosures
- Price:$938,888
- Price per sq. ft.:$516.72
Features and amenities
- Amenities:Clubhouse, Fitness Center, Pool
- Pool features:Association Pool, Pool
Parking
- Total parking spaces:2
- Parking description:Garage, Garage Door Opener
- Garage:Yes
- Garage spaces:2
New listings near 617 Sandalwood Dr #4
- Coming Soon
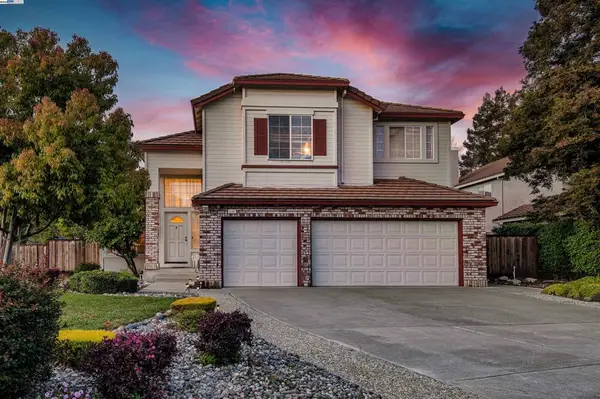 $1,699,000Coming Soon5 beds 3 baths2,972 sq. ft.
606 Loyola Way, Livermore, CA 94550
MLS# 41092221Listed by: CONNECT CALIFORNIA HOMES - Open Sun, 1 to 5pmNew
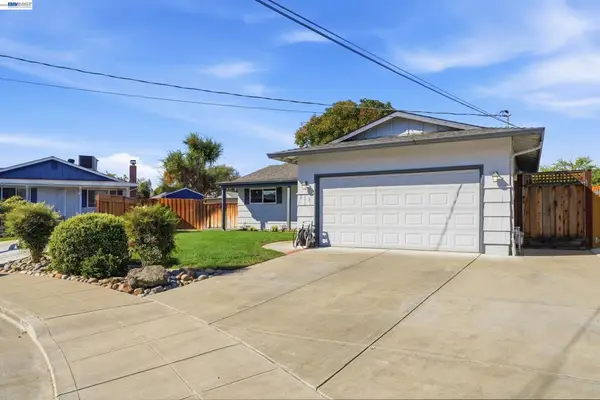 $949,000Active3 beds 2 baths1,107 sq. ft.
853 Arbor Ct, Livermore, CA 94550
MLS# 41150834Listed by: KELLER WILLIAMS REALTY - Open Sun, 12 to 3pmNew
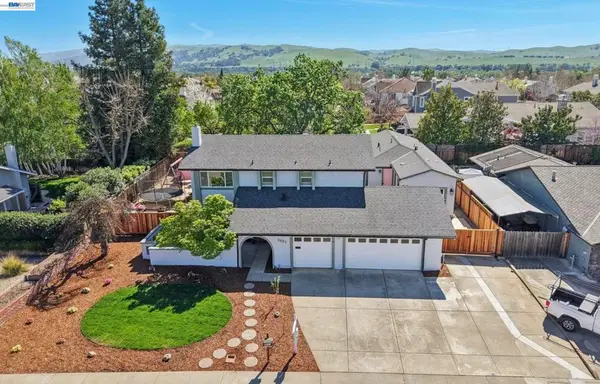 $1,699,999Active5 beds 4 baths3,048 sq. ft.
2633 Regent Rd, Livermore, CA 94550
MLS# 41148650Listed by: COMPASS - Open Sun, 2 to 4pmNew
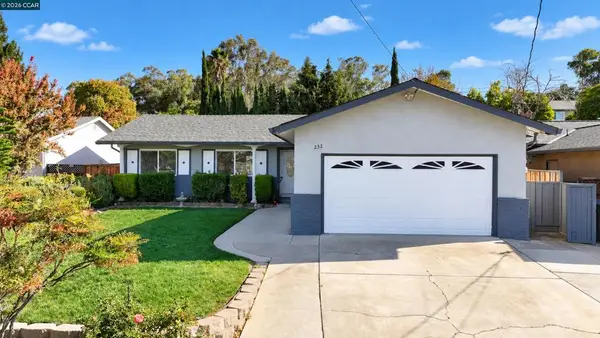 $988,888Active3 beds 2 baths1,387 sq. ft.
232 Coleen St, Livermore, CA 94550
MLS# 41150694Listed by: REAL BROKER - Open Sun, 1 to 4pmNew
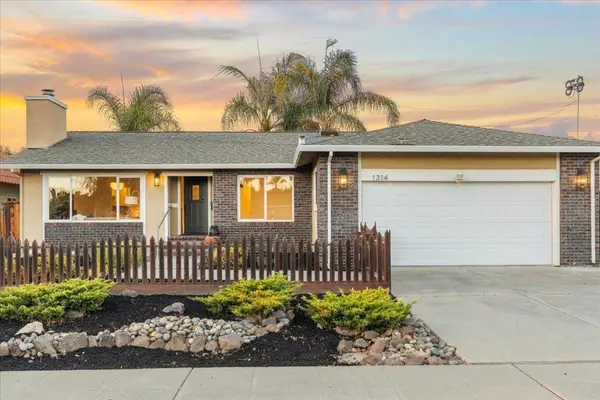 $1,150,000Active3 beds 2 baths1,583 sq. ft.
1314 Vancouver Way, Livermore, CA 94550
MLS# ML82063954Listed by: GUIDE REAL ESTATE - Open Wed, 10:30am to 3pmNew
 $999,000Active4 beds 4 baths1,983 sq. ft.
4744 Las Positas Road, Livermore, CA 94551
MLS# 41150615Listed by: TRUMARK CONSTRUCTION - Open Sun, 1:30 to 4pmNew
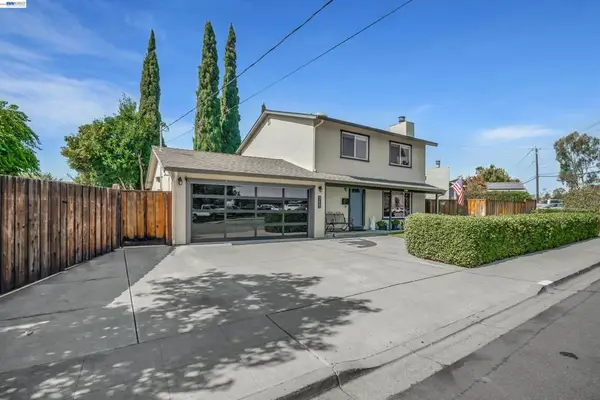 $1,150,000Active3 beds 3 baths1,680 sq. ft.
315 Wall St, Livermore, CA 94550
MLS# 41150616Listed by: BHG RELIANCE PARTNERS - New
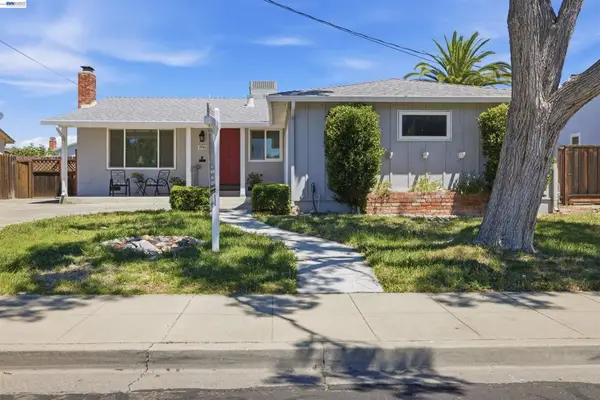 $899,000Active3 beds 2 baths1,204 sq. ft.
3980 Purdue Way, Livermore, CA 94550
MLS# 41150595Listed by: RE/MAX ACCORD - New
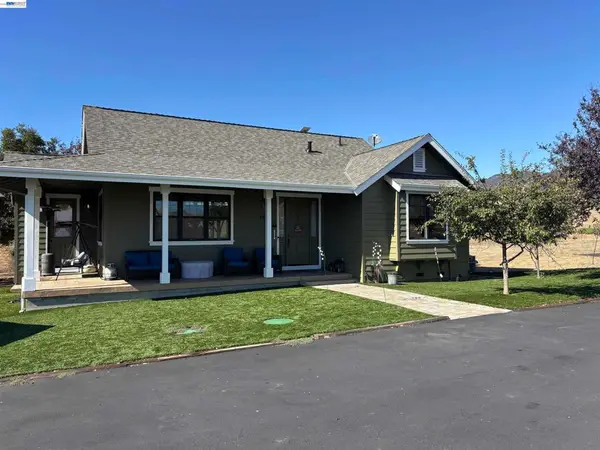 $3,900,000Active2 beds 2 baths1,530 sq. ft.
1905 Marciel, Livermore, CA 94551
MLS# 41150549Listed by: RE/MAX ACCORD - Open Sun, 1 to 4:30pmNew
 $1,449,980Active4 beds 3 baths1,960 sq. ft.
784 Avalon Way, Livermore, CA 94550
MLS# 41150060Listed by: LEGACY REAL ESTATE & ASSOC.


Protect your home and budget from life's surprises with an Assurant Home Warranty, backed by a partner that supports you through every step of homeownership. Explore Plans.
© 2023 - 2026 ERA Franchise Systems LLC. All rights reserved. ERA Franchise Systems LLC fully supports the principles of the Fair Housing Act and the Equal Opportunity Act. ERA, ERA Real Estate powered, and their respective logos are registered service marks of ERA Franchise Systems LLC. Each office is independently owned and operated.