
6472 Owl Way, Livermore, CA 94551
Local realty services provided by:ERA Carlile Realty Group
6472 Owl Way,Livermore, CA 94551
$1,699,800
- 4 Beds
- 3 Baths
- 2,377 sq. ft.
- Single family
- Active
Listed by: beatriz hurtado orozco
Office: jrp realty group
MLS#:226103052
Source:MFMLS
Price summary
- Price:$1,699,800
- Price per sq. ft.:$715.1
About this home
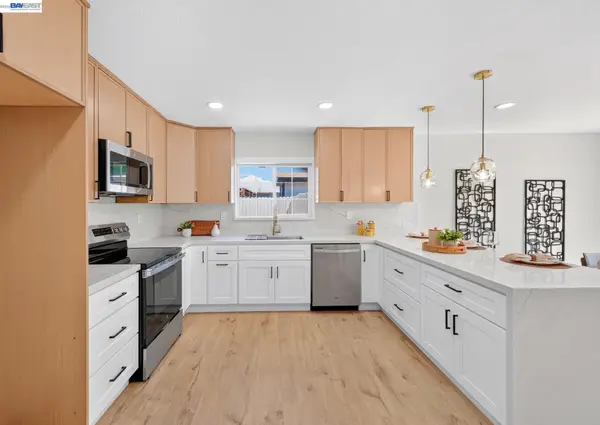
Welcome to this exceptional Maralisa Estate Home, ideally situated in one of Livermore's most desirable neighborhoods, near a highly regarded elementary school, sports park, scenic walking trails, shopping, dining, and everyday conveniences. This impressive two-story residence showcases a thoughtfully designed interior with soaring vaulted ceilings, elegant custom light fixtures, and distinctive Italian tile throughout much of the home. At the heart of the residence is a beautifully appointed gourmet, chef-inspired kitchen featuring a professional six-burner cooktop with ventilation hood and infrared food warmer, a stacked thermal convection oven and convection microwave, and an energy-efficient built-in refrigerator and freezer seamlessly integrated into the cabinetry for a sophisticated, streamlined appearance. Designed for both elegant entertaining and comfortable everyday living, the home features a formal living room, formal dining room, and warm, inviting family room with fireplace. The spacious primary suite offers a walk-in closet and a custom bathroom enhanced by dramatic vaulted ceilings. A second, Yosemite-inspired bathroom incorporates natural stone and a custom shower designed to evoke the tranquil feeling of showering beneath a waterfall, creating a distinctive spa-like retreat. The home offers three bedrooms plus a versatile loft, with generous walk-in closet space. The second level and staircase feature attractive hand-scraped wood-look flooring, adding warmth and character throughout. Outside, enjoy a charming, low-maintenance backyard with mature landscaping, providing an inviting setting for outdoor dining, entertaining, or simply relaxing. Surrounded by mature trees in a beautiful, established neighborhood, this distinctive Livermore residence brings together architectural character, an impressive gourmet kitchen, comfortable indoor-outdoor living, and an exceptional locationa wonderful place to call home....
Contact an agent
Home facts
- Year built:1998
- Listing ID #:226103052
- Added:1 day(s) ago
- Updated:August 16, 2026 at 03:44 AM
Rooms and interior
- Bedrooms:4
- Total bathrooms:3
- Full bathrooms:2
- Living area:2,377 sq. ft.
Heating and cooling
- Cooling:Central
- Heating:Central
Structure and exterior
- Roof:Tile
- Year built:1998
- Building area:2,377 sq. ft.
- Lot area:0.17 Acres
- Lot Features:Low Maintenance
- Construction Materials:Wood
- Foundation Description:Concrete
- Levels:2 Story
Utilities
- Sewer:Public Sewer
Finances and disclosures
- Price:$1,699,800
- Price per sq. ft.:$715.1
Features and amenities
- Laundry features:Washer/Dryer Stacked Included
Parking
- Garage spaces:3
 MetroList MLS 2026. This information is being provided by MetroList MLS. All measurements and calculations of area are approximate. Information provided by Seller/Other sources, not verified by Broker. All interested persons should independently verify accuracy of information. Provided properties may or may not be listed by the office/agent presenting the information. Data Updated: August 16, 2026. Information being provided is for consumers' personal, non-commercial use and may not be used for any purpose other than to identify prospective properties consumers may be interested in purchasing. Information deemed reliable but not guaranteed. Any offer of compensation is made only to Participants of MLS where the subject listing is filed and in accordance with such MLS's regulations or rules.
New listings near 6472 Owl Way
- New
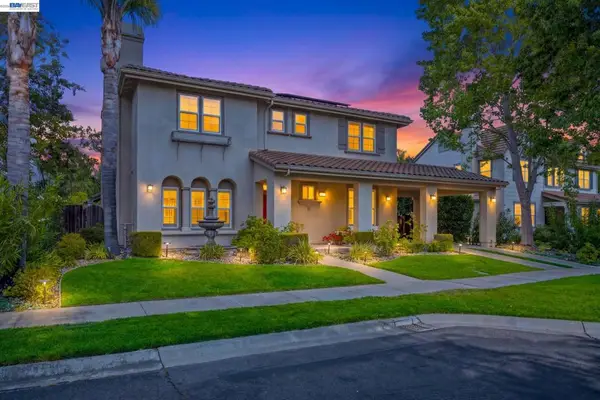 $2,100,000Active5 beds 4 baths3,541 sq. ft.
2413 Rees Circle, Livermore, CA 94550
MLS# 41145210Listed by: WANDA THOMPSON, BROKER - Open Sun, 1 to 3pmNew
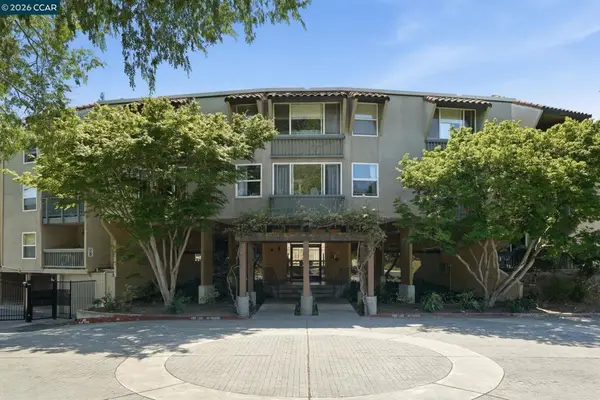 $335,000Active2 beds 2 baths955 sq. ft.
1087 Murrieta Blvd #330, Livermore, CA 94550
MLS# 41145021Listed by: LUXE REALTY GROUP 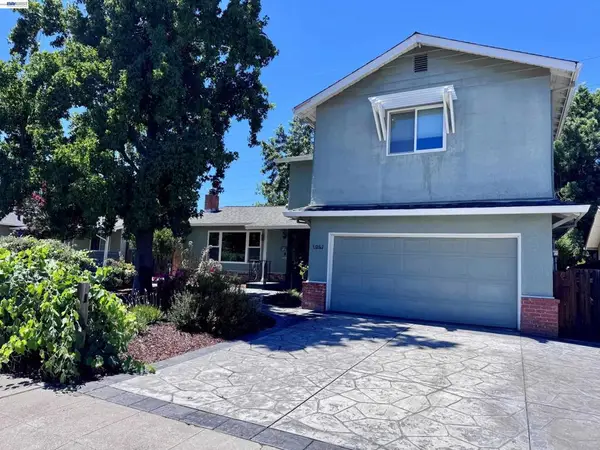 $1,200,000Pending5 beds 3 baths2,134 sq. ft.
1061 Lucille St, Livermore, CA 94550
MLS# 41145005Listed by: RE/MAX ACCORD- Open Sun, 1 to 4pmNew
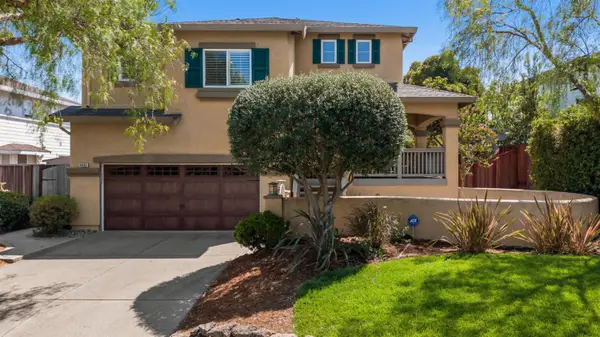 $1,395,000Active4 beds 3 baths1,870 sq. ft.
6893 Altamont Creek Drive, Livermore, CA 94551
MLS# 226101322Listed by: KLEMM REAL ESTATE - Open Sun, 2 to 4pmNew
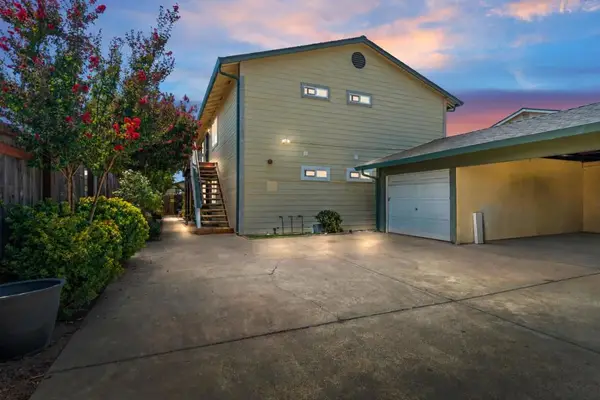 $1,550,000Active-- beds -- baths3,720 sq. ft.
231 N K Street, Livermore, CA 94551
MLS# ML82057307Listed by: INTERO REAL ESTATE SERVICES - Open Sun, 1 to 4pmNew
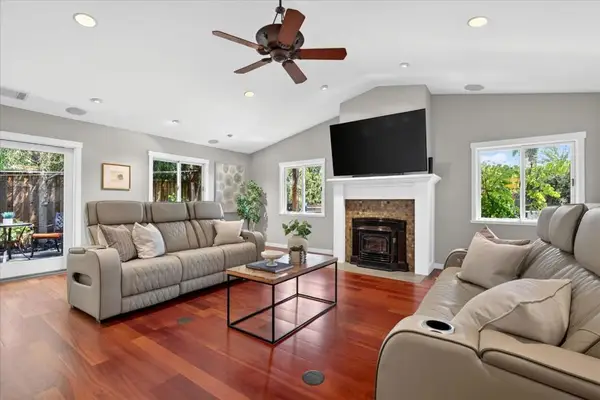 $1,298,000Active3 beds 2 baths1,662 sq. ft.
5391 Celeste Avenue, Livermore, CA 94550
MLS# ML82057617Listed by: COMPASS - New
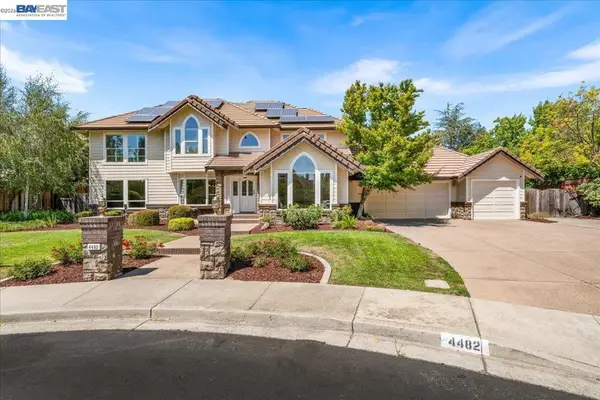 $1,989,000Active5 beds 3 baths3,261 sq. ft.
4482 Guilford, Livermore, CA 94550
MLS# 41144764Listed by: RE/MAX ACCORD - Open Sun, 1 to 4pmNew
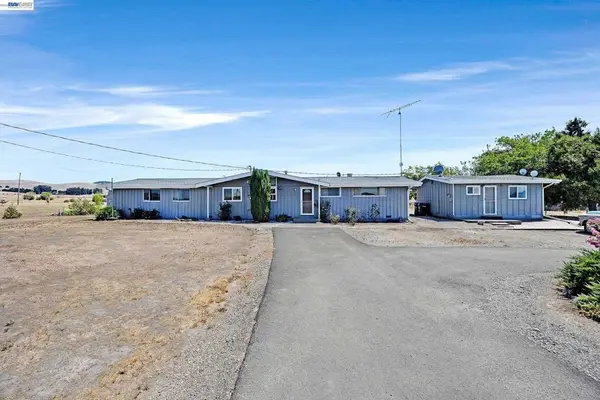 $1,500,000Active5 beds 2 baths2,375 sq. ft.
3883 Dagnino Rd, Livermore, CA 94551
MLS# 41144806Listed by: LEGACY REAL ESTATE & ASSOC. - Open Sun, 12 to 3pmNew
 $1,125,000Active4 beds 2 baths1,396 sq. ft.
646 Joyce Street, LIVERMORE, CA 94550
MLS# 41144799Listed by: EXP REALTY OF CALIFORNIA, INC


Protect your home and budget from life's surprises with an Assurant Home Warranty, backed by a partner that supports you through every step of homeownership. Explore Plans.
© 2023 - 2026 ERA Franchise Systems LLC. All rights reserved. ERA Franchise Systems LLC fully supports the principles of the Fair Housing Act and the Equal Opportunity Act. ERA, ERA Real Estate powered, and their respective logos are registered service marks of ERA Franchise Systems LLC. Each office is independently owned and operated.