
851 Geraldine St, Livermore, CA 94550
Local realty services provided by:ERA North Orange County Real Estate
Upcoming open houses
- Sun, Sep 2001:00 pm - 04:00 pm
Listed by: kelly king
Office: coldwell banker realty925-847-2200
MLS#:41146860
Source:CRMLS
Price summary
- Price:$1,225,000
- Price per sq. ft.:$818.85
- Monthly HOA dues:$40
About this home
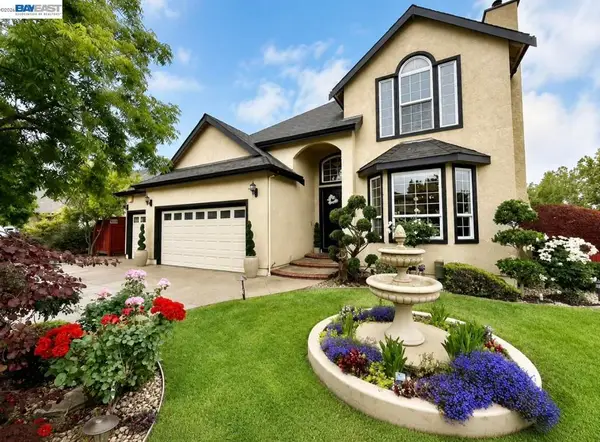
Welcome to this beautiful upgraded four bedroom, two bathroom home located in the Rhonewood park area boasting nearly 1,500square feet. Enjoy the gorgeous engineered cherrywood flooring throughout the main living space, carpeted bedrooms, newer baseboards, updated light fixtures and recessed lighting, dual-paned windows throughout, new water softener, a newly installed front door with a keyless entry, an upgraded A/C and furnace, a newer water heater and fresh interior and exterior paint. The remodeled kitchen includes fieldstone cabinetry, granite countertops, Kitchen Aid appliances and a Viking cooktop. Remodeled, the bathrooms offer tile floors, solid surface countertops and updated vanities. Enclosed and finished laundry room area off garage arill holds two small cars. Owner willing to remove wall to accomodate larger car if necessary. low-maintenance drought tolerant landscaping in front and back and a cozy outdoor firepit with a sitting area, lovely trellis, tool shed and more! Don't miss the HOA provided community pool only $38/month! SO many amenities included in the dues for so little: pool,cabana, discounted swim lessons/teams, movie nights, special events, neighborhood watch. Playground park down the street and much more!...
Contact an agent
Home facts
- Year built:1972
- Subdivision & Development:RHONEWOOD
- Listing ID #:41146860
- Added:2 day(s) ago
- Updated:September 19, 2026 at 01:24 PM
Rooms and interior
- Bedrooms:4
- Total bathrooms:3
- Full bathrooms:2
- Half bathrooms:1
- Flooring:Carpet
- Kitchen Description:Water Softner
- Living area:1,496 sq. ft.
Heating and cooling
- Cooling:Central Air
- Heating:Forced Air
- Central air:Yes
Structure and exterior
- Year built:1972
- Building area:1,496 sq. ft.
- Lot area:0.14 Acres
- Lot Features:Garden, Street Level
- Construction Materials:Stucco
- Levels:1 Story
Finances and disclosures
- Price:$1,225,000
- Price per sq. ft.:$818.85
Features and amenities
- Appliances:Water Softener
- Amenities:Pool
- Pool features:Association Pool, Pool
Parking
- Total parking spaces:2
- Parking description:Garage
- Garage:Yes
- Garage spaces:2
New listings near 851 Geraldine St
- Coming Soon
 $1,699,000Coming Soon5 beds 3 baths2,972 sq. ft.
606 Loyola Way, Livermore, CA 94550
MLS# 41092221Listed by: CONNECT CALIFORNIA HOMES - Open Sun, 1 to 4pmNew
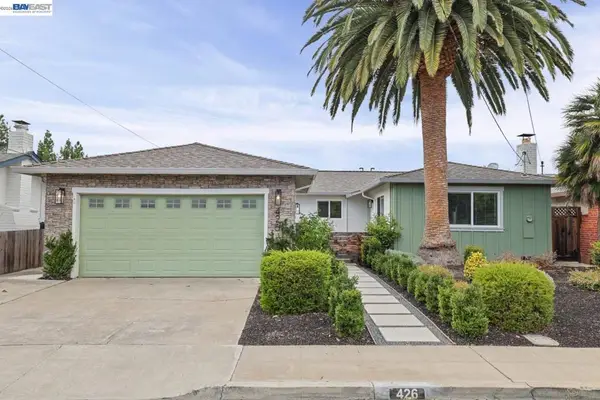 $1,295,000Active4 beds 3 baths1,877 sq. ft.
426 Falcon Way, Livermore, CA 94551
MLS# 41148735Listed by: REDFIN - Open Sun, 1 to 4pmNew
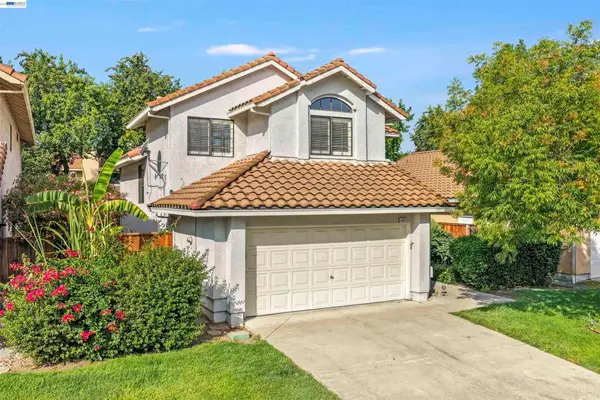 $999,888Active4 beds 3 baths1,890 sq. ft.
4887 Kimberley Cmn, Livermore, CA 94550
MLS# 41148658Listed by: INTERO REAL ESTATE SERVICES - Open Sat, 10am to 1pmNew
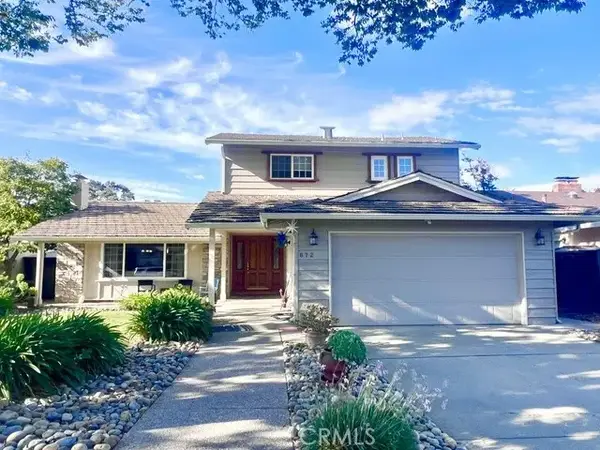 $1,299,000Active4 beds 3 baths1,928 sq. ft.
872 Mayview, Livermore, CA 94550
MLS# SW26201552Listed by: BERKSHIRE HATHAWAY HOMESERVICES CALIFORNIA PROPERTIES - New
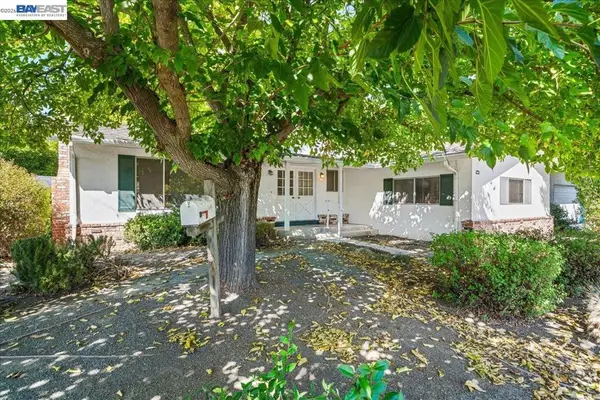 $1,000,000Active4 beds 3 baths2,267 sq. ft.
1099 Lynn St, Livermore, CA 94550
MLS# 41148573Listed by: EXP REALTY OF NORTHERN CALIFORNIA, INC - Open Sat, 1 to 5pmNew
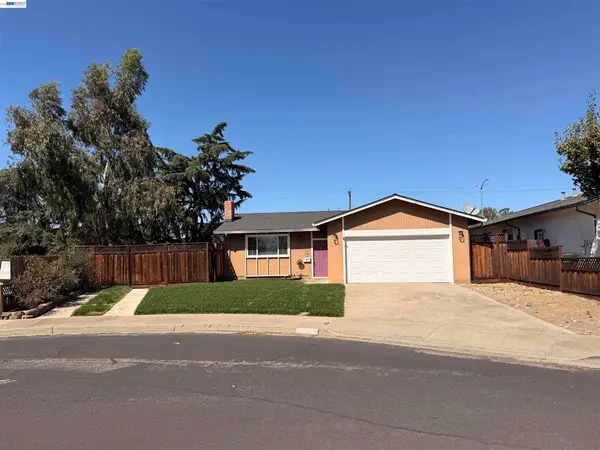 $1,100,000Active3 beds 2 baths1,156 sq. ft.
312 Robert Way, Livermore, CA 94550
MLS# 41148564Listed by: ALLIANCE BAY REALTY - Open Sun, 1 to 5pmNew
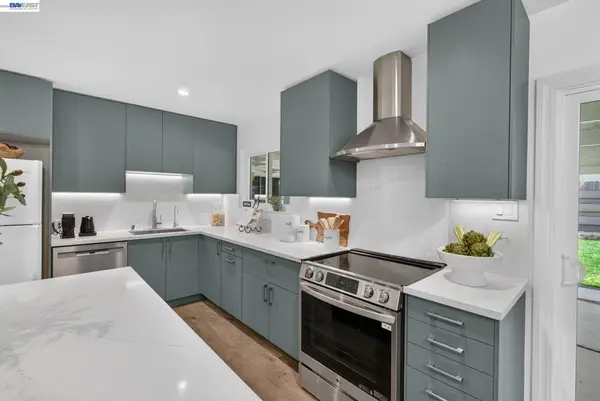 $999,999Active4 beds 2 baths1,812 sq. ft.
4150 Florida Ct, Livermore, CA 94550
MLS# 41148554Listed by: INTERO REAL ESTATE SERVICES - Open Sat, 1 to 4pmNew
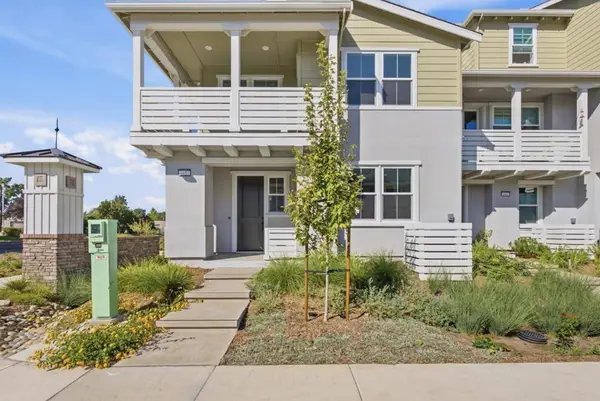 $969,000Active4 beds 3 baths1,751 sq. ft.
4450 Fontana Street, Livermore, CA 94551
MLS# ML82061586Listed by: ELEVATE GROUP - Open Sun, 1 to 4pmNew
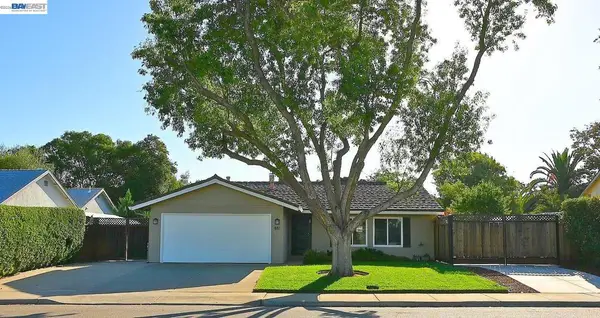 $979,900Active3 beds 2 baths1,048 sq. ft.
481 Egret Road, Livermore, CA 94551
MLS# 41148522Listed by: BHHS DRYSDALE PROPERTIES - Open Sat, 1 to 4pmNew
 $1,599,998Active4 beds 4 baths2,494 sq. ft.
1284 Riesling Cir, Livermore, CA 94550
MLS# 41148523Listed by: RINETTI & CO., REALTORS


Protect your home and budget from life's surprises with an Assurant Home Warranty, backed by a partner that supports you through every step of homeownership. Explore Plans.
© 2023 - 2026 ERA Franchise Systems LLC. All rights reserved. ERA Franchise Systems LLC fully supports the principles of the Fair Housing Act and the Equal Opportunity Act. ERA, ERA Real Estate powered, and their respective logos are registered service marks of ERA Franchise Systems LLC. Each office is independently owned and operated.