
1526 Queen Way, Livingston, CA 95334
Local realty services provided by:Legacy Real Estate & Associates ERA Powered
1526 Queen Way,Livingston, CA 95334
$149,900
- 3 Beds
- 2 Baths
- 1,344 sq. ft.
- Mobile / Manufactured
- Active
Listed by: ryan lam
Office: real broker technologies
MLS#:226105004
Source:MFMLS
Price summary
- Price:$149,900
- Price per sq. ft.:$111.53
- Monthly HOA dues:$765
About this home
Pride of ownership shines throughout this beautifully maintained 2019 manufactured home in the quaint and gated Monte Cristo 55+ community! This upscale Skyline Brookstone 3-bedroom, 2-bath home offers a bright, open-concept layout with the bedrooms thoughtfully positioned on separate wings of the home. The spacious kitchen features plenty of cabinetry, a perfectly sized center island with barstool seating, and an easy flow into the dining and living areas. The generous primary suite features a large walk-in closet plus an additional walk-in storage closet in the primary bathroom. A whole-home water softener, indoor laundry room, and newer appliances add to the comfort and peace of mind that comes with owning a newer, well-maintained home. Outside, the home becomes its own special retreat with attractive landscaping, automatic front sprinklers, and a low-maintenance backyard design featuring beautiful rockscape, irrigated planters, high quality concrete, and the soothing sounds of water flowing from an iconic fountain. Enjoy quiet evening sunsets, gather beneath the stars, or treat yourself to a special meal in the wonderfully illuminated and screened gazebo. The gazebo is an absolute delight and a unique feature of this property. A nice-sized shed provides plenty of additional storage and a covered 2-car carport allows for easy access in and out. Monte Cristo is a welcoming, social, pet-friendly 55+ community with community amenities including a clubhouse, pool, spa, exercise room, and hosts social clubs and events throughout the year. Situated just between Turlock and Merced, the city of Livingston might just be the perfect place for you to kick-back, relax, and enjoy the comforts of low-maintenance living in this charming community and adorable home. =)...
Contact an agent
Home facts
- Year built:2019
- Listing ID #:226105004
- Added:45 day(s) ago
- Updated:October 04, 2026 at 03:10 PM
Rooms and interior
- Bedrooms:3
- Total bathrooms:2
- Full bathrooms:2
- Flooring:Carpet, Vinyl
- Kitchen Description:Dishwasher, Disposal, Free Standing Gas Range, Free Standing Refrigerator, Hood Over Range
- Living area:1,344 sq. ft.
Heating and cooling
- Cooling:Ceiling Fan(s), Central
- Heating:Central
Structure and exterior
- Roof:Composition Shingle, Shingle
- Year built:2019
- Building area:1,344 sq. ft.
- Lot Features:Landscape Back, Landscape Front
- Construction Materials:Wood Siding
- Exterior Features:Enclosed Patio
- Foundation Description:Pillar Post Pier
Utilities
- Sewer:Public Sewer
Finances and disclosures
- Price:$149,900
- Price per sq. ft.:$111.53
Features and amenities
- Appliances:Dishwasher, Disposal
- Laundry features:Inside Laundry Room
- Amenities:Cathedral Ceiling, Pool, Spa/Hot Tub
Parking
- Total parking spaces:2
 MetroList MLS 2026. This information is being provided by MetroList MLS. All measurements and calculations of area are approximate. Information provided by Seller/Other sources, not verified by Broker. All interested persons should independently verify accuracy of information. Provided properties may or may not be listed by the office/agent presenting the information. Data Updated: October 4, 2026. Information being provided is for consumers' personal, non-commercial use and may not be used for any purpose other than to identify prospective properties consumers may be interested in purchasing. Information deemed reliable but not guaranteed. Any offer of compensation is made only to Participants of MLS where the subject listing is filed and in accordance with such MLS's regulations or rules. MFMLS Member Broker: William Aboumrad
New listings near 1526 Queen Way
- New
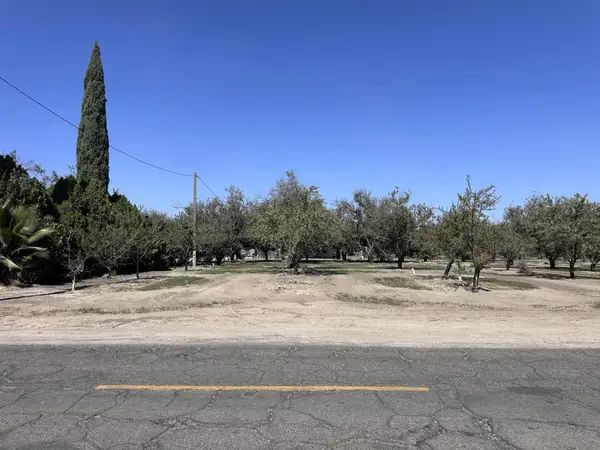 $920,000Active2 beds 1 baths1,335 sq. ft.
13222 Bell Drive, Livingston, CA 95334
MLS# ML82063494Listed by: GIANT REALTY INC. - Open Sun, 1 to 3pmNew
 $599,000Active5 beds 3 baths2,525 sq. ft.
2126 Grapevine Dr, Livingston, CA 95334
MLS# 41150210Listed by: ALLIANCE BAY REALTY - New
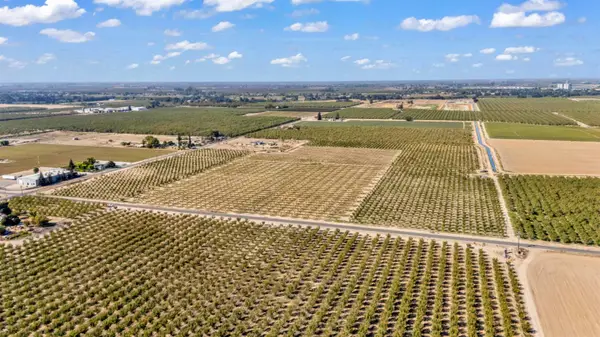 $1,399,000Active33.95 Acres
0 14806 Peach Avenue, Livingston, CA 95334
MLS# 226121599Listed by: CA REAL ESTATE SERVICES INC. - New
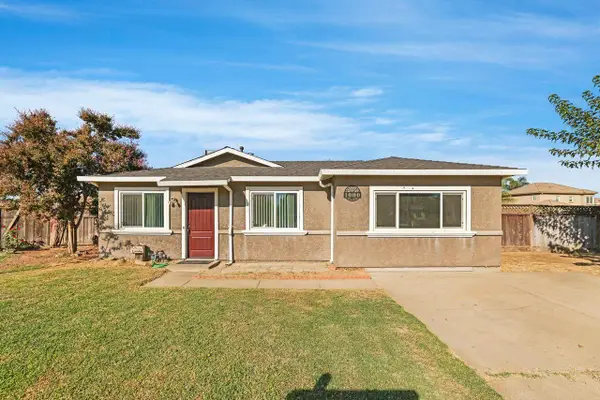 $339,999Active3 beds 1 baths1,124 sq. ft.
1000 Sunrise Court, Livingston, CA 95334
MLS# 226121162Listed by: LPT REALTY, INC 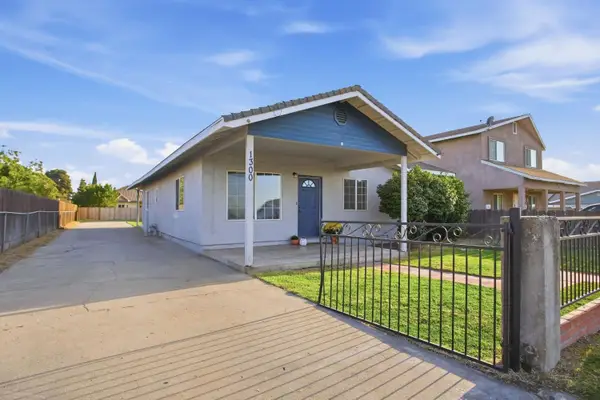 $399,999Pending4 beds 2 baths1,302 sq. ft.
1300 N E Street, Livingston, CA 95334
MLS# 226117470Listed by: EXIT REALTY CONSULTANTS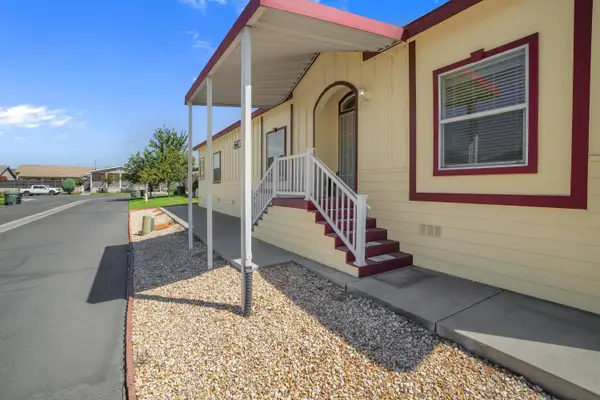 $149,999Active3 beds 2 baths1,780 sq. ft.
1302 Queen Way #29, Livingston, CA 95334
MLS# 226116579Listed by: REAL BROKER TECHNOLOGIES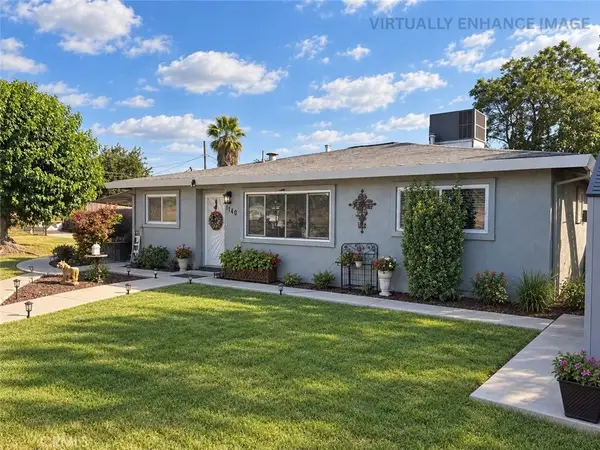 $399,000Active3 beds 2 baths1,182 sq. ft.
1140 Front St, Livingston, CA 95334
MLS# MC26201821Listed by: NEXTHOME D&G REALTY GROUP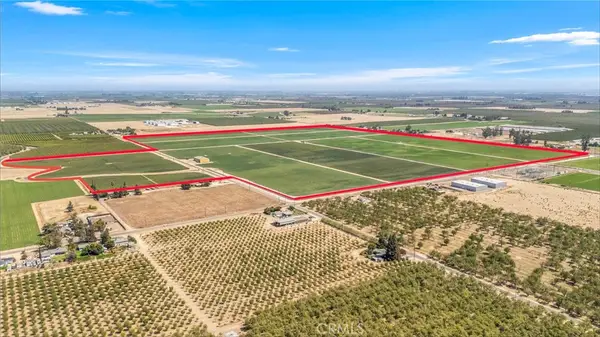 $6,254,000Pending212 Acres
0 Magnolia Avenue & Washington Blvd, Livingston, CA 95334
MLS# MC26181164Listed by: CALIFORNIA LAND & HOME BY KW $589,000Active4 beds 2 baths1,497 sq. ft.
1020 Narada Way, Livingston, CA 95334
MLS# 226108859Listed by: INTERO REAL ESTATE SERVICES $228,500Active3 beds 2 baths1,455 sq. ft.
1515 Monte Cristo Way, Livingston, CA 95334
MLS# 226108856Listed by: EXP REALTY OF CALIFORNIA INC.


Protect your home and budget from life's surprises with an Assurant Home Warranty, backed by a partner that supports you through every step of homeownership. Explore Plans.
© 2023 - 2026 ERA Franchise Systems LLC. All rights reserved. ERA Franchise Systems LLC fully supports the principles of the Fair Housing Act and the Equal Opportunity Act. ERA, ERA Real Estate powered, and their respective logos are registered service marks of ERA Franchise Systems LLC. Each office is independently owned and operated.