
50380 Adobe Place, Lockwood, CA 93932
Local realty services provided by:Nelson Shelton Real Estate ERA Powered
50380 Adobe Place,Lockwood, CA 93932
$738,000
- 3 Beds
- 3 Baths
- 1,810 sq. ft.
- Single family
- Active
Listed by: amy austin, renee neel
Office: guide real estate805-237-4060
MLS#:NS26105599
Source:CRMLS
Price summary
- Price:$738,000
- Price per sq. ft.:$407.73
- Monthly HOA dues:$33.33
About this home
Motivated seller — bring us an offer! Experience the beauty and tranquility of country living on 8+ usable acres in beautiful Bradley-Lockwood, close to Fort Hunter Liggett. A paved road and driveway lead to this inviting 3-bedroom, 2.5-bath home which offers 1,810± square feet of comfortable living space with a practical layout, ample storage, and a large two-car garage. The picturesque acreage is ready to accommodate a variety of uses, and the property includes a 5 stall Barnmaster barn, storage buildings and a refreshing above ground pool with deck to enjoy on warm summer days! Fenced pastures are ideal for horses, livestock, gardening, or outdoor recreation. With plenty of room to create your ideal country lifestyle surrounded by scenic countryside and open skies, this is an opportunity to enjoy the peaceful lifestyle that makes the Bradley-Lockwood region so special. Sellers have just completed installation of new heating, air conditioning and a hot water heater.
Contact an agent
Home facts
- Year built:1982
- Listing ID #:NS26105599
- Added:118 day(s) ago
- Updated:September 28, 2026 at 01:56 PM
Rooms and interior
- Bedrooms:3
- Total bathrooms:3
- Full bathrooms:2
- Half bathrooms:1
- Flooring:Vinyl
- Kitchen Description:Dishwasher, Disposal, Electric Range, Electric Water Heater, Range Hood, Refrigerator
- Living area:1,810 sq. ft.
Heating and cooling
- Cooling:Central Air, Whole House Fan
- Heating:Central, Wood Stove
- Central air:Yes
Structure and exterior
- Year built:1982
- Building area:1,810 sq. ft.
- Lot area:8.2 Acres
- Lot Features:Agricultural, Back Yard, Front Yard, Landscaped, Ranch, Trees
- Architectural Style:Traditional
- Construction Materials:Drywall
- Exterior Features:Concrete
- Foundation Description:Combination
- Levels:2 Story
Utilities
- Water:Water Connected, Well
- Sewer:Septic Tank
Finances and disclosures
- Price:$738,000
- Price per sq. ft.:$407.73
Features and amenities
- Appliances:Dishwasher, Disposal, Dryer, Electric Range, Electric Water Heater, Washer
- Laundry features:Dryer, Washer
- Amenities:All Bedrooms Up, Carbon Monoxide (CO2) Detector, Ceiling Fans, Electric Water heater, High Ceilings, Laminate Counters, Open Floor Plan, Storage, Walk In Closets
- Pool features:Above Ground, Private
Parking
- Total parking spaces:2
- Parking description:Direct Access, Door-Multi, Driveway, Garage, Garage Faces Front
- Garage:Yes
- Garage spaces:2
New listings near 50380 Adobe Place
- New
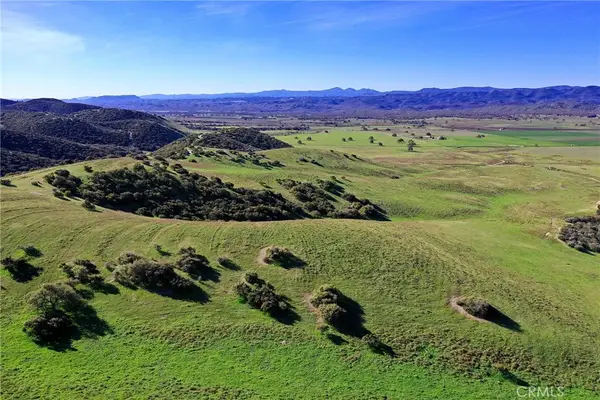 $450,000Active160 Acres
0 Lockwood Road, Lockwood, CA 93932
MLS# NS26207405Listed by: RE/MAX PARKSIDE REAL ESTATE  $399,000Active40 Acres
22 Martinez Road, Lockwood, CA 93932
MLS# NS26152324Listed by: COUNTRY REAL ESTATE
 $1,199,000Active3 beds 4 baths2,742 sq. ft.
65401 Cross Road, LOCKWOOD, CA 93932
MLS# 82054277Listed by: OAK SHORES REALTY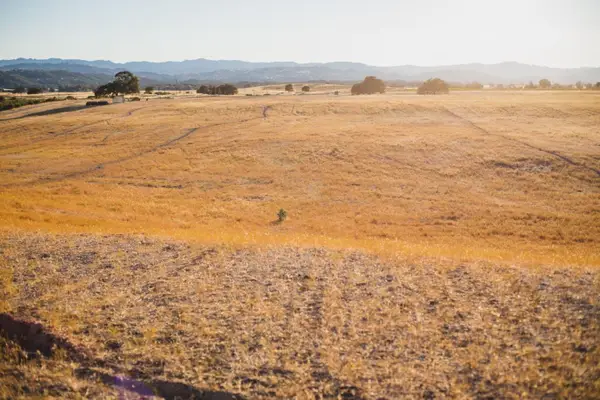 $500,000Active38 Acres
68351 Jolon Road, BRADLEY, CA 93426
MLS# 82053413Listed by: EDEN REALTY $3,000,000Active238 Acres
50325 Paulsen Road, LOCKWOOD, CA 93932
MLS# 82053419Listed by: EDEN REALTY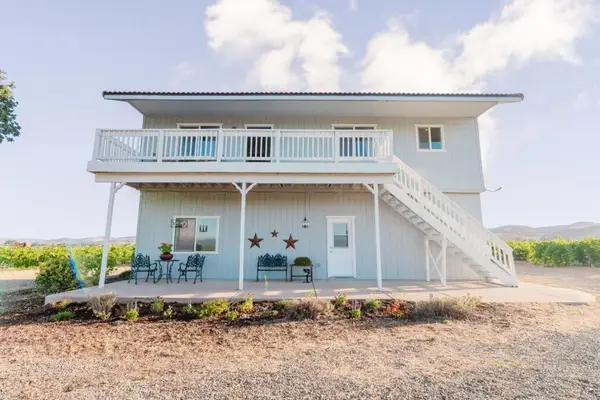 $1,575,000Active2 beds 3 baths1,550 sq. ft.
68277 Jolon Road, Bradley, CA 93426
MLS# ML82053356Listed by: LYNNIE O REAL ESTATE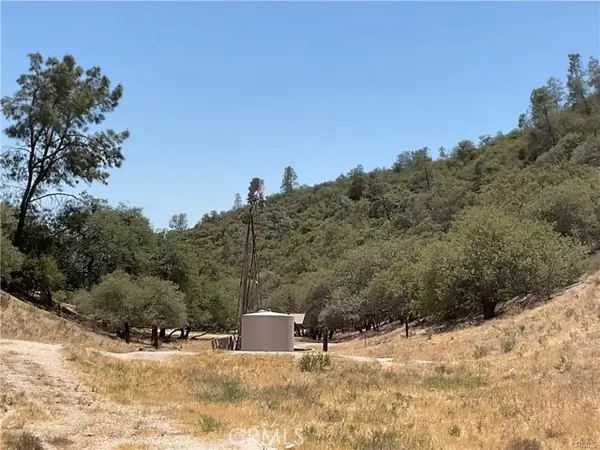 $498,000Active160 Acres
0 Martinez, Lockwood, CA 93932
MLS# NS26144575Listed by: OAK SHORES REALTY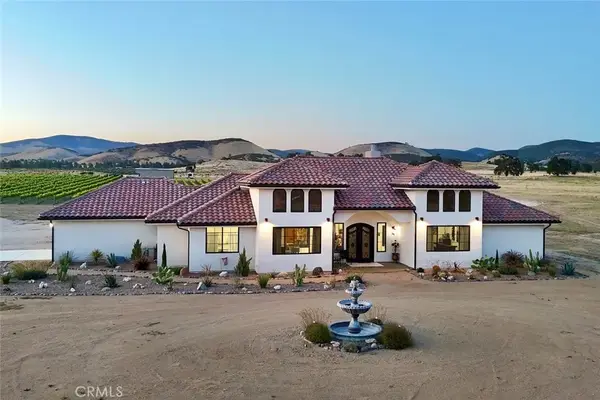 $1,450,000Active3 beds 3 baths2,515 sq. ft.
50645 Lockwood Road, Lockwood, CA 93932
MLS# NS26124283Listed by: COUNTRY REAL ESTATE $738,000Active3 beds 3 baths1,810 sq. ft.
50380 Adobe Place, Lockwood, CA 93932
MLS# NS26105599Listed by: GUIDE REAL ESTATE


Protect your home and budget from life's surprises with an Assurant Home Warranty, backed by a partner that supports you through every step of homeownership. Explore Plans.
© 2023 - 2026 ERA Franchise Systems LLC. All rights reserved. ERA Franchise Systems LLC fully supports the principles of the Fair Housing Act and the Equal Opportunity Act. ERA, ERA Real Estate powered, and their respective logos are registered service marks of ERA Franchise Systems LLC. Each office is independently owned and operated.