
217 Seneca Way, Lodi, CA 95240
Local realty services provided by:Legacy Real Estate & Associates ERA Powered
217 Seneca Way,Lodi, CA 95240
$645,000
- 3 Beds
- 2 Baths
- 1,919 sq. ft.
- Single family
- Active
Listed by: ashlee prudhel
Office: prudhel realty
MLS#:226123350
Source:MFMLS
Price summary
- Price:$645,000
- Price per sq. ft.:$336.11
About this home
Welcome to this beautifully maintained single-story FCB home, thoughtfully designed with comfort, function, and charm in mind. Featuring 3 bedrooms plus a separate office/den, this home offers a flexible layout with tile flooring and Hunter Douglas shutters throughout. The kitchen is a standout with an abundance of beautiful cabinetry, a spacious pantry, double ovens, and plenty of room for everyday cooking and entertaining. A two-car garage provides additional parking and storage. Step outside to a low-maintenance backyard complete with a pergola for outdoor dining and relaxing, plus a well-kept storage shed for added convenience. Located in a walkable neighborhood with nearby walking trails and a great community park, you'll also love being just minutes from Costco, Sprouts, shopping, dining, and a local favorite Italian restaurant. A charming, well-cared-for home in a location that makes everyday life easy.
Contact an agent
Home facts
- Year built:2019
- Listing ID #:226123350
- Added:1 day(s) ago
- Updated:October 04, 2026 at 03:10 PM
Rooms and interior
- Bedrooms:3
- Total bathrooms:2
- Full bathrooms:2
- Flooring:Carpet, Tile Floor
- Living area:1,919 sq. ft.
Heating and cooling
- Cooling:Ceiling Fan(s), Central
- Heating:Central
Structure and exterior
- Roof:Tile
- Year built:2019
- Building area:1,919 sq. ft.
- Lot area:0.12 Acres
- Lot Features:Auto Sprinkler F&R
- Construction Materials:Wood
- Foundation Description:Slab
- Levels:1 Story
Utilities
- Sewer:Public Sewer
Finances and disclosures
- Price:$645,000
- Price per sq. ft.:$336.11
Features and amenities
- Laundry features:Inside Laundry Area, Inside Laundry Room
Parking
- Garage spaces:2
 MetroList MLS 2026. This information is being provided by MetroList MLS. All measurements and calculations of area are approximate. Information provided by Seller/Other sources, not verified by Broker. All interested persons should independently verify accuracy of information. Provided properties may or may not be listed by the office/agent presenting the information. Data Updated: October 4, 2026. Information being provided is for consumers' personal, non-commercial use and may not be used for any purpose other than to identify prospective properties consumers may be interested in purchasing. Information deemed reliable but not guaranteed. Any offer of compensation is made only to Participants of MLS where the subject listing is filed and in accordance with such MLS's regulations or rules. MFMLS Member Broker: William Aboumrad
New listings near 217 Seneca Way
- New
 $534,900Active4 beds 3 baths1,818 sq. ft.
1809 Autumn Way, Lodi, CA 95242
MLS# 226123795Listed by: 3SIXTY REAL ESTATE - New
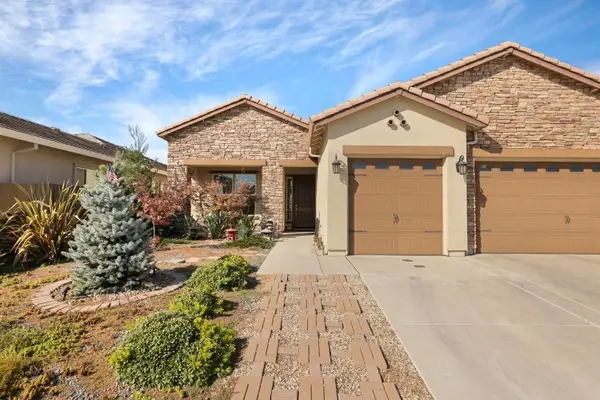 $742,500Active4 beds 2 baths2,208 sq. ft.
2841 Primrose Drive, Lodi, CA 95242
MLS# 226119030Listed by: BERKSHIRE HATHAWAY HOMESERVICES-DRYSDALE PROPERTIES - New
 $1,199,000Active4 beds 3 baths2,718 sq. ft.
248 River Oaks Drive, Lodi, CA 95240
MLS# 226123592Listed by: LABER ENTERPRISES - New
 $749,000Active3 beds 2 baths1,458 sq. ft.
12123 Weigum Road, Lodi, CA 95240
MLS# 226123060Listed by: SCHAFFER & COMPANY, REALTORS - New
 $575,000Active3 beds 2 baths1,785 sq. ft.
442 Evergreen Drive, Lodi, CA 95242
MLS# 226123344Listed by: SCHAFFER & COMPANY, REALTORS - New
 $368,000Active3 beds 2 baths1,066 sq. ft.
2423 W Elm Street, Lodi, CA 95242
MLS# 226120352Listed by: RE/MAX GOLD LODI - New
 $480,000Active3 beds 2 baths1,361 sq. ft.
237 S Pleasant Avenue, Lodi, CA 95240
MLS# 226118573Listed by: KW CENTRAL VALLEY - Open Sun, 11am to 2pmNew
 $1,150,000Active4 beds 3 baths3,079 sq. ft.
1844 W Highway 12, Lodi, CA 95242
MLS# 226120471Listed by: EXP REALTY OF CALIFORNIA INC. - Open Sun, 2 to 4pmNew
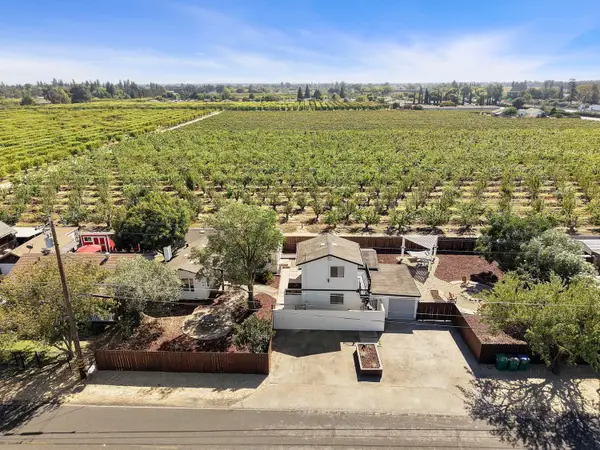 $699,000Active2 beds 1 baths1,090 sq. ft.
4692 E Hogan Lane, Lodi, CA 95240
MLS# 226121468Listed by: KONRAD REAL ESTATE


Protect your home and budget from life's surprises with an Assurant Home Warranty, backed by a partner that supports you through every step of homeownership. Explore Plans.
© 2023 - 2026 ERA Franchise Systems LLC. All rights reserved. ERA Franchise Systems LLC fully supports the principles of the Fair Housing Act and the Equal Opportunity Act. ERA, ERA Real Estate powered, and their respective logos are registered service marks of ERA Franchise Systems LLC. Each office is independently owned and operated.