
2561 Central Park Drive, Lodi, CA 95242
Local realty services provided by:Legacy Real Estate & Associates ERA Powered
2561 Central Park Drive,Lodi, CA 95242
$540,000
- 2 Beds
- 2 Baths
- 1,617 sq. ft.
- Single family
- Active
Listed by: jacob neal
Office: berkshire hathaway homeservices-drysdale properties
MLS#:226076519
Source:MFMLS
Price summary
- Price:$540,000
- Price per sq. ft.:$333.95
- Monthly HOA dues:$450
About this home
Located in Parkview Terrace, one of Lodi's most desirable gated communities, this well-maintained home offers 2 bedrooms, 2 bathrooms, and a den that works perfectly as a home office, craft room, library, or guest space. The floor plan is practical and comfortable with high ceilings, plenty of natural light, plantation shutters, and updated flooring throughout. The living room features a fireplace and opens to the dining area, creating a layout that works well for both everyday living and entertaining. The kitchen offers stainless steel appliances, ample cabinet storage, generous counter space, and a breakfast bar. The primary suite includes a walk-in closet, dual sinks, and an updated shower. The guest bedroom and bathroom are nicely separated from the primary suite, providing privacy for family and visitors. One of the features of this home, the owner loves is the private patio. Whether it's morning coffee, dinner with friends, a few potted plants, or simply a quiet place to sit outside, the courtyard becomes an extension of the living space and provides the outdoor enjoyment many buyers are looking for without the maintenance of a large backyard. Parkview Terrace offers a clubhouse, pool, spa, tennis court, and beautifully maintained grounds. The HOA takes care of the front landscaping and common areas, making it easy to enjoy the community and travel without worrying about upkeep. Conveniently located near shopping, restaurants, medical facilities, and Lodi's wine country, this is a rare opportunity to own in one of the city's most established and sought-after communities....
Contact an agent
Home facts
- Year built:1995
- Listing ID #:226076519
- Added:106 day(s) ago
- Updated:September 30, 2026 at 05:05 PM
Rooms and interior
- Bedrooms:2
- Total bathrooms:2
- Full bathrooms:2
- Flooring:Laminate
- Living area:1,617 sq. ft.
Heating and cooling
- Cooling:Central
- Heating:Central
Structure and exterior
- Roof:Tile
- Year built:1995
- Building area:1,617 sq. ft.
- Lot area:0.11 Acres
- Lot Features:Gated Community
- Construction Materials:Wood
- Foundation Description:Slab
- Levels:1 Story
Utilities
- Sewer:Public Sewer
Finances and disclosures
- Price:$540,000
- Price per sq. ft.:$333.95
Features and amenities
- Laundry features:Inside Laundry Area
- Amenities:Park, Pool, Tennis Courts
Parking
- Garage spaces:2
 MetroList MLS 2026. This information is being provided by MetroList MLS. All measurements and calculations of area are approximate. Information provided by Seller/Other sources, not verified by Broker. All interested persons should independently verify accuracy of information. Provided properties may or may not be listed by the office/agent presenting the information. Data Updated: September 30, 2026. Information being provided is for consumers' personal, non-commercial use and may not be used for any purpose other than to identify prospective properties consumers may be interested in purchasing. Information deemed reliable but not guaranteed. Any offer of compensation is made only to Participants of MLS where the subject listing is filed and in accordance with such MLS's regulations or rules. MFMLS Member Broker: William Aboumrad
New listings near 2561 Central Park Drive
- New
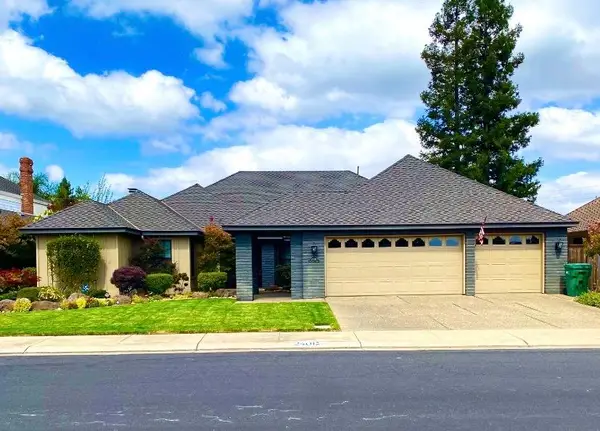 $789,000Active4 beds 2 baths3,059 sq. ft.
2401 Woodlake Cir, Lodi, CA 95242
MLS# 226121482Listed by: ADVANCE 1 PROFESSIONAL REAL ESTATE - New
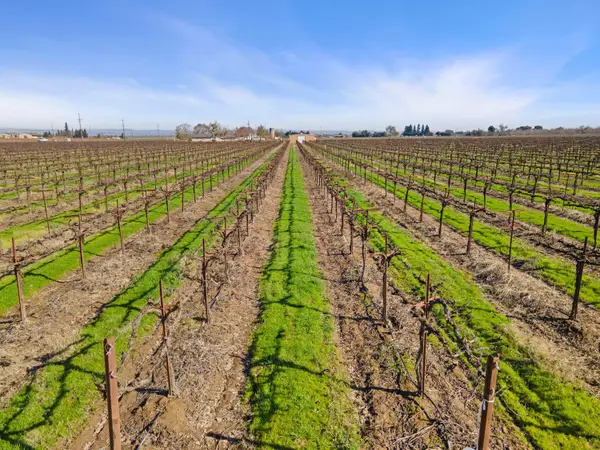 $506,150Active19.1 Acres
10400 E Harney Lane, Lodi, CA 95240
MLS# 226120560Listed by: ROTNER AND ASSOCIATES - Open Sun, 11am to 1pmNew
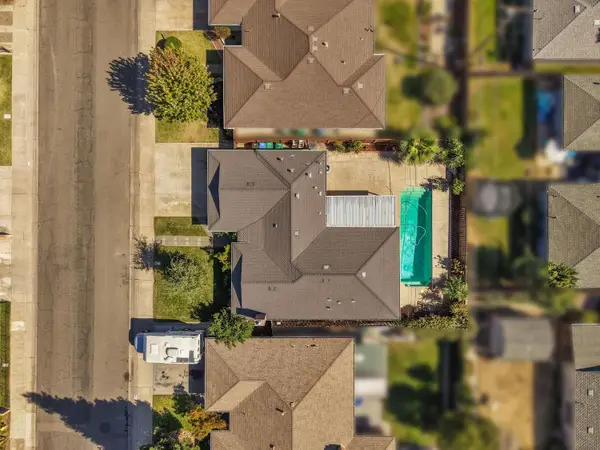 $525,000Active3 beds 2 baths1,443 sq. ft.
932 Sylvia Drive, Lodi, CA 95240
MLS# 226121922Listed by: PMZ REAL ESTATE  $1,040,000Pending38.64 Acres
10401 E Harney Lane, Lodi, CA 95240
MLS# 226036373Listed by: ROTNER AND ASSOCIATES- New
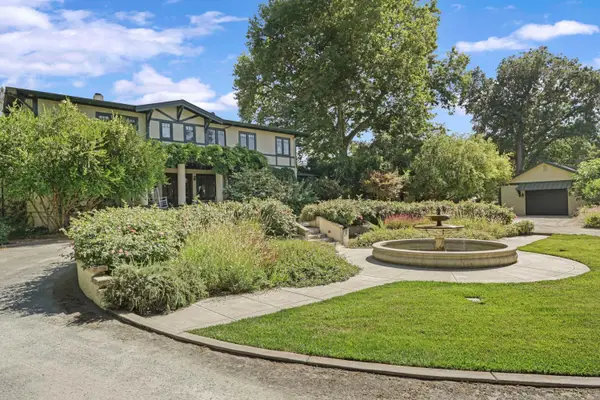 $5,500,000Active6 beds 4 baths5,270 sq. ft.
19877 N Davis Road, Lodi, CA 95242
MLS# 226121411Listed by: PETERSEN & COMPANY - New
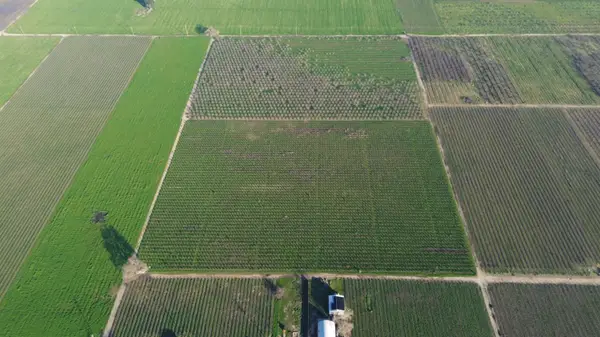 $325,000Active9.02 Acres
15910 N Locust Tree Road, Lodi, CA 95240
MLS# 226118627Listed by: CORNERSTONE REAL ESTATE GROUP - New$325,000Active9.02 Acres
15910 N Locust Tree Road, Lodi, CA 95240
MLS# 226118627Listed by: CORNERSTONE REAL ESTATE GROUP - New
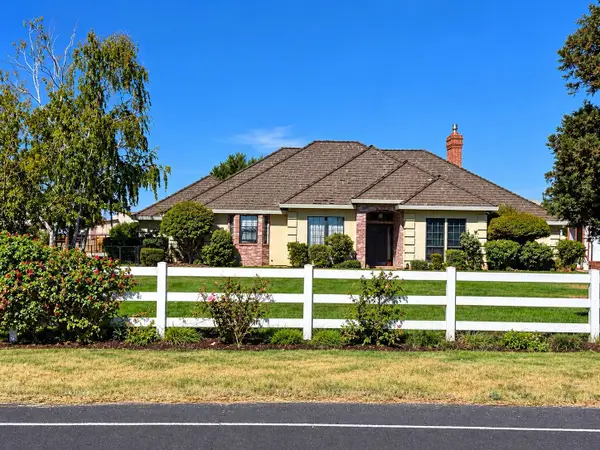 $2,500,000Active3 beds 3 baths2,150 sq. ft.
2829 W Armstrong Road, Lodi, CA 95242
MLS# 226120093Listed by: KW CENTRAL VALLEY - New
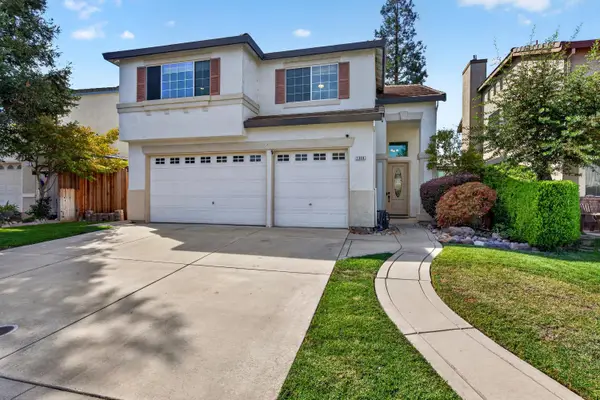 $619,950Active3 beds 3 baths2,400 sq. ft.
2349 Medallion Way, Lodi, CA 95242
MLS# 226118723Listed by: CORNERSTONE REAL ESTATE GROUP - New
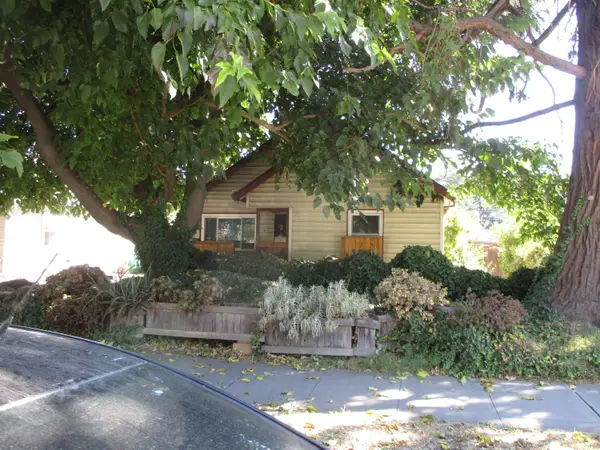 $300,000Active2 beds 1 baths840 sq. ft.
724 S School Street, Lodi, CA 95240
MLS# 226120861Listed by: DICK STEPKEN REALTORS


Protect your home and budget from life's surprises with an Assurant Home Warranty, backed by a partner that supports you through every step of homeownership. Explore Plans.
© 2023 - 2026 ERA Franchise Systems LLC. All rights reserved. ERA Franchise Systems LLC fully supports the principles of the Fair Housing Act and the Equal Opportunity Act. ERA, ERA Real Estate powered, and their respective logos are registered service marks of ERA Franchise Systems LLC. Each office is independently owned and operated.