
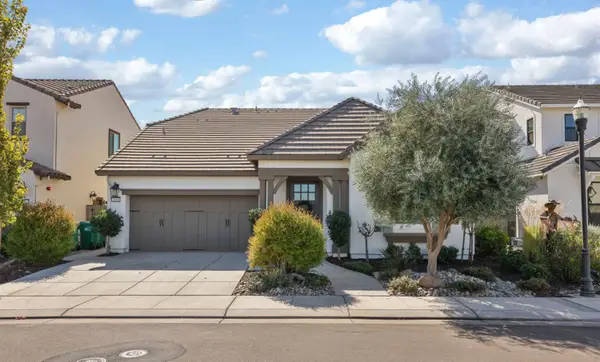
535 Palazzo Lane, Lodi, CA 95240
Local realty services provided by:Legacy Real Estate & Associates ERA Powered
535 Palazzo Lane,Lodi, CA 95240
$479,500
- 4 Beds
- 3 Baths
- 1,813 sq. ft.
- Single family
- Active
Listed by: patrick katzakian
Office: katzakian property management
MLS#:226081272
Source:MetroList
Price summary
- Price:$479,500
- Price per sq. ft.:$264.48
About this home
Perfect starter home in Lodi for a couple looking for low maintenance and zero stress! Tucked on a quiet cul-de-sac, this 1,813 sq. ft. home offers a cozy, efficient downstairs living area, an all-concrete back patio (zero yard work!), and spacious upstairs bedrooms with a convenient laundry room. Key Highlights: Prepaid Solar through 2034 (no monthly payments) EV charging station in attached 2-car garage Turnkey peace of mind: Home, pest, and roof inspections completed with repairs addressed No HOA fees Close to schools, shopping, and Highway 99 for an easy commute.
Contact an agent
Home facts
- Year built:2005
- Listing ID #:226081272
- Added:116 day(s) ago
- Updated:October 21, 2026 at 03:14 PM
Rooms and interior
- Bedrooms:4
- Total bathrooms:3
- Full bathrooms:2
- Flooring:Carpet, Vinyl
- Living area:1,813 sq. ft.
Heating and cooling
- Cooling:Central
- Heating:Central
Structure and exterior
- Year built:2005
- Building area:1,813 sq. ft.
- Lot area:0.07 Acres
- Lot Features:Corner
- Construction Materials:Stucco, Wood
- Foundation Description:Concrete
- Levels:2 Story
Utilities
- Sewer:Public Sewer
Finances and disclosures
- Price:$479,500
- Price per sq. ft.:$264.48
Features and amenities
- Laundry features:On Upper Floor
Parking
- Garage spaces:2
 MetroList MLS 2026. This information is being provided by MetroList MLS. All measurements and calculations of area are approximate. Information provided by Seller/Other sources, not verified by Broker. All interested persons should independently verify accuracy of information. Provided properties may or may not be listed by the office/agent presenting the information. Data Updated: October 21, 2026. Information being provided is for consumers' personal, non-commercial use and may not be used for any purpose other than to identify prospective properties consumers may be interested in purchasing. Information deemed reliable but not guaranteed. Any offer of compensation is made only to Participants of MLS where the subject listing is filed and in accordance with such MLS's regulations or rules. MFMLS Member Broker: William Aboumrad
New listings near 535 Palazzo Lane
- New
 $649,000Active4 beds 2 baths1,968 sq. ft.
1936 Victoria Drive, Lodi, CA 95242
MLS# 226129710Listed by: BOKIDES-HESSELTINE REAL ESTATE - New
 $529,950Active3 beds 2 baths1,714 sq. ft.
236 Dunsmuir Drive, Lodi, CA 95240
MLS# 226127366Listed by: SCHAFFER & COMPANY, REALTORS - New
 $325,000Active2 beds 1 baths833 sq. ft.
2401 W Elm Street, Lodi, CA 95242
MLS# 226128579Listed by: SCHAFFER & COMPANY, REALTORS - Open Fri, 4 to 6pmNew
 $699,000Active4 beds 2 baths2,068 sq. ft.
3068 Ashton Street, Lodi, CA 95242
MLS# 226128702Listed by: KONRAD REAL ESTATE - New
 $775,000Active5 beds 3 baths3,187 sq. ft.
2012 Van Ruiten Drive, Lodi, CA 95242
MLS# 226129486Listed by: KW CENTRAL VALLEY - Open Fri, 3 to 5pmNew
 $477,777Active3 beds 2 baths1,348 sq. ft.
834 Daisy Avenue, Lodi, CA 95240
MLS# 226129421Listed by: ONE BOND - New
 $325,000Active2 beds 1 baths960 sq. ft.
10 N Garfield Street, Lodi, CA 95240
MLS# 226129316Listed by: PRUDHEL REALTY - Open Sat, 12 to 2pmNew
 $690,000Active3 beds 2 baths2,279 sq. ft.
1827 Tulip Court, Lodi, CA 95242
MLS# 226129011Listed by: CORNERSTONE REAL ESTATE GROUP - New
 $2,250,000Active3 beds 4 baths3,737 sq. ft.
15800 N Tretheway Road, Lodi, CA 95240
MLS# 226127565Listed by: REAL BROKERAGE TECHNOLOGIES - New
 $999,000Active4 beds 3 baths3,386 sq. ft.
1512 Timberlake Circle, Lodi, CA 95242
MLS# 226128397Listed by: HOUSE REAL ESTATE


Protect your home and budget from life's surprises with an Assurant Home Warranty, backed by a partner that supports you through every step of homeownership. Explore Plans.
© 2023 - 2026 ERA Franchise Systems LLC. All rights reserved. ERA Franchise Systems LLC fully supports the principles of the Fair Housing Act and the Equal Opportunity Act. ERA, ERA Real Estate powered, and their respective logos are registered service marks of ERA Franchise Systems LLC. Each office is independently owned and operated.