
606 Connie Street, Lodi, CA 95240
Local realty services provided by:Legacy Real Estate & Associates ERA Powered
606 Connie Street,Lodi, CA 95240
$525,000
- 3 Beds
- 3 Baths
- 1,984 sq. ft.
- Single family
- Active
Listed by: erin hopps-stacher
Office: boysen realty
MLS#:226136534
Source:MetroList
Price summary
- Price:$525,000
- Price per sq. ft.:$264.62
About this home
Meticulously cared for and exceptionally clean, this charming home offers space, versatility, and endless possibilities. Featuring three bedrooms, three full bathrooms, and a possible fourth bedroom with its own connected full bathroom and convenient backyard access, the flexible floor plan is ideal for guests, extended family, or multigenerational living. Enjoy both a living room and a separate family room, complete with a cozy brick fireplace and beautiful vaulted ceilings that add warmth and character. An additional indoor/outdoor space offers even more possibilities, whether you envision a hobby room, creative retreat, or additional living area. Situated on a generously sized lot, the property features a spacious backyard with plenty of room to entertain, garden, or simply relax outdoors. The low-maintenance front landscaping provides attractive curb appeal with minimal upkeep, while RV parking adds extra convenience. Lovingly maintained and full of character, this home offers a wonderful opportunity to move right in and make it your own!...
Contact an agent
Home facts
- Year built:1965
- Listing ID #:226136534
- Added:1 day(s) ago
- Updated:November 10, 2026 at 04:46 AM
Rooms and interior
- Bedrooms:3
- Total bathrooms:3
- Full bathrooms:3
- Flooring:Carpet, Tile Floor
- Living area:1,984 sq. ft.
Heating and cooling
- Cooling:Central
- Heating:Central, Fireplace Insert
Structure and exterior
- Roof:Composition Shingle
- Year built:1965
- Building area:1,984 sq. ft.
- Lot area:0.22 Acres
- Lot Features:Auto Sprinkler F&R
- Construction Materials:Brick, Stucco, Wall Insulation
- Exterior Features:Enclosed Patio
- Foundation Description:Raised Foundation
- Levels:1 Story
Utilities
- Sewer:Public Sewer
Finances and disclosures
- Price:$525,000
- Price per sq. ft.:$264.62
Features and amenities
- Laundry features:Electric, Laundry Closet, Sink
Parking
- Garage spaces:2
 MetroList MLS 2026. This information is being provided by MetroList MLS. All measurements and calculations of area are approximate. Information provided by Seller/Other sources, not verified by Broker. All interested persons should independently verify accuracy of information. Provided properties may or may not be listed by the office/agent presenting the information. Data Updated: November 10, 2026. Information being provided is for consumers' personal, non-commercial use and may not be used for any purpose other than to identify prospective properties consumers may be interested in purchasing. Information deemed reliable but not guaranteed. Any offer of compensation is made only to Participants of MLS where the subject listing is filed and in accordance with such MLS's regulations or rules. MFMLS Member Broker: William Aboumrad
New listings near 606 Connie Street
- New
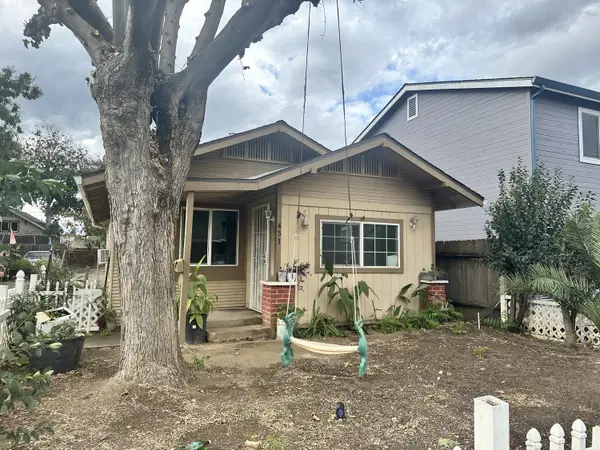 $319,000Active1 beds 1 baths629 sq. ft.
431 N Church Street, Lodi, CA 95240
MLS# 226136568Listed by: XPLORE REAL ESTATE - Open Sun, 2 to 4pmNew
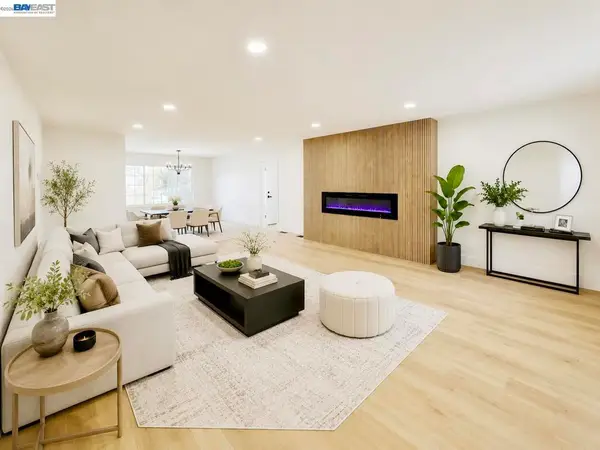 $1,089,000Active4 beds 5 baths3,840 sq. ft.
838 Virginia Ave, Lodi, CA 95242
MLS# 41153400Listed by: INTERO REAL ESTATE SERVICES - New
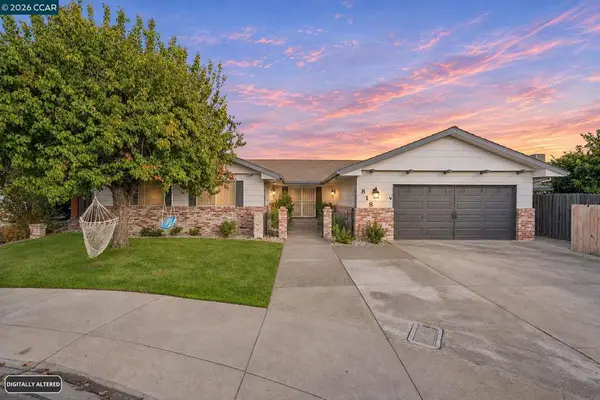 $569,000Active3 beds 2 baths1,900 sq. ft.
818 Laver Ct, Lodi, CA 95242
MLS# 41153370Listed by: BHG ROYAL & ASSOCIATES - New
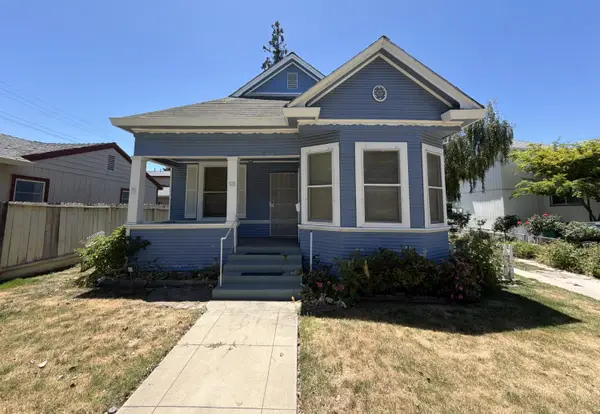 $420,000Active2 beds 1 baths1,235 sq. ft.
120 Chestnut Street, Lodi, CA 95240
MLS# 226135913Listed by: GENESIS REAL ESTATE GROUP - New
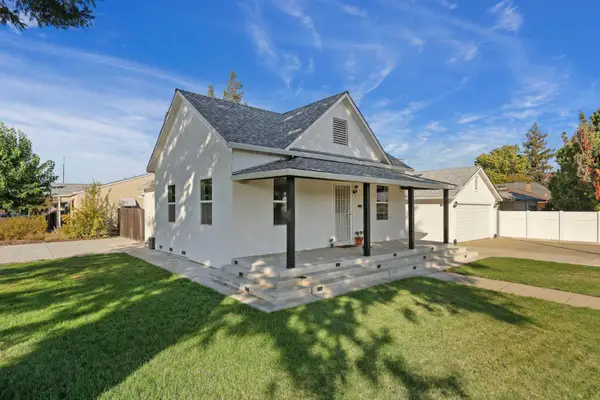 $425,000Active1 beds 1 baths971 sq. ft.
603 Grant Avenue, Lodi, CA 95240
MLS# 226130036Listed by: PMZ REAL ESTATE - New
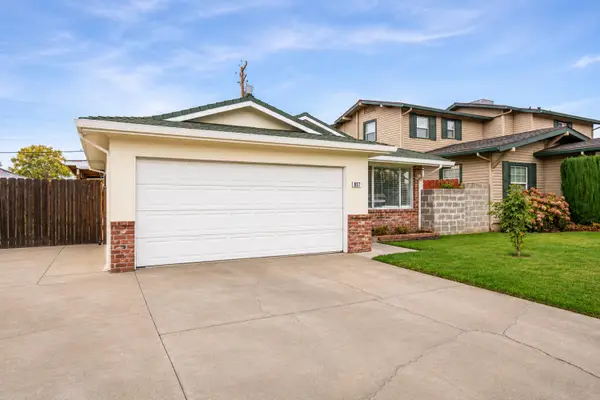 $395,000Active3 beds 1 baths942 sq. ft.
857 Lloyd St, Lodi, CA 95240
MLS# 226134406Listed by: AMERICAN REALTY & FINANCIAL GROUP - New
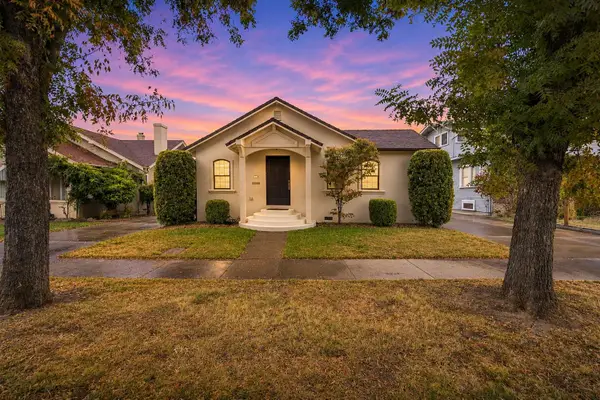 $515,000Active3 beds 2 baths1,782 sq. ft.
541 E Walnut Street, Lodi, CA 95240
MLS# 226133810Listed by: PMZ REAL ESTATE - New
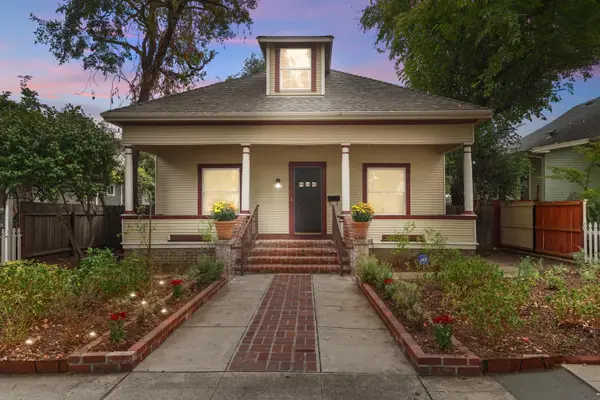 $675,000Active4 beds 3 baths2,078 sq. ft.
312 W Walnut Street, Lodi, CA 95240
MLS# 226132790Listed by: PMZ REAL ESTATE - New
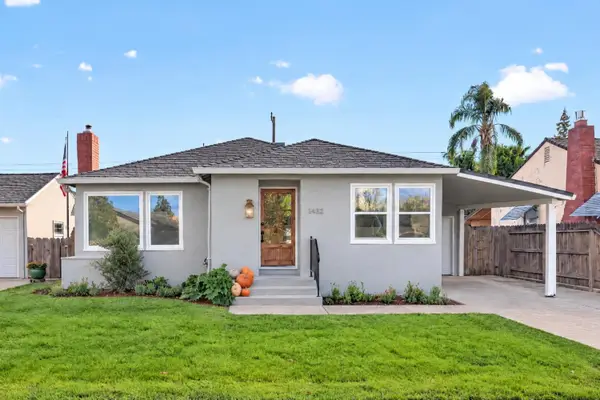 $439,950Active2 beds 1 baths989 sq. ft.
1432 Reiman Street, Lodi, CA 95242
MLS# 226134868Listed by: CORNERSTONE REAL ESTATE GROUP


Protect your home and budget from life's surprises with an Assurant Home Warranty, backed by a partner that supports you through every step of homeownership. Explore Plans.
© 2023 - 2026 ERA Franchise Systems LLC. All rights reserved. ERA Franchise Systems LLC fully supports the principles of the Fair Housing Act and the Equal Opportunity Act. ERA, ERA Real Estate powered, and their respective logos are registered service marks of ERA Franchise Systems LLC. Each office is independently owned and operated.