
636 Joaquin Street, Lodi, CA 95240
Local realty services provided by:Legacy Real Estate & Associates ERA Powered
636 Joaquin Street,Lodi, CA 95240
$450,000
- 3 Beds
- 2 Baths
- 1,425 sq. ft.
- Single family
- Active
Listed by: jennifer wise
Office: coldwell banker realty
MLS#:226124026
Source:MetroList
Price summary
- Price:$450,000
- Price per sq. ft.:$315.79
About this home
This Alluring Victorian Home, originally dating to the late 1800s. Blends historic character with thoughtful updates and exceptional outdoor features custom woodwork, redwood framing. Remodeled kitchen Granite countertops. Dual pane windows throughout. Newer roof updated paint and carpets. Inside wood banisters as well as wood moldings. Also French doors with crystal handles. Generous deep lot with established landscaping Redwood decking surrounding a 3000gallon pond. Gazebo with 220 volt electrical panel. Tool shed off the deck, Lots of beautiful plants. This is truly a unique property for those who appreciate Architecture Gardening and distinctive outdoor spaces to Enjoy the cool evenings on your porch or in the amazing backyard in you Beautiful Victorian home just in time for the Holidays.
Contact an agent
Home facts
- Year built:1925
- Listing ID #:226124026
- Added:22 day(s) ago
- Updated:October 27, 2026 at 05:01 PM
Rooms and interior
- Bedrooms:3
- Total bathrooms:2
- Full bathrooms:1
- Flooring:Carpet, Laminate, Linoleum
- Kitchen Description:Built-In Electric Range, Disposal
- Living area:1,425 sq. ft.
Heating and cooling
- Cooling:Central
- Heating:Central
Structure and exterior
- Roof:Shingle
- Year built:1925
- Building area:1,425 sq. ft.
- Lot area:0.13 Acres
- Construction Materials:Wood, Wood Siding
- Foundation Description:Raised Foundation
- Levels:2 Story
Utilities
- Sewer:Public Sewer
Finances and disclosures
- Price:$450,000
- Price per sq. ft.:$315.79
Features and amenities
- Appliances:Disposal
- Laundry features:Inside Laundry Room, Laundry Closet
Parking
- Garage spaces:1
 MetroList MLS 2026. This information is being provided by MetroList MLS. All measurements and calculations of area are approximate. Information provided by Seller/Other sources, not verified by Broker. All interested persons should independently verify accuracy of information. Provided properties may or may not be listed by the office/agent presenting the information. Data Updated: October 27, 2026. Information being provided is for consumers' personal, non-commercial use and may not be used for any purpose other than to identify prospective properties consumers may be interested in purchasing. Information deemed reliable but not guaranteed. Any offer of compensation is made only to Participants of MLS where the subject listing is filed and in accordance with such MLS's regulations or rules. MFMLS Member Broker: William Aboumrad
New listings near 636 Joaquin Street
- New
 $399,950Active2 beds 1 baths1,016 sq. ft.
327 Eureka Avenue, Lodi, CA 95240
MLS# 226132036Listed by: HERO REAL ESTATE - New
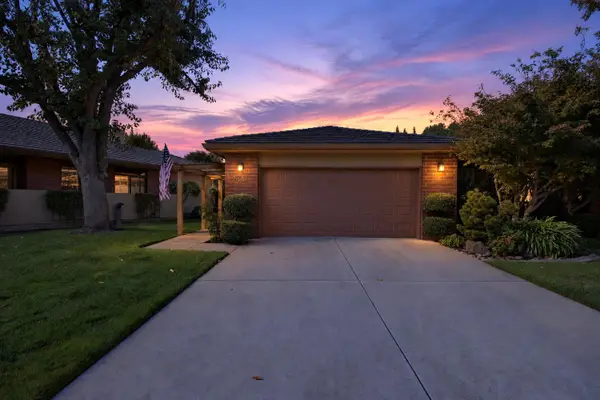 $560,000Active2 beds 2 baths1,631 sq. ft.
2451 Macarthur Parkway, Lodi, CA 95242
MLS# 226131981Listed by: BERKSHIRE HATHAWAY HOMESERVICES-DRYSDALE PROPERTIES - Open Thu, 4 to 6pmNew
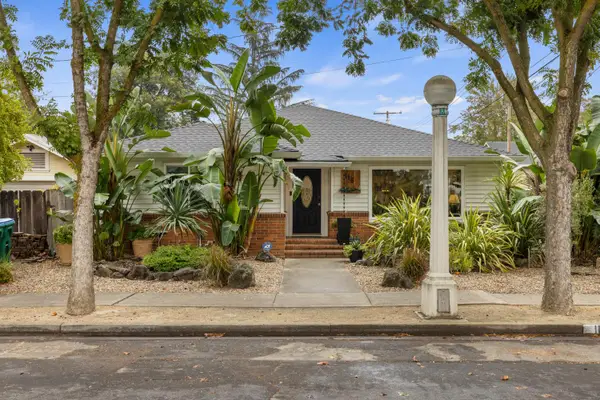 $599,000Active2 beds 2 baths1,814 sq. ft.
116 N Rose Street, Lodi, CA 95240
MLS# 226131429Listed by: RE/MAX GOLD LODI - New
 $699,000Active4 beds 2 baths2,328 sq. ft.
3062 Wisteria Drive, Lodi, CA 95242
MLS# 226131565Listed by: KATZAKIAN REAL ESTATE - New
 $664,900Active3 beds 2 baths1,877 sq. ft.
1741 Windjammer Court, Lodi, CA 95242
MLS# 226131580Listed by: RE/MAX GOLD LODI - New
 $319,000Active3 beds 1 baths942 sq. ft.
850 Woodrow Street, Lodi, CA 95240
MLS# 226131341Listed by: HOMWRX - New
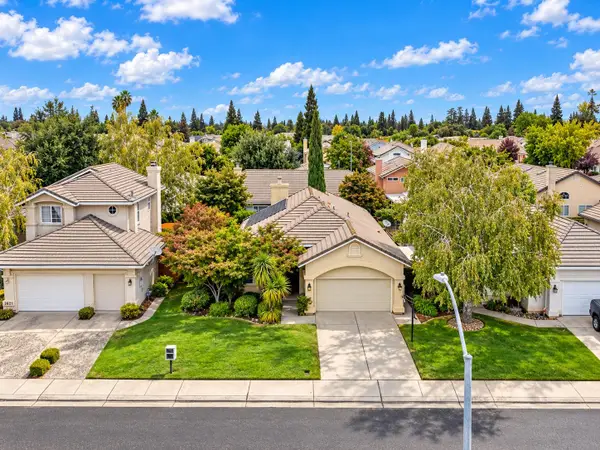 $609,950Active3 beds 2 baths1,442 sq. ft.
2621 Candlewood Drive, Lodi, CA 95242
MLS# 226131106Listed by: HOMELINK REAL ESTATE - New
 $1,097,000Active3 beds 5 baths3,815 sq. ft.
2350 St. Anton, Lodi, CA 95242
MLS# 226130806Listed by: CORNERSTONE REAL ESTATE GROUP - New
 $716,900Active3 beds 2 baths2,279 sq. ft.
1937 Daffodil Drive, Lodi, CA 95242
MLS# 226130441Listed by: BERKSHIRE HATHAWAY HOMESERVICES-DRYSDALE PROPERTIES - New
 $639,950Active4 beds 3 baths2,430 sq. ft.
1908 Bridgewood Drive, Lodi, CA 95242
MLS# 226131013Listed by: SHERMAN & ASSOCIATES RE


Protect your home and budget from life's surprises with an Assurant Home Warranty, backed by a partner that supports you through every step of homeownership. Explore Plans.
© 2023 - 2026 ERA Franchise Systems LLC. All rights reserved. ERA Franchise Systems LLC fully supports the principles of the Fair Housing Act and the Equal Opportunity Act. ERA, ERA Real Estate powered, and their respective logos are registered service marks of ERA Franchise Systems LLC. Each office is independently owned and operated.