
10826 Verna Lane, Loma Linda, CA 92354
Local realty services provided by:ERA Donahoe Realty
10826 Verna Lane,Loma Linda, CA 92354
$899,000
- 4 Beds
- 2 Baths
- 2,287 sq. ft.
- Single family
- Active
Listed by: johnny cho
Office: re/max advantage
MLS#:IG26197176
Source:San Diego MLS via CRMLS
Price summary
- Price:$899,000
- Price per sq. ft.:$393.09
About this home
Citrus Trails Community!!! Built in 2020 by Lennar Homes, this modern single-level home offers comfortable living with stylish updates and desirable amenities. Situated on a 7,424-square-foot lot, the 2,287-square-foot residence features four bedrooms and two bathrooms, providing a functional layout for everyday living and entertaining. Step outside to enjoy your own private pool and spa, creating the perfect setting for relaxing, hosting guests, or enjoying sunny days at home. The property also features a convenient three-car tandem garage, offering plenty of parking and storage space. Additional highlights include a quiet cool whole house fan, tankless water heater and leased solar with nine panels and a 3.060 kW system for added energy efficiency. The solar lease is currently $63 per month (seller currently pays $57 per month with auto pay). Inside, the home comes equipped with a refrigerator, washer, and dryer. No HOA. Citrus Trails Park is just a block away. The estimated property tax rate is approximately 1.43%....
Contact an agent
Home facts
- Year built:2020
- Listing ID #:IG26197176
- Added:6 day(s) ago
- Updated:September 15, 2026 at 02:30 PM
Rooms and interior
- Bedrooms:4
- Total bathrooms:2
- Full bathrooms:2
- Flooring:Carpet, Linoleum/Vinyl
- Kitchen Description:Dishwasher, Disposal, Double Oven, Freezer, Gas Range, Microwave, Refrigerator, Vented Exhaust Fan
- Living area:2,287 sq. ft.
Heating and cooling
- Cooling:Central Forced Air, Whole House Fan
- Heating:Forced Air Unit
Structure and exterior
- Roof:Spanish Tile
- Year built:2020
- Building area:2,287 sq. ft.
- Construction Materials:Stucco
- Exterior Features:Concrete
- Levels:1 Story
Utilities
- Water:Public, Water Connected
- Sewer:Public Sewer, Sewer Connected
Finances and disclosures
- Price:$899,000
- Price per sq. ft.:$393.09
Features and amenities
- Appliances:Dishwasher, Disposal, Double Oven, Dryer, Freezer, Gas Range, Microwave, Refrigerator, Vented Exhaust Fan, Washer, Water Line to Refrigerator
- Laundry features:Dryer, Gas, Washer, Washer Hookup
- Pool features:Below Ground, Private
Parking
- Total parking spaces:3
- Parking description:Direct Garage Access, Garage - Two Door, Garage Door Opener, Tandem
- Garage spaces:3
 This information is deemed reliable but not guaranteed. You should rely on this information only to decide whether or not to further investigate a particular property. BEFORE MAKING ANY OTHER DECISION, YOU SHOULD PERSONALLY INVESTIGATE THE FACTS (e.g. square footage and lot size) with the assistance of an appropriate professional. You may use this information only to identify properties you may be interested in investigating further. All uses except for personal, non-commercial use in accordance with the foregoing purpose are prohibited. Redistribution or copying of this information, any photographs or video tours is strictly prohibited. This information is derived from the Internet Data Exchange (IDX) service provided by San Diego MLS®. Displayed property listings may be held by a brokerage firm other than the broker and/or agent responsible for this display. The information and any photographs and video tours and the compilation from which they are derived is protected by copyright. Compilation © 2020 San Diego MLS®, Inc.
New listings near 10826 Verna Lane
- Coming Soon
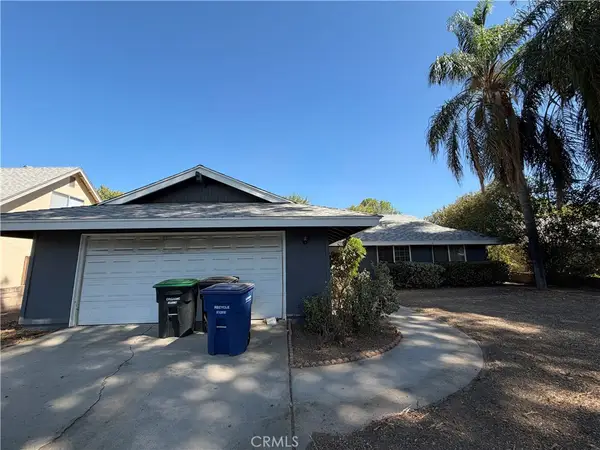 $475,000Coming Soon3 beds 2 baths1,688 sq. ft.
25122 Tulip Avenue, Loma Linda, CA 92354
MLS# IV26201616Listed by: TRUST PROPERTIES USA, INC - Open Sat, 11am to 2pmNew
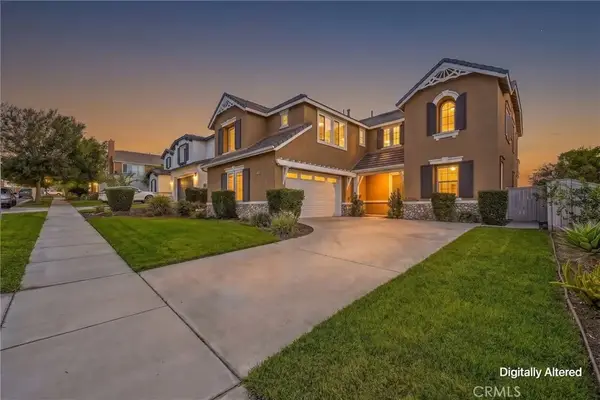 $944,900Active6 beds 4 baths3,390 sq. ft.
11268 Price Dr, Loma Linda, CA 92354
MLS# CV26200722Listed by: EXP REALTY OF GREATER LOS ANGELES - New
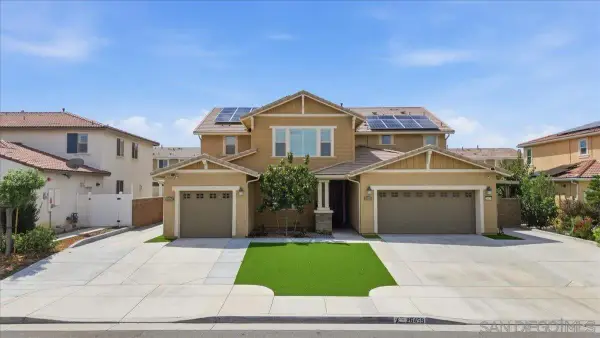 $1,199,000Active6 beds 5 baths4,122 sq. ft.
26459 Seville, Loma Linda, CA 92354
MLS# 260022284Listed by: DYCOR REALTY INC. - New
 $459,900Active3 beds 2 baths1,392 sq. ft.
1965 Coulston St. #56, Loma Linda, CA 92354
MLS# CV26198183Listed by: ROA CALIFORNIA INC - New
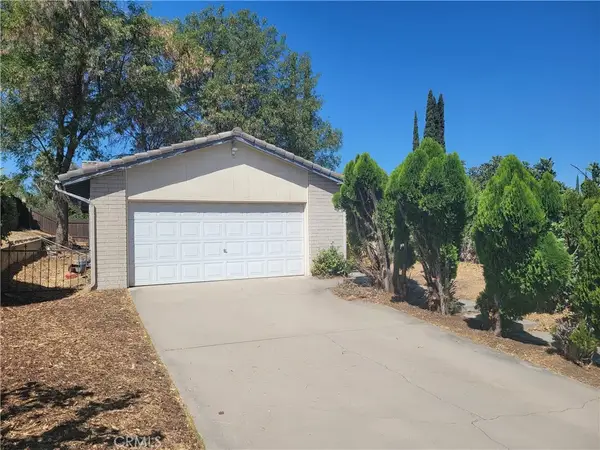 $569,000Active3 beds 2 baths1,690 sq. ft.
11642 Welebir Street, Loma Linda, CA 92354
MLS# IG26196697Listed by: YUCAIPA VALLEY REAL ESTATE - New
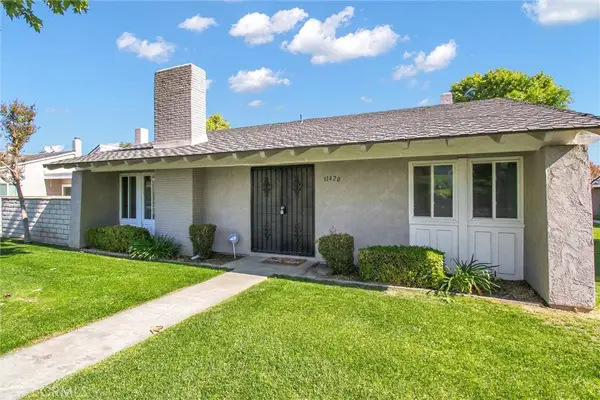 $395,000Active2 beds 2 baths1,218 sq. ft.
11420 Benton Street, Loma Linda, CA 92354
MLS# TR26195803Listed by: COLDWELL BANKER ENVISION - New
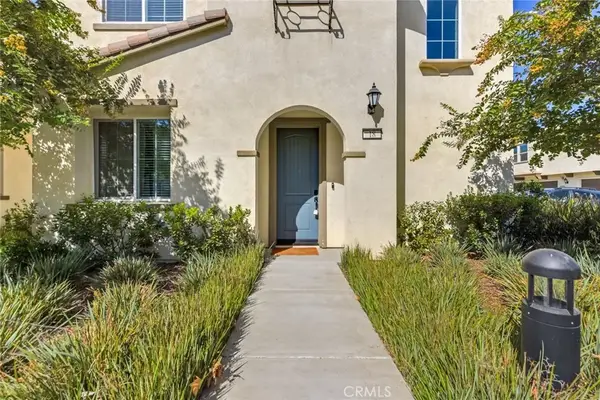 $649,000Active3 beds 3 baths1,543 sq. ft.
26149 Park Avenue #18, Loma Linda, CA 92354
MLS# IG26197179Listed by: RE/MAX ADVANTAGE - New
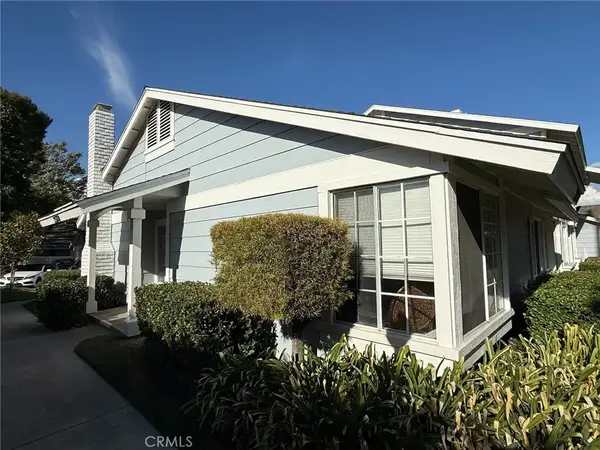 $490,000Active2 beds 2 baths1,259 sq. ft.
25710 Lawton Avenue, Loma Linda, CA 92354
MLS# IG26190407Listed by: UNIVERSITY REALTY INC. - New
 $315,000Active2 beds 2 baths994 sq. ft.
26200 Redlands #148, Redlands, CA 92373
MLS# AR26185925Listed by: COLDWELL BANKER ENVISION


Protect your home and budget from life's surprises with an Assurant Home Warranty, backed by a partner that supports you through every step of homeownership. Explore Plans.
© 2023 - 2026 ERA Franchise Systems LLC. All rights reserved. ERA Franchise Systems LLC fully supports the principles of the Fair Housing Act and the Equal Opportunity Act. ERA, ERA Real Estate powered, and their respective logos are registered service marks of ERA Franchise Systems LLC. Each office is independently owned and operated.