
11420 Benton Street, Loma Linda, CA 92354
Local realty services provided by:ERA North Orange County Real Estate
11420 Benton Street,Loma Linda, CA 92354
$450,000
- 2 Beds
- 2 Baths
- 1,218 sq. ft.
- Condominium
- Active
Listed by: bertha shell
Office: coldwell banker envision626-913-2808
MLS#:TR26101069
Source:CRMLS
Price summary
- Price:$450,000
- Price per sq. ft.:$369.46
- Monthly HOA dues:$535
About this home
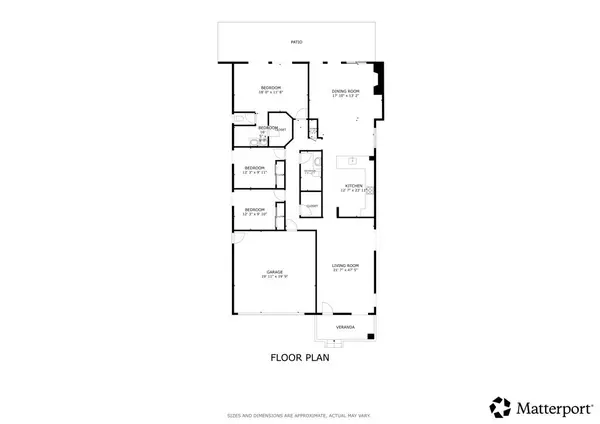
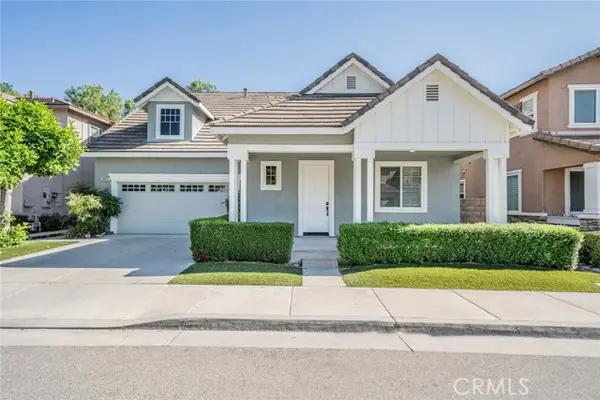
Charming Single-Story Home in Loma Linda
Located in the heart of Loma Linda, California, this charming single-story home offers comfort, convenience, and a low-maintenance lifestyle in one of the world’s recognized Blue Zone communities for their centenarians longevity Loma Linda in USA, Okinawa, Sardinia, Nicoya, Ikaria.
COMMUNITY AND LIFESTYLE
Loma Linda is known for its focus on health, regular physical activity, faith, family, and community. Its supportive environment helps promote well-being, reduce chronic stress, and encourages a strong sense of purpose.
HOME FEATURES
• 2 bedrooms and 2 bathrooms
• Fireplace in the living room
• Double-door entry
• Adorable patio off the kitchen eating area
• Attached 2-car garage
• Association pool and tennis court
CONVENIENT LOCATION
Enjoy a central location within walking distance of the hospitals and Loma Linda University. The home is also close to the Veterans Hospital campus, the library, hiking trails, shopping centers, and top local schools including Loma Linda Academy and nearby elementary and high schools.
Add this beautiful home to your must-see list. All information is deemed reliable; buyer to verify....
Contact an agent
Home facts
- Year built:1975
- Listing ID #:TR26101069
- Added:116 day(s) ago
- Updated:September 04, 2026 at 05:45 AM
Rooms and interior
- Bedrooms:2
- Total bathrooms:2
- Full bathrooms:2
- Kitchen Description:Gas Range, Pantry
- Bedroom Description:All Bedrooms Down
- Living area:1,218 sq. ft.
Heating and cooling
- Cooling:Central Air
- Heating:Central Furnace
- Central air:Yes
Structure and exterior
- Year built:1975
- Building area:1,218 sq. ft.
- Lot area:0.02 Acres
- Lot Features:Landscaped, Lawn
- Exterior Features:Open, Patio
- Levels:1 Story
Schools
- High school:Redlands
- Middle school:Cope
- Elementary school:Bryn Mawr
Utilities
- Water:Public, Water Connected
- Sewer:Public Sewer, Sewer Connected
Finances and disclosures
- Price:$450,000
- Price per sq. ft.:$369.46
Features and amenities
- Appliances:Gas Range, Gas Water Heater
- Laundry features:Electric Dryer Hookup, Gas Dryer Hookup, Inside
- Amenities:Carbon Monoxide Detectors, Clubhouse, Maintenance Front Yard, Open Floorplan, Pantry, Pool, Quartz Counters, Smoke Detectors, Tennis Courts, Trails
- Pool features:Association Pool, In Ground, Pool
Parking
- Total parking spaces:2
- Parking description:Direct Access, Garage, Garage Door Opener
- Garage:Yes
- Garage spaces:2
New listings near 11420 Benton Street
- New
 $315,000Active2 beds 2 baths994 sq. ft.
26200 Redlands #148, Redlands, CA 92373
MLS# AR26185925Listed by: COLDWELL BANKER ENVISION - New
 Listed by ERA$346,000Active2 beds 2 baths994 sq. ft.
26200 Redlands Blvd. #18, Redlands, CA 92373
MLS# SW26178263Listed by: ERA DONAHOE REALTY
- New
 $670,000Active3 beds 2 baths1,782 sq. ft.
11085 Van Uffelen, Loma Linda, CA 92354
MLS# IG26192190Listed by: KELLER WILLIAMS REALTY - New
 $649,000Active4 beds 3 baths2,116 sq. ft.
26371 Delgado, Loma Linda, CA 92354
MLS# WS26191365Listed by: WEDGEWOOD HOMES REALTY - New
 $695,000Active4 beds 3 baths2,786 sq. ft.
25538 Portola, Loma Linda, CA 92354
MLS# IG26190688Listed by: BERKSHIRE HATHAWAY HOMESERVICES CALIFORNIA REALTY - New
 $1,190,000Active4 beds 5 baths1,990 sq. ft.
25989 Juanita Street, Loma Linda, CA 92318
MLS# TR26188667Listed by: KELLER WILLIAMS PREMIER PROP - New
 $349,000Active2 beds 1 baths822 sq. ft.
25745 Mission, Loma Linda, CA 92354
MLS# OC26187653Listed by: GREENTREE PROPERTIES - New
 $549,000Active3 beds 2 baths1,678 sq. ft.
25358 Lawton Avenue, Loma Linda, CA 92354
MLS# 26883439Listed by: ROBUST REAL ESTATE - New
 $779,000Active4 beds 3 baths2,343 sq. ft.
26585 Amherst Court, Loma Linda, CA 92354
MLS# IG26144195Listed by: HARTNELL & BLESCH REAL ESATE  $819,000Active4 beds 3 baths2,604 sq. ft.
11651 Poplar Street, Loma Linda, CA 92354
MLS# 82059053Listed by: NEW LAND CORP


Protect your home and budget from life's surprises with an Assurant Home Warranty, backed by a partner that supports you through every step of homeownership. Explore Plans.
© 2023 - 2026 ERA Franchise Systems LLC. All rights reserved. ERA Franchise Systems LLC fully supports the principles of the Fair Housing Act and the Equal Opportunity Act. ERA, ERA Real Estate powered, and their respective logos are registered service marks of ERA Franchise Systems LLC. Each office is independently owned and operated.